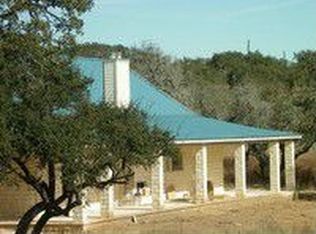
DRAMATIC PRICE REDUCTION! This 10 acres with a great house is a STEAL at this price with NO RESTRICTIONS - Close to Lake Travis and Marble Falls. Great STR opportunity. Owner wants it gone so dropping below market! This stunning 3 bedroom/2.5 bath with study custom home in Spicewood sits on a 10-acre gated property where outdoor living takes center stage and privacy is key. The expansive grounds offer endless possibilities —The home has beautiful wrap around porch with limestone floors and a wood burning fireplace and two private water wells. The process has been started to subdivide the property into 4 acres separate from the home on 6 acres if so desired. Text agent for details on this. A 5-car garage connects to the home via a breezeway that includes a workshop and half bath with a 4th bedroom above the garage as well as a large additional room above the garage, adding 1,812 square feet of flexible space. The is an additional separate 3 car garage. The spaciousness is incredible! (The car lifts in all garages do not convey) The home offers a new HVAC unit installed in Aug 2025 and the metal roof has been painted with a protective coating for reduced maintenance and extended lifespan. Beyond the gate, Spicewood delivers. Grab legendary smoked meats at Opie's Barbecue, sample handcrafted spirits at Iron Wolf Ranch and Distillery, or cool off at iconic Krause Springs — all just minutes away. Schedule your private showing today and discover why Spicewood living is simply unmatched. Seller is offering $20,000 towards closing for carpet/paint allowance. We currently have tenants in place on a month-to-month basis – they would love to stay if they could. Please schedule Showing Time or call listing agent.
Active
Price cut: $100K (9/21)
$1,178,000
301 Hall Ln, Spicewood, TX 78669
4beds
4,091sqft
Single Family Residence
Built in 2006
10 Acres Lot
$-- Zestimate®
$288/sqft
$-- HOA
What's special
Wood burning fireplaceTwo private water wellsExpansive grounds
- 201 days
- 218
- 19
Zillow last checked:
Listing updated:
Listed by:
Mary Porter (512) 590-5192,
Agents Realty of Texas, LLC (512) 590-5192
Source: Unlock MLS,MLS#: 7008900
Facts & features
Interior
Bedrooms & bathrooms
- Bedrooms: 4
- Bathrooms: 4
- Full bathrooms: 2
- 1/2 bathrooms: 2
- Main level bedrooms: 3
Primary bedroom
- Features: Granite Counters, Full Bath, Soaking Tub, Separate Shower, Walk-In Closet(s)
- Level: Main
Dining room
- Level: Main
Kitchen
- Level: Main
Heating
- Central
Cooling
- Central Air
Appliances
- Included: Convection Oven, Cooktop, Dishwasher, Disposal, Double Oven, Free-Standing Refrigerator
Features
- Breakfast Bar, Ceiling Fan(s), High Ceilings, Granite Counters, Crown Molding, Double Vanity, Electric Dryer Hookup, Dumbwaiter, Entrance Foyer, In-Law Floorplan, Kitchen Island, Multiple Dining Areas, Multiple Living Areas, No Interior Steps, Open Floorplan, Pantry, Primary Bedroom on Main, Soaking Tub, Study/Home Office, Walk-In Closet(s), Washer Hookup
- Flooring: Carpet, Tile, Wood
- Windows: Window Coverings
- Number of fireplaces: 2
- Fireplace features: Living Room, Outside, Wood Burning
Interior area
- Total interior livable area: 4,091 sqft
Property
Parking
- Total spaces: 7
- Parking features: Detached, Door-Multi, Door-Single, Driveway, Electric Gate, Guest, Workshop in Garage
- Garage spaces: 7
Accessibility
- Accessibility features: None
Features
- Levels: One
- Stories: 1
- Patio & porch: Covered, Front Porch, Patio, Rear Porch, Side Porch, Wrap Around
- Exterior features: Gutters Full, Private Entrance, Private Yard
- Pool features: None
- Spa features: None
- Fencing: Perimeter, Security
- Has view: Yes
- View description: Trees/Woods
- Waterfront features: None
Lot
- Size: 10 Acres
- Features: Back Yard, Front Yard, Garden, Landscaped, Trees-Heavy
Details
- Additional structures: Garage(s), Guest House, Workshop
- Parcel number: 72873
- Special conditions: Standard
- Horses can be raised: Yes
Construction
Type & style
- Home type: SingleFamily
- Property subtype: Single Family Residence
Materials
- Foundation: Slab
- Roof: Metal
Condition
- Resale
- New construction: No
- Year built: 2006
Utilities & green energy
- Sewer: Septic Tank
- Water: Well
- Utilities for property: Electricity Available, Sewer Not Available, Water Available
Community & HOA
Community
- Features: See Remarks
- Subdivision: Oaks At Spicewood
HOA
- Has HOA: No
Location
- Region: Spicewood
Financial & listing details
- Price per square foot: $288/sqft
- Tax assessed value: $270,880
- Annual tax amount: $16,275
- Date on market: 4/6/2026
- Listing terms: See Remarks,Cash,Conventional
- Electric utility on property: Yes
Estimated market value
Not available
Estimated sales range
Not available
Not available
Price history
| Date | Event | Price |
|---|---|---|
| 9/21/2026 | Price change | $1,178,000-7.8%$288/sqft |
Source:  Unlock MLS #7008900 Report a problem Unlock MLS #7008900 Report a problem | ||
| 8/14/2026 | Price change | $1,278,000-13.5%$312/sqft |
Source: Unlock MLS #7008900 Report a problem | ||
| 7/8/2026 | Price change | $1,478,000-11.8%$361/sqft |
Source: Unlock MLS #7008900 Report a problem | ||
| 4/6/2026 | Listed for sale | $1,675,000+24.1%$409/sqft |
Source: Unlock MLS #7008900 Report a problem | ||
| 5/1/2023 | Listing removed | -- |
Source: Unlock MLS #9694686 Report a problem | ||
| 3/15/2023 | Contingent | $1,350,000$330/sqft |
Source: Unlock MLS #9694686 Report a problem | ||
| 3/8/2023 | Listed for sale | $1,350,000$330/sqft |
Source: Unlock MLS #9694686 Report a problem | ||
Public tax history
| Year | Property taxes | Tax assessment |
|---|---|---|
| 2026 | -- | $270,880 |
| 2025 | -- | $270,880 |
| 2024 | $3,650 +103.2% | $270,880 +102.9% |
| 2023 | $1,796 +10% | $133,497 +23.4% |
| 2022 | $1,634 | $108,178 +7.5% |
| 2021 | -- | $100,670 +3.1% |
| 2020 | -- | $97,660 +62.6% |
| 2017 | -- | $60,060 +66.6% |
| 2016 | -- | $36,040 |
| 2015 | -- | $36,040 +12.8% |
| 2014 | -- | $31,950 |
Find assessor info on the county website
Monthly payment
Est. payment
Payment breakdown
Explore the cost of this home by adjusting the details. Changes won't be saved.Climate risks
Neighborhood: 78669
Nearby schools
Schools provided by the listing agent
- Elementary: Spicewood (Marble Falls ISD)
- Middle: Marble Falls
- High: Marble Falls
- District: Marble Falls ISD
Source: Unlock MLS. This data may not be complete. We recommend contacting the local school district to confirm school assignments for this home.
Similar homes
- $999,9003 bd2 ba3.9k sqft155 Contrails Way, Spicewood, TX 78669Active
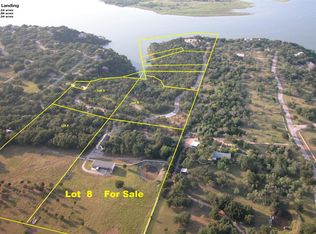
 MLS ID #8430673, Dana Martin, Lake Friends Realty, Inc.. Unlock MLS
 - $1,250,0005 bd5 ba3.9k sqft23802 Oscar Rd, Spicewood, TX 78669Active
 MLS ID #2919725, Leigh Rowan, Compass RE Texas, LLC. Unlock MLS
 - $1,175,0004 bd4 ba3.8k sqft412 Oakpark Dr, Spicewood, TX 78669Active
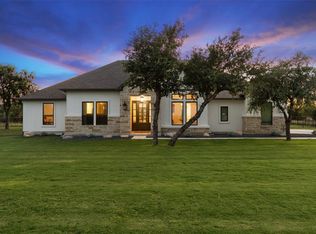 MLS ID #6156362, Susan Doyle, Compass RE Texas, LLC. Unlock MLS
 - $1,199,5003 bd4 ba3.7k sqft101 Flint Rock Trl, Spicewood, TX 78669Active
 MLS ID #9315095, Gene Arant, Keller Williams - Lake Travis. Unlock MLS
 - $799,9953 bd3 ba2.7k sqft254 Middleton Rd, Spicewood, TX 78669ActiveMLS ID #9726519, Lori Wakefield, Keller Williams - Lake Travis. Unlock MLS
- $995,0004 bd4 ba3k sqft312 Paleface Point Dr, Spicewood, TX 78669ActiveMLS ID #9613242, Alan Gabriel, Keller Williams Realty. Unlock MLS
- $1,139,9004 bd4 ba2.7k sqft335 Turkey Tree Rd, Spicewood, TX 78669ActiveMLS ID #2434746, Johnny Devora, Devora Realty. Unlock MLS
- $1,250,0003 bd3 ba2.5k sqft300 County Road 407, Spicewood, TX 78669ActiveMLS ID #6635225, Page Mcdaniel, JBGoodwin REALTORS LT. Unlock MLS
- $1,375,0004 bd4 ba4.1k sqft108 High Plains Trl, Spicewood, TX 78669ActiveMLS ID #2215809, Dana Martin, Lake Friends Realty, Inc.. Unlock MLS
- $1,250,0003 bd2 ba2.1k sqft1005 County Road 414, Spicewood, TX 78669ActiveMLS ID #1059263, Alan Gabriel, Keller Williams Realty. Unlock MLS
- $965,0004 bd3 ba3.4k sqft100 Derby Drive, Spicewood, TX 78669For Sale
 MLS ID #179557, Zina Rodenbeck, Zina & Co. Real Estate. HLMLS as distributed by MLS GRID
 - $1,180,0003 bd3 ba2.9k sqft27435 Waterfall Hill Pkwy, Spicewood, TX 78669ActiveMLS ID #6107144, Diane Prince, Christies Intl Real Estate Lone Star. Unlock MLS
- $999,9005 bd5 ba3.9k sqft1001 Wesley Ridge Dr, Spicewood, TX 78669ActiveMLS ID #9600904, Dana Martin, Lake Friends Realty, Inc.. Unlock MLS
- $1,244,9993 bd3 ba2.8k sqft119 Vicinity Trl, Spicewood, TX 78669ActiveMLS ID #9715152, Nitin Kumar, eXp Realty, LLC. Unlock MLS
- $1,395,0003 bd3 ba3.3k sqft1508 Successor Rd, Spicewood, TX 78669ActiveMLS ID #5176917, Steve Koleno, Beycome Brokerage Realty LLC. Unlock MLS
- $1,099,0003 bd4 ba3k sqft1017 Coventry Rd, Spicewood, TX 78669ActiveMLS ID #4984503, Dana Martin, Lake Friends Realty, Inc.. Unlock MLS
- $925,0004 bd3 ba3.9k sqft119 Creekside Trl, Spicewood, TX 78669ActiveMLS ID #7722742, Melissa Roberts, Mercer Street Group, LLC. Unlock MLS
- $1,450,0004 bd3 ba2.8k sqft23705 Old Ferry Rd Unit 15, Spicewood, TX 78669ActiveMLS ID #8959253, Chad Mahagan, Moreland Properties. Unlock MLS
