Small Homestead Opportunity in Sellersburg, Indiana
Rare opportunity to enjoy a homestead lifestyle while still living in one of Southern Indiana's most desirable towns!
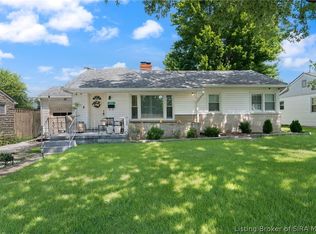
This 3-bedroom, 2-bath home nestled on nearly an acre offers space to grow, create, and enjoy the outdoors with unique features that are hard to find in town.
Property Features:
Large insulated chicken coop already in place and ready for your flock.
Garden area ready for vegetables, herbs, flowers, and homesteading projects.
Original outdoor kitchen building with endless possibilities for canning, entertaining, storage, crafting, or workshop space.
Concrete cellar ideal for canned goods, food storage, root vegetables, or additional usable space.
Large custom-built children's play-set wrapped around a mature maple tree, (yes, it’s been tapped for sap!) perfect for imaginative outdoor play.
Detached two-car garage with plenty of room for vehicles, woodworking, hobbies, or a workshop.
Beautiful mature shade trees and a spacious fenced-in yard that offers a peaceful country feel while remaining conveniently located in town.
Wait until you see this place in the spring! This property has two beautiful peach trees that bloom in abundance, red tulips, Easter lilies lining the property, and other beautiful flowers year-round.
Whether you're looking for a little backyard homestead, a family-friendly home to gather and grow, space for hobbies, or simply a home with character and versatility, this property offers endless possibilities.
Roof inspected December 2025
Full cosmetic remodel including new HVAC unit in 2021
Additional cosmetic updates, fresh paint, and new Whirlpool dishwasher November 2025
Kitchen appliances stay. Not pictured are both a large laundry room and utility room that can easily be turned into a pantry with shelving. For any other information feel free to call or text me.
For sale by owner
$239,000
414 Penn Ave, Sellersburg, IN 47172
3beds
1,488sqft
Residential
Built in 1926
0.83 Acres Lot
$-- Zestimate®
$161/sqft
$-- HOA
What's special
Original outdoor kitchen buildingBeautiful mature shade treesKitchen appliances stay
- 77 days |
- 703 |
- 56 |
Listed by:
Property Owner (502) 415-4225
Facts & features
Interior
Bedrooms & bathrooms
- Bedrooms: 3
- Bathrooms: 2
- Full bathrooms: 2
Heating
- Forced air, Gas
Cooling
- Central
Appliances
- Included: Dishwasher, Freezer, Range / Oven, Refrigerator
Features
- 1st Floor Master, 1st Floor Utility, Pantry, Eat-in Kitchen, Formal Dining Rm, Split Bedrooms
- Flooring: Tile, Other, Carpet
- Basement: None
Interior area
- Total interior livable area: 1,488 sqft
Property
Parking
- Total spaces: 10
- Parking features: Garage - Detached, Off-street
Features
- Exterior features: Metal
- Has view: Yes
- View description: Park
Lot
- Size: 0.83 Acres
Details
- Parcel number: 101711100249000031
Construction
Type & style
- Home type: SingleFamily
- Property subtype: Residential
Materials
- Frame
- Foundation: Crawl/Raised
- Roof: Asphalt
Condition
- New construction: No
- Year built: 1926
Community & HOA
Location
- Region: Sellersburg
Financial & listing details
- Price per square foot: $161/sqft
- Tax assessed value: $234,300
- Annual tax amount: $2,133
- Date on market: 6/6/2026
Estimated market value
Not available
Estimated sales range
Not available
$1,972/mo
Price history
| Date | Event | Price |
|---|---|---|
| 6/6/2026 | Listed for sale | $239,000+40.6%$161/sqft |
Source: Owner Report a problem | ||
| 2/22/2021 | Sold | $170,000-2.8%$114/sqft |
Source:  SIRA #2020011379 Report a problem SIRA #2020011379 Report a problem | ||
| 12/23/2020 | Price change | $174,900-2.8%$118/sqft |
Source: Guthrie Realty Services LLC #2020011379 Report a problem | ||
| 12/1/2020 | Price change | $179,900-2.7%$121/sqft |
Source: Guthrie Realty Services LLC #2020011379 Report a problem | ||
| 11/13/2020 | Price change | $184,900-2.6%$124/sqft |
Source: Guthrie Realty Services LLC #2020011379 Report a problem | ||
| 10/22/2020 | Listed for sale | $189,900+153.2%$128/sqft |
Source: Guthrie Realty Services LLC #2020011379 Report a problem | ||
| 7/15/2020 | Sold | $75,000-6.1%$50/sqft |
Source: SIRA #202008640 Report a problem | ||
| 6/22/2020 | Listed for sale | $79,900$54/sqft |
Source: RE/MAX FIRST #202008640 Report a problem | ||
Public tax history
| Year | Property taxes | Tax assessment |
|---|---|---|
| 2025 | $2,133 +19.6% | $234,300 +9.5% |
| 2024 | $1,782 +37.8% | $214,000 +9.9% |
| 2023 | $1,293 +236.7% | $194,800 +13.1% |
| 2022 | $384 +194.7% | $172,200 +116.9% |
| 2021 | $130 +2% | $79,400 +0.9% |
| 2020 | $128 -24.7% | $78,700 +2.3% |
| 2019 | $170 -2.2% | $76,900 +2.1% |
| 2018 | $173 +1.4% | $75,300 +0.1% |
| 2017 | $171 | $75,200 +0.7% |
| 2016 | $171 -7.4% | $74,700 -0.1% |
| 2014 | $185 +3.2% | $74,800 +1.5% |
| 2013 | $179 +25.7% | $73,700 -0.9% |
| 2012 | $142 +1.7% | $74,400 -5.6% |
| 2011 | $140 +2.4% | $78,800 |
| 2010 | $137 +2.3% | $78,800 +3.8% |
| 2009 | $134 | $75,900 +0.3% |
| 2007 | -- | $75,700 |
| 2006 | -- | $75,700 |
Find assessor info on the county website
Monthly payment
Est. payment
Payment breakdown
Explore the cost of this home by adjusting the details. Changes won't be saved.Climate risks
Neighborhood: 47172
Nearby schools
GreatSchools rating
- 6/10Silver Creek Elementary SchoolGrades: 2-5Distance: 1 mi
- 7/10Silver Creek Middle SchoolGrades: 6-8Distance: 0.9 mi
- 8/10Silver Creek High SchoolGrades: 9-12Distance: 1 mi
Schools provided by the listing agent
- District: West Clark Comm.
Source: The MLS. This data may not be complete. We recommend contacting the local school district to confirm school assignments for this home.
- $273,8003 bd2 ba1.4k sqft6613 Dovir Woods Dr, Sellersburg, IN 47172Off Market
- $216,3002 bd1 ba1k sqft539 Linnwood Ave, Sellersburg, IN 47172Off Market
- $335,0004 bd3 ba2.3k sqft572 Fulton St, Sellersburg, IN 47172Sold
- $227,5003 bd1 ba1.3k sqft542 Eastside Ave, Sellersburg, IN 47172Off Market

- $399,9004 bd3 ba3k sqft10711 Elk Run Trl, Sellersburg, IN 47172Sold
- $429,9004 bd2 ba2.3k sqft12422 Greenbriar Blvd, Sellersburg, IN 47172Sold
- $394,1004 bd3 ba2.6k sqft10805 Elk Run Trl, Sellersburg, IN 47172Off Market
- $321,4003 bd2 ba1.7k sqft4529 Venice Way, Sellersburg, IN 47172Off Market
A local agent can set up tours, give advice and negotiate with sellers.
Similar homes
- $194,9003 bd1 ba1k sqft623 Georgian Avenue, Sellersburg, IN 47172For Sale
 MLS ID #2026011022, Gary Lytle, Green Tree Real Estate Services. SIRA
 - $235,0003 bd1 ba1.4k sqft815 Alabama Ave, Sellersburg, IN 47172For Sale By Owner
- $235,0003 bd1 ba1.3k sqft542 Kay Avenue, Sellersburg, IN 47172For Sale
 MLS ID #2026010097, William Andes, eXp Realty, LLC. SIRA
 - $315,0003 bd2 ba1.6k sqft2101 Sterling Oaks Drive, Sellersburg, IN 47172For Sale
 MLS ID #2026011112, Evan Zinser, Mainstreet REALTORS. SIRA
 - $239,0003 bd2 ba2.2k sqft7501 Blue Sky Drive, Sellersburg, IN 47172For SaleMLS ID #202608037, Teresa Jewell, eXp Realty, LLC - Scottsburg. SIRA
- $239,9002 bd2 ba1.3k sqft620 W Utica Street #11, Sellersburg, IN 47172For SaleMLS ID #202608748, Shawne Mardis, ReaL Broker, LLC. SIRA
- $275,9003 bd2 ba1.5k sqft2211 Honeysuckle Way, Sellersburg, IN 47172ActiveMLS ID #22120009, Kenna White, Berkshire Hathaway Home. MIBOR as distributed by MLS GRID
- $265,9003 bd2 ba1.3k sqft2231 Honeysuckle Way, Sellersburg, IN 47172For SaleMLS ID #202607574, Tammy Hogan, Lopp Real Estate Brokers. SIRA
- $289,9004 bd2 ba2.1k sqft638 Georgian Avenue, Sellersburg, IN 47172For SaleMLS ID #202606506, William Kramer, JPAR Aspire. SIRA
- $269,9005 bd2 ba1.9k sqft501 Circle Drive, Sellersburg, IN 47172For SaleMLS ID #202609892, Chandler Dale, Green Tree Real Estate Services. SIRA
- $205,0003 bd1 ba1.3k sqft317 Kahl Court #A, Sellersburg, IN 47172For SaleMLS ID #2026010802, Amanda Wilson, NextHome Wilson Real Estate. SIRA
- $245,0002 bd2 ba1.2k sqft807 S Indiana Avenue #6, Sellersburg, IN 47172For SaleMLS ID #202608981, Shannon Elder, Lopp Real Estate Brokers. SIRA
- $349,9004 bd3 ba2.1k sqft1714 Sterling Oaks Drive, Sellersburg, IN 47172For SaleMLS ID #2026011007, Debbie Curtis, Mainstreet REALTORS. SIRA
- $290,0003 bd2 ba1.4k sqft6801 Twin Springs Drive, Sellersburg, IN 47172For SaleMLS ID #2026010842, Kelly Howell, Assist 2 Sell Buyer & Seller Realty. SIRA
- $260,0003 bd2 ba1.4k sqft12310 Pinta Place, Sellersburg, IN 47172For SaleMLS ID #2026010412, Pete Chambers, eXp Realty, LLC. SIRA
- $274,9003 bd2 ba1k sqft14 LaSalle, Sellersburg, IN 47172New ConstructionMLS ID #202609384, Nikki Woodcox, Keller Williams Realty Consultants. SIRA
- $279,9003 bd2 ba1.2k sqft11909 Columbus Parkway, Sellersburg, IN 47172For SaleMLS ID #2026010112, Matt Watkin, Ward Realty Services. SIRA
- $224,9003 bd3 ba1.2k sqft1504 St. Joe's Ct, Sellersburg, IN 47172For SaleMLS ID #202608684, Debbie Brown, Southern Homes Realty. SIRA
- $304,9004 bd3 ba1.8k sqft613 Catalpa Street, Sellersburg, IN 47172For SaleMLS ID #202608125, Sean Sampson, Coldwell Banker McMahan. SIRA
- $329,0003 bd2 ba1.5k sqft343 Villa Drive, Sellersburg, IN 47172For SaleMLS ID #202609161, Kim Kraft, Berkshire Hathaway HomeServices Parks & Weisberg R. SIRA
