New home providing 3 bedrooms and 3 bathrooms along with a well-thought-out floor plan. The 1756 square feet of living space has both in-floor heat and a forced-air furnace. The central air unit provides well-balanced cooling on hot summer days. The home will be completed with new appliances, including a washer and dryer. The home is currently under construction, and the photo is a rendering showing the completed house. Agent related to sellers.
Active
$374,900
414 Russ Parta Dr, New York Mills, MN 56567
3beds
1,756sqft
Single Family
Built in 2026
0.52 Acres Lot
$-- Zestimate®
$213/sqft
$-- HOA
What's special
Well-thought-out floor planCentral air unitIn-floor heatForced-air furnace
- 2 days
- 252
- 8
Zillow last checked:
Listing updated:
Listed by:
Brian Kneisl 218-640-0503,
Century 21 Atwood
Source: NorthstarMLS as distributed by MLS GRID,MLS#: 7163279
Facts & features
Interior
Bedrooms & bathrooms
- Bedrooms: 3
- Bathrooms: 3
- Full bathrooms: 2
- 1/2 bathrooms: 1
Bedroom
- Area: 154 Square Feet
- Dimensions: 14x11
Bedroom 2
- Area: 156 Square Feet
- Dimensions: 13x12
Bedroom 3
- Area: 149.5 Square Feet
- Dimensions: 13x11.5
Bathroom
- Area: 50 Square Feet
- Dimensions: 10x5
Bathroom
- Area: 23.1 Square Feet
- Dimensions: 7x3.3
Bathroom
- Area: 60 Square Feet
- Dimensions: 10x6
Dining room
- Area: 135 Square Feet
- Dimensions: 15x9
Family room
- Area: 180 Square Feet
- Dimensions: 15x12
Kitchen
- Area: 196 Square Feet
- Dimensions: 14x14
Laundry
- Area: 49 Square Feet
- Dimensions: 7x7
Living room
- Area: 210 Square Feet
- Dimensions: 15x14
Walk in closet
- Area: 515 Square Feet
- Dimensions: 103x5
Heating
- Forced Air, In-Floor Heating
Cooling
- Central Air
Appliances
- Included: Air-To-Air Exchanger, Dishwasher, Dryer, Electric Water Heater, Microwave, Range, Refrigerator, Washer
- Laundry: Electric Dryer Hookup, Laundry Room, Main Level, Washer Hookup
Features
- Basement: None
- Has fireplace: No
Interior area
- Total structure area: 1,756
- Total interior livable area: 1,756 sqft
- Finished area above ground: 1,756
- Finished area below ground: 0
Property
Parking
- Total spaces: 2
- Parking features: Attached, Concrete, Floor Drain, Garage, Garage Door Opener, Heated Garage, Insulated Garage
- Attached garage spaces: 2
- Has uncovered spaces: Yes
Accessibility
- Accessibility features: No Stairs External, No Stairs Internal
Features
- Levels: One
- Stories: 1
- Patio & porch: Patio
Lot
- Size: 0.52 Acres
Details
- Foundation area: 2332
- Parcel number: 73000990561000
- Zoning description: Residential-Single Family
Construction
Type & style
- Home type: SingleFamily
- Property subtype: Single Family
Materials
- Concrete
- Roof: Age 8 Years or Less,Asphalt
Condition
- New construction: Yes
- Year built: 2026
Details
- Builder name: BK CONSTRUCTION LLC
Utilities & green energy
- Electric: Circuit Breakers, 200+ Amp Service
- Gas: Natural Gas
- Sewer: City Sewer/Connected
- Water: City Water/Connected
Community & HOA
Community
- Subdivision: Country View Sub
HOA
- Has HOA: No
Location
- Region: New York Mills
Financial & listing details
- Price per square foot: $213/sqft
- Tax assessed value: $14,400
- Annual tax amount: $212
- Date on market: 10/22/2026
- Cumulative days on market: 4 days
- Road surface type: Paved
Estimated market value
Not available
Estimated sales range
Not available
Not available
Price history
| Date | Event | Price |
|---|---|---|
| 10/22/2026 | Listed for sale | $374,900$213/sqft |
Source:  NorthstarMLS as distributed by MLS GRID #7163279 Report a problem | ||
Public tax history
| Year | Property taxes | Tax assessment |
|---|---|---|
| 2025 | -- | $14,400 |
| 2024 | -- | $14,400 |
| 2023 | -- | -- |
| 2022 | -- | $14,400 |
| 2021 | -- | -- |
| 2020 | -- | $14,400 |
| 2018 | -- | $14,400 |
| 2017 | -- | $14,400 |
| 2016 | -- | -- |
| 2015 | -- | -- |
| 2014 | -- | -- |
Find assessor info on the county website
Monthly payment
Est. payment
Payment breakdown
Explore the cost of this home by adjusting the details. Changes won't be saved.Climate risks
Neighborhood: 56567
- $246,400-- bd1 ba1k sqft417 John Mark Ave, New York Mills, MN 56567Off Market
- $250,0003 bd2 ba1.1k sqft412 Russ Parta Dr, New York Mills, MN 56567Sold

- $275,300-- bd1 ba1.2k sqft415 John Mark Ave, New York Mills, MN 56567Off Market
- $14,300-- bd-- ba-- sqft416 Russ Parta Dr, New York Mills, MN 56567Off Market
Similar homes
- $339,0004 bd3 ba2.2k sqft399 Lund St, New York Mills, MN 56567For Sale
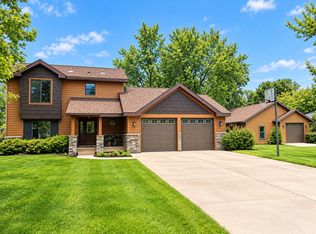
 MLS ID #7145978, Chadwick Anderson, New Horizons Realty Of Perham. NorthstarMLS as distributed by MLS GRID
- $299,0003 bd2 ba1.9k sqft424 Walker Ave S, New York Mills, MN 56567For Sale
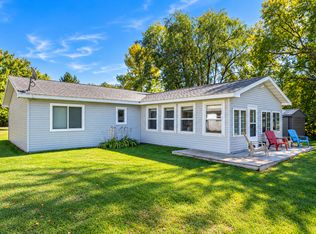 MLS ID #7148580, Jerni Holweg, Centennial Realty. NorthstarMLS as distributed by MLS GRID
- $262,0004 bd2 ba2.4k sqft114 N Broadway Ave, New York Mills, MN 56567For Sale By Owner

- $210,0002 bd2 ba1.4k sqft232 Nowell St W, New York Mills, MN 56567For Sale
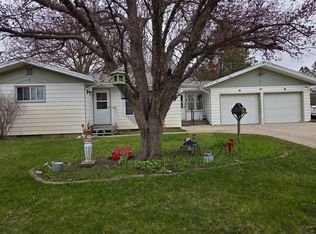 MLS ID #7147707, Briana Williams, RE/MAX Advantage Plus. NorthstarMLS as distributed by MLS GRID
- $450,0004 bd2 ba1.3k sqft57582 398th St, New York Mills, MN 56567For SaleMLS ID #7094210, Stephen Sweere, eXp Realty. NorthstarMLS as distributed by MLS GRID
- $209,5003 bd2 ba1.3k sqft118 Tousley Ave N, New York Mills, MN 56567For SaleMLS ID #7093380, Shawn Sweere, Boll Realty. NorthstarMLS as distributed by MLS GRID
- $484,9002 bd2 ba1.9k sqft51692 385th St, New York Mills, MN 56567For SaleMLS ID #7055422, Trisha Satter, Trilogy Real Estate. NorthstarMLS as distributed by MLS GRID
- $464,9005 bd2 ba1.9k sqft57890 425th St, New York Mills, MN 56567For SaleMLS ID #7113231, Jordan Hinkle, Hinkle Realty. NorthstarMLS as distributed by MLS GRID
- $339,0002 bd2 ba1.9k sqft1022 5th Ave NW, Perham, MN 56573For SaleMLS ID #7162629, Chad R Bryniarski, Gallery of Homes. NorthstarMLS as distributed by MLS GRID
- $365,0004 bd2 ba2k sqft41485 429th St, Perham, MN 56573For SaleMLS ID #7155897, Christine Albrecht, Epic Realty Lake Country, Inc.. NorthstarMLS as distributed by MLS GRID
- $250,0003 bd2 ba1.2k sqft53745 440th St, New York Mills, MN 56567For SaleMLS ID #7151035, Linda Stoll, Coldwell Banker Preferred Partners. NorthstarMLS as distributed by MLS GRID
- $369,9004 bd2 ba2.1k sqft1214 6th Ave NW, Perham, MN 56573For SaleMLS ID #7135832, Trisha Satter, Trilogy Real Estate. NorthstarMLS as distributed by MLS GRID
- $533,2003 bd3 ba2.6k sqft51374 330th St, New York Mills, MN 56567For SaleMLS ID #7101641, Bonnie Dykhoff, Centennial Realty. NorthstarMLS as distributed by MLS GRID
- $359,5003 bd2 ba1.8k sqft44198 Mosquito Trl, Perham, MN 56573For SaleMLS ID #7106036, Vaun Bruhn, New Horizons Realty Of Perham. NorthstarMLS as distributed by MLS GRID
- $329,0004 bd2 ba1.9k sqft32586 595th Ave, Wadena, MN 56482For SaleMLS ID #7155615, Laura Johnson, Trilogy Real Estate. NorthstarMLS as distributed by MLS GRID
- $399,9003 bd2 ba1.1k sqft49723 Leaf River Rd, Ottertail, MN 56571For SaleMLS ID #7127127, Jonah Waalen, Keller Williams Classic Realty. NorthstarMLS as distributed by MLS GRID
- $364,0004 bd2 ba1.9k sqft1207 6th Ave NW, Perham, MN 56573For SaleMLS ID #7143922, Jason Witzke, Jack Chivers Realty. NorthstarMLS as distributed by MLS GRID
- $348,9005 bd2 ba2.4k sqft26579 Us Highway 71, Sebeka, MN 56477For SaleMLS ID #7152391, Jeff Nardello, Premier Realty Group. NorthstarMLS as distributed by MLS GRID
- $410,0004 bd3 ba2.5k sqft600 14th St NW, Perham, MN 56573For SaleMLS ID #7132515, Vaun Bruhn, New Horizons Realty Of Perham. NorthstarMLS as distributed by MLS GRID
