Discover the inviting charm of 414 Westbrook DR, OFALLON MO, a single-family move in ready residence with NO HOA! This ranch-style home has several updates within the past few years including a new roof, windows, exterior doors, HVAC and more (See seller disclosures and additional addendum). With three bedrooms, two bathrooms, a dining room, multi purpose area and partially finished basement this home provides comfortable accommodations. The office was previously an extra room so could be converted back to possible 4th bedroom. The family room has plenty of natural lighting with patio doors that take you out to the fenced yard ideal for relaxing or entertaining. The fire pit invites cozy evenings, while the dedicated outdoor dining area with pergola is perfect for meals and relaxation. The attached 2 car garage has additional storage with a driveway that allows parking for 4 additional cars. Don't miss the partially finished basement that provides 753 square feet of space with a living/play area, a workout area, bar and pool table! (Bar is included in the home and the Pool Table can stay as well!) Appliances including refrigerator, current washer and dryer can stay with the home. Envision your next chapter in this wonderful home; schedule your private viewing today!
School district lines can also be redrawn so advise buyers to confirm in case districts adjust lines.
Updated: Seller is upgrading the electrical panel next week.
Pending
Listed by: Coldwell Banker Premier Group • Lisa M Limpert
Price cut: $10K (6/24)
$350,000
414 Westbrook Dr, O'Fallon, MO 63366
3beds
1,524sqft
:
Get pre-qualified$2,285/mo
Single Family Residence
Built in 1978
0.27 Acres Lot
$-- Zestimate®
$230/sqft
$-- HOA
What's special
Partially finished basementNew roofTwo bathroomsThree bedroomsDining roomMulti purpose area
- 48 days |
- 810 |
- 42 |
Zillow last checked:
Listing updated:
Listed by:
Lisa M Limpert 314-910-7201,
Coldwell Banker Premier Group
Source: MARIS,MLS#: 26027122 Originating MLS: St. Louis Association of REALTORS
Originating MLS: St. Louis Association of REALTORSFacts & features
Interior
Bedrooms & bathrooms
- Bedrooms: 3
- Bathrooms: 2
- Full bathrooms: 2
- Main level bathrooms: 2
- Main level bedrooms: 3
Primary bedroom
- Description: Master Bedroom
- Features: Floor Covering: Carpeting
- Level: Main
- Area: 156
- Dimensions: 12x13
Bedroom 2
- Features: Floor Covering: Carpeting
- Level: Main
- Area: 110
- Dimensions: 11x10
Bedroom 3
- Features: Floor Covering: Carpeting
- Level: Main
- Area: 110
- Dimensions: 11x10
Primary bathroom
- Description: Bathroom attached to master bedroom
- Features: Floor Covering: Carpeting
- Level: Main
- Area: 28
- Dimensions: 7x4
Dining room
- Description: Dining Room/Living Room
- Features: Floor Covering: Laminate
- Level: Main
- Area: 156
- Dimensions: 13x12
Exercise room
- Description: Workout Room Basement
- Features: Floor Covering: Carpeting
- Level: Basement
- Area: 88
- Dimensions: 11x8
Family room
- Description: Family Room
- Features: Floor Covering: Laminate
- Level: Main
- Area: 260
- Dimensions: 20x13
Kitchen
- Description: Eat In Kitchen
- Features: Floor Covering: Laminate
- Level: Main
- Area: 182
- Dimensions: 13x14
Office
- Description: Multi Purpose Room
- Features: Floor Covering: Laminate
- Level: Main
- Area: 108
- Dimensions: 12x9
Recreation room
- Description: Recreation
- Features: Floor Covering: Carpeting, Laminate
- Level: Basement
- Area: 600
- Dimensions: 30x20
Heating
- Electric, Heat Pump
Cooling
- Ceiling Fan(s), Central Air, Electric
Appliances
- Included: Dishwasher, Disposal, Electric Oven, Refrigerator, Electric Water Heater
- Laundry: In Basement
Features
- Bar, Eat-in Kitchen, Separate Dining
- Flooring: Carpet, Laminate
- Doors: Sliding Doors
- Basement: Concrete,Partially Finished,Sump Pump
- Number of fireplaces: 1
- Fireplace features: Family Room
Interior area
- Total structure area: 1,524
- Total interior livable area: 1,524 sqft
- Finished area above ground: 1,524
- Finished area below ground: 753
Property
Parking
- Total spaces: 4
- Parking features: Attached, Driveway, Garage, Garage Door Opener, Garage Faces Front
- Attached garage spaces: 2
- Has uncovered spaces: Yes
Features
- Levels: One
- Patio & porch: Front Porch, Rear Porch
- Exterior features: Fire Pit
- Fencing: Back Yard,Chain Link
Lot
- Size: 0.27 Acres
- Dimensions: 93 x 120 x 124 x 103
- Features: Back Yard, Front Yard
Details
- Additional structures: Pergola
- Parcel number: 2057A5041000031.0000000
- Special conditions: Standard
Construction
Type & style
- Home type: SingleFamily
- Architectural style: Ranch
- Property subtype: Single Family Residence
Materials
- Brick Veneer, Vinyl Siding
- Foundation: Concrete Perimeter
- Roof: Shingle
Condition
- Updated/Remodeled
- New construction: No
- Year built: 1978
Utilities & green energy
- Electric: Ameren
- Sewer: Public Sewer
- Water: Public
- Utilities for property: Electricity Connected, Sewer Connected, Water Connected
Community & HOA
Community
- Security: Carbon Monoxide Detector(s), Security System Owned, Smoke Detector(s)
- Subdivision: Westbrook Manor
HOA
- Has HOA: No
Location
- Region: Ofallon
Financial & listing details
- Price per square foot: $230/sqft
- Tax assessed value: $265,848
- Annual tax amount: $3,082
- Date on market: 6/6/2026
- Cumulative days on market: 48 days
- Listing terms: Cash,Conventional,FHA,VA Loan
- Ownership: Private
- Electric utility on property: Yes
Estimated market value
Not available
Estimated sales range
Not available
Not available
Price history
| Date | Event | Price |
|---|---|---|
| 7/13/2026 | Pending sale | $350,000$230/sqft |
Source:  MARIS #26027122 Report a problem MARIS #26027122 Report a problem | ||
| 6/24/2026 | Price change | $350,000-2.8%$230/sqft |
Source: MARIS #26027122 Report a problem | ||
| 6/17/2026 | Price change | $360,000-1.4%$236/sqft |
Source: MARIS #26027122 Report a problem | ||
| 6/6/2026 | Listed for sale | $365,000$240/sqft |
Source: MARIS #26027122 Report a problem | ||
Public tax history
| Year | Property taxes | Tax assessment |
|---|---|---|
| 2025 | $3,082 +1.2% | $50,511 +10.1% |
| 2024 | $3,045 0% | $45,884 |
| 2023 | $3,046 +16.8% | $45,884 +25.7% |
| 2022 | $2,608 | $36,492 |
| 2021 | -- | $36,492 +1.4% |
| 2020 | -- | $35,980 |
| 2019 | $2,349 | $35,980 +18.6% |
| 2018 | $2,349 +1.5% | $30,329 |
| 2017 | $2,314 +16.9% | $30,329 +17.4% |
| 2016 | $1,980 +7.6% | $25,835 |
| 2015 | $1,841 +0.8% | $25,835 +2.5% |
| 2014 | $1,826 | $25,205 |
| 2013 | -- | $25,205 0% |
| 2012 | -- | $25,210 -3.9% |
| 2011 | -- | $26,240 |
| 2010 | -- | $26,240 |
| 2009 | -- | $26,240 -9.5% |
| 2008 | -- | $29,000 -80.4% |
| 2007 | -- | $147,690 |
| 2006 | -- | $147,690 |
| 2005 | -- | $147,690 +12.3% |
| 2004 | -- | $131,570 |
| 2003 | -- | $131,570 |
| 2002 | -- | -- |
| 2001 | -- | -- |
Find assessor info on the county website
Monthly payment
Est. payment
Payment breakdown
Explore the cost of this home by adjusting the details. Changes won't be saved.Climate risks
Neighborhood: 63366
Nearby schools
GreatSchools rating
- NAJoseph L. Mudd Elementary SchoolGrades: K-2Distance: 1.5 mi
- 8/10Ft. Zumwalt North Middle SchoolGrades: 6-8Distance: 1 mi
- 9/10Ft. Zumwalt North High SchoolGrades: 9-12Distance: 2.7 mi
Schools provided by the listing agent
- Elementary: J.L. Mudd/Forest Park
- Middle: Ft. Zumwalt North Middle
- High: Ft. Zumwalt North High
Source: MARIS. This data may not be complete. We recommend contacting the local school district to confirm school assignments for this home.
- $328,1004 bd3 ba1.3k sqft416 Westbrook Dr, O'Fallon, MO 63366Off Market
- $328,2003 bd2 ba1.5k sqft412 Westbrook Dr, O'Fallon, MO 63366Off Market
- $324,2004 bd2 ba1.6k sqft407 Westridge Dr, O'Fallon, MO 63366Off Market
- $288,9004 bd2 ba1.4k sqft401 Westridge Dr, O'Fallon, MO 63366Off Market
- $255,0003 bd1 ba1.1k sqft411 Westridge Dr, O'Fallon, MO 63366Off Market
- $273,1004 bd2 ba1k sqft418 Westbrook Dr, O'Fallon, MO 63366Off Market
- $311,6003 bd2 ba1.4k sqft410 Westbrook Dr, O'Fallon, MO 63366Off Market
- $312,0003 bd2 ba1.4k sqft415 Westbrook Dr, O'Fallon, MO 63366Off Market
A local agent can set up tours, give advice and negotiate with sellers.
Similar homes
- $360,0003 bd3 ba2.1k sqft819 Glenhaven Dr, O'Fallon, MO 63366For Sale
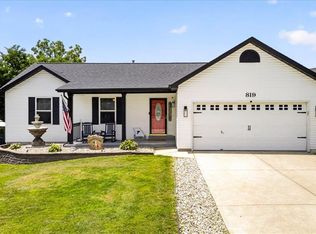
 MLS ID #26038028, Kyle M Hannegan, Berkshire Hathaway HomeServices Select Properties. MARIS
 - $330,0002 bd2 ba1.4k sqft21 Turtle Creek Villas Dr Lot 14R, Ofallon, MO 63366For Sale
 MLS ID #26042781, Tim S Branneky, MORE, REALTORS. MARIS
 - $340,0003 bd2 ba1.4k sqft4 Royallbend Ct, O'Fallon, MO 63368For Sale
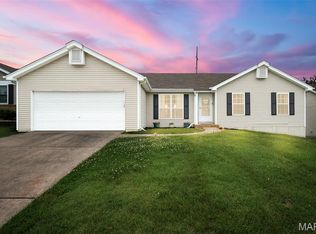 MLS ID #26026357, Jennifer L Walton, ReeceNichols Real Estate. MARIS
 - $344,9003 bd2 ba1.3k sqft2235 Saint Peters Howell Rd, Saint Peters, MO 63376For Sale
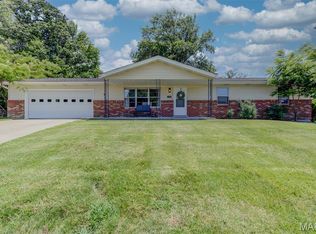 MLS ID #26037642, Jerry B Roark, Realty Executives Premiere. MARIS
 - $355,0003 bd3 ba1.5k sqft2021 Twin Fawns Ct, Saint Peters, MO 63376For SaleMLS ID #26046462, Jolonda J Hibbler, DRG - Delhougne Realty Group. MARIS
- $325,0003 bd2 ba1.2k sqft229 Coachman Way, O'Fallon, MO 63368For SaleMLS ID #26037248, Loreli A Escalante, Keller Williams Realty St. Louis. MARIS
- $329,9003 bd2 ba1.9k sqft202 Schmittgens Dr, Wentzville, MO 63385For SaleMLS ID #26046938, Bailey S Merkel, Redfin Corporation. MARIS
- $325,0003 bd2 ba1.7k sqft21 Newberry Dr, Saint Peters, MO 63376For SaleMLS ID #26040334, Jeri Sewell, Compass Realty Group. MARIS
- $335,0004 bd3 ba2.1k sqft4 Red Oaks Dr, Saint Peters, MO 63376For SaleMLS ID #26027779, Kathy Helbig, EXP Realty, LLC. MARIS
- $389,0004 bd3 ba1.9k sqft609 Lakewood Dr, Lake Saint Louis, MO 63367For SaleMLS ID #26035014, Sherry Jafari Rouhani, Dielmann Sotheby's International Realty. MARIS
- $325,0003 bd2 ba1.5k sqft171 Kunze Dr, Saint Charles, MO 63303For SaleMLS ID #26047133, Louise J Robertson, Heartland Realty. MARIS
- $315,0004 bd2 ba1.7k sqft15 Blackberry Dr, Saint Charles, MO 63301For SaleMLS ID #26044327, Sherry M Ruyle, Meyer & Company Real Estate. MARIS
- $365,0003 bd2 ba1.5k sqft3281 Principia Ave, Saint Charles, MO 63301For SaleMLS ID #26042449, Amy E Eilering, Nettwork Global. MARIS
- $319,9002 bd3 ba2.2k sqft2614 Samuel Dr #711C, O'Fallon, MO 63368For SaleMLS ID #26036773, Amy L Gwin, Coldwell Banker Realty - Gundaker. MARIS
- $350,0003 bd2 ba2.2k sqft1431 Summerhaven Dr, Saint Louis, MO 63146For SaleMLS ID #26043552, Liz Fendler, Paradigm Realty. MARIS
- $334,9993 bd2 ba1.1k sqft7 Wayne St, Saint Charles, MO 63301For SaleMLS ID #26040115, Kathleen Richter, ReeceNichols Real Estate. MARIS
- $300,0003 bd2 ba1.5k sqft1319 Cambrook Ct, Saint Charles, MO 63304For SaleMLS ID #26022757, Cassie D Kramer, Century 21 CopperKey Realty. MARIS
- $310,0003 bd3 ba1.6k sqft535 Briar Meadows Ct, Wentzville, MO 63385For SaleMLS ID #26042715, Chris J Horn, Coldwell Banker Realty - Gundaker. MARIS
- $450,0004 bd3 ba2.1k sqft7296 Picasso Dr, Dardenne Prairie, MO 63368For SaleMLS ID #26038659, Jodi M Hudson, Nettwork Global. MARIS
- $345,0003 bd3 ba1.2k sqft1843 Redcoat Dr, Maryland Heights, MO 63043For SaleMLS ID #26040259, Terri Rea, Coldwell Banker Realty - Gundaker West Regional. MARIS
