Luxury meets resort-inspired living in Seven Oaks. Within the exclusive gated enclave of Crosswinds at Seven Oaks, this exceptional residence presents a sophisticated blend of timeless elegance, thoughtful design and modern Florida living. Designed primarily for single-story living, the home offers an expansive and functional floor plan with generous living spaces on the main level, complemented by a remarkable upstairs bonus retreat with its wet bar, half bath and separate HVAC system. This versatile private space is ideal as a media lounge, executive office, fitness studio, entertainment suite or guest retreat. A gracious entry welcomes you into a light-filled interior defined by soaring ceilings, architectural details, and an effortless flow between formal and casual spaces. The formal dining room provides an elegant setting for entertaining, while the versatile front living area offers an ideal space for a study, library or additional sitting room. At the heart of the residence, the beautifully renovated gourmet kitchen combines style and functionality with custom-style 42-inch cabinetry, upgraded appliances, premium quartz countertops, abundant storage and an oversized island. Open to the expansive great room, the kitchen creates a natural gathering space for everyday living and entertaining. Thoughtful custom touches, including built-ins and surround sound, further enhance the home's elevated yet comfortable atmosphere. The tranquil primary suite offers a private retreat with rich wood flooring and direct access to the covered lanai. Its spa-inspired bath features dual vanities, a soaking tub, walk-in shower and an expansive walk-in closet. A secondary bedroom with a private en-suite bath provides exceptional comfort and privacy for guests or multigenerational living, while additional bedrooms feature stylish luxury vinyl plank flooring. Significant improvements have been thoughtfully completed, including a newer roof with transferable warranty, newer HVAC system with warranty, extensively updated kitchen and baths, upgraded appliances and countertops, enhanced insulation with whole-home foam and interior-wall sound insulation, upgraded plumbing, updated lighting and fixtures, new flooring, and fresh interior and exterior paint. The enhanced laundry room features a utility/mud sink and Wi-Fi-enabled washer and dryer. The expansive upstairs bonus retreat offers exceptional flexibility with its HVAC system, wet bar and built-in surround sound, ideal for media, office, fitness or guest space. Enjoy peaceful pond views with mature oak and palm trees from the covered lanai, enhancing the home’s serene setting. Seven Oaks offers resort-style amenities including multiple pools, water park, clubhouse, fitness center, movie theater, sports courts, playgrounds and parks. Prime Wesley Chapel location in the Wiregrass corridor, minutes to The Shops at Wiregrass, Tampa Premium Outlets, KRATE at The Grove, dining, entertainment, hospitals, and Interstate 75/Interstate 275.
For sale
$605,000
4143 WILDSTAR CIRCLE, WESLEY CHAPEL, FL 33544
4beds
3,108sqft
Single Family Residence
Built in 2007
6,875 Square Feet Lot
$-- Zestimate®
$195/sqft
$11/mo HOA
What's special
Oversized islandSingle-story livingUpdated lighting and fixturesBeautifully renovated gourmet kitchenPremium quartz countertopsAbundant storageSoaring ceilings
- 56 days
- 542
- 58
Zillow last checked:
Listing updated:
Listed by:
Lucy Ambrose 727-433-5829,
PREMIER SOTHEBYS INTL REALTY 813-217-5288
Source: Stellar MLS,MLS#: TB8540012 Originating MLS: Suncoast Tampa
Facts & features
Interior
Bedrooms & bathrooms
- Bedrooms: 4
- Bathrooms: 4
- Full bathrooms: 3
- 1/2 bathrooms: 1
Rooms
- Room types: Bonus Room, Family Room, Dining Room, Living Room, Great Room, Loft
Primary bedroom
- Features: Walk-In Closet(s)
- Level: First
- Area: 279.72 Square Feet
- Dimensions: 11.1x25.2
Bedroom 2
- Features: Built-in Closet
- Level: First
- Area: 174.24 Square Feet
- Dimensions: 14.4x12.1
Bedroom 3
- Features: Built-in Closet
- Level: First
- Area: 110 Square Feet
- Dimensions: 10x11
Bedroom 4
- Features: Built-in Closet
- Level: First
- Area: 155.4 Square Feet
- Dimensions: 11.1x14
Bonus room
- Features: No Closet
- Level: Second
- Area: 440.44 Square Feet
- Dimensions: 15.4x28.6
Den
- Level: First
- Area: 144.1 Square Feet
- Dimensions: 11x13.1
Dining room
- Level: First
- Area: 144.1 Square Feet
- Dimensions: 11x13.1
Kitchen
- Level: First
- Area: 400 Square Feet
- Dimensions: 20x20
Living room
- Level: First
- Area: 255.19 Square Feet
- Dimensions: 15.1x16.9
Heating
- Electric
Cooling
- Central Air
Appliances
- Included: Bar Fridge, Dishwasher, Disposal, Dryer, Microwave, Range, Refrigerator, Washer, Water Softener
- Laundry: Electric Dryer Hookup, Inside, Laundry Room, Washer Hookup
Features
- Built-in Features, Ceiling Fan(s), Eating Space In Kitchen, Open Floorplan, Primary Bedroom Main Floor, Solid Surface Counters, Solid Wood Cabinets, Stone Counters, Thermostat, Vaulted Ceiling(s), Wet Bar
- Flooring: Carpet, Ceramic Tile, Luxury Vinyl
- Doors: Sliding Doors
- Has fireplace: No
Interior area
- Total structure area: 3,793
- Total interior livable area: 3,108 sqft
Video & virtual tour
Property
Parking
- Total spaces: 2
- Parking features: Garage - Attached
- Attached garage spaces: 2
Accessibility
- Accessibility features: Accessible Bedroom, Central Living Area
Features
- Levels: Two
- Stories: 2
- Exterior features: Irrigation System, Private Yard, Rain Gutters
- Fencing: Cross Fenced,Vinyl
- Has view: Yes
- View description: Pond
- Has water view: Yes
- Water view: Pond
Lot
- Size: 6,875 Square Feet
Details
- Parcel number: 1926130050063000150
- Zoning: MPUD
- Special conditions: None
Construction
Type & style
- Home type: SingleFamily
- Architectural style: Contemporary
- Property subtype: Single Family Residence
Materials
- Block, Stucco
- Foundation: Slab
- Roof: Shingle
Condition
- Completed
- New construction: No
- Year built: 2007
Utilities & green energy
- Sewer: Public Sewer
- Water: Public
- Utilities for property: Cable Connected, Electricity Available, Electricity Connected, Fiber Optics, Sprinkler Recycled, Street Lights, Underground Utilities, Water Connected
Green energy
- Energy efficient items: Insulation
- Construction elements: Recyclable Materials
- Water conservation: Irrigation-Reclaimed Water
Community & HOA
Community
- Features: Clubhouse, Fitness Center, Gated Community - No Guard, Park, Playground, Pool, Racquetball, Tennis Court(s)
- Security: Fire Alarm, Gated Community, Security System, Smoke Detector(s)
- Pet fee: $0 monthly
- Subdivision: SEVEN OAKS
HOA
- Has HOA: Yes
- Amenities included: Basketball Court, Clubhouse, Fitness Center, Gated, Playground, Pool, Tennis Court(s), Trail(s)
- Services included: Community Pool
- HOA fee: $11 monthly
- HOA name: Property Owners' Association (SOPOA)
- HOA phone: 813-907-7987
Location
- Region: Zephyrhills
Financial & listing details
- Price per square foot: $195/sqft
- Tax assessed value: $499,365
- Annual tax amount: $10,566
- Date on market: 9/24/2026
- Cumulative days on market: 56 days
- Listing terms: Cash,Conventional,FHA,VA Loan
- Ownership: Fee Simple
- Total actual rent: 0
- Electric utility on property: Yes
- Road surface type: Asphalt
Estimated market value
Not available
Estimated sales range
Not available
Not available
Price history
| Date | Event | Price |
|---|---|---|
| 9/24/2026 | Listed for sale | $605,000+51.2%$195/sqft |
Source:  Stellar MLS #TB8540012 Report a problem | ||
| 9/3/2025 | Listing removed | $3,395$1/sqft |
Source: Zillow Rentals Report a problem | ||
| 8/7/2025 | Price change | $3,395-3%$1/sqft |
Source: Zillow Rentals Report a problem | ||
| 7/19/2025 | Listed for rent | $3,500$1/sqft |
Source: Zillow Rentals Report a problem | ||
| 5/23/2025 | Listing removed | $3,500$1/sqft |
Source: Stellar MLS #TB8376951 Report a problem | ||
| 4/23/2025 | Listed for rent | $3,500$1/sqft |
Source: Stellar MLS #TB8376951 Report a problem | ||
| 8/27/2024 | Listing removed | $3,500$1/sqft |
Source: Stellar MLS #T3548526 Report a problem | ||
| 8/26/2024 | Price change | $3,500-5.3%$1/sqft |
Source: Stellar MLS #T3548526 Report a problem | ||
| 8/13/2024 | Listed for rent | $3,695+50.8%$1/sqft |
Source: Stellar MLS #T3548526 Report a problem | ||
| 8/29/2016 | Listing removed | $2,450+2.1%$1/sqft |
Source: PLATINUM KEY REAL ESTATE SVCS #T2834873 Report a problem | ||
| 10/14/2015 | Listing removed | $2,400$1/sqft |
Source: RE/MAX FIRST IN REAL ESTATE #T2775362 Report a problem | ||
| 8/25/2015 | Listed for rent | $2,400$1/sqft |
Source: RE/MAX FIRST IN REAL ESTATE #T2775362 Report a problem | ||
| 1/31/2015 | Listing removed | $2,400$1/sqft |
Source: Point2 #T2735306 Report a problem | ||
| 1/16/2015 | Listed for rent | $2,400$1/sqft |
Source: RE/MAX Florida #T2735306 Report a problem | ||
| 6/7/2014 | Listing removed | $2,400$1/sqft |
Source: RE/MAX FIRST IN REAL ESTATE #T2630272 Report a problem | ||
| 5/17/2014 | Listed for rent | $2,400+4.3%$1/sqft |
Source: RE/MAX FIRST IN REAL ESTATE #T2630272 Report a problem | ||
| 10/12/2013 | Listing removed | $2,300$1/sqft |
Source: RE/MAX FIRST IN REAL ESTATE #T2585782 Report a problem | ||
| 9/21/2013 | Price change | $2,300-8%$1/sqft |
Source: RE/MAX FIRST IN REAL ESTATE #T2585782 Report a problem | ||
| 8/16/2013 | Listed for rent | $2,500$1/sqft |
Source: RE/MAX FIRST IN REAL ESTATE #T2585782 Report a problem | ||
| 7/9/2007 | Sold | $400,000$129/sqft |
Source: Public Record Report a problem | ||
Public tax history
| Year | Property taxes | Tax assessment |
|---|---|---|
| 2025 | $10,566 +2.7% | $499,365 -6.2% |
| 2024 | $10,285 +5.9% | $532,283 +25.7% |
| 2023 | $9,716 +16.8% | $423,590 +10% |
| 2022 | $8,317 +11.3% | $385,090 +21% |
| 2021 | $7,472 +2.6% | $318,264 +3.9% |
| 2020 | $7,281 +2.2% | $306,396 +3.1% |
| 2019 | $7,127 | $297,187 +2.4% |
| 2018 | $7,127 +2.2% | $290,086 +0.9% |
| 2017 | $6,977 +1.3% | $287,550 +3.1% |
| 2016 | $6,885 -0.7% | $278,814 +2.4% |
| 2015 | $6,934 +9.3% | $272,187 +10.4% |
| 2014 | $6,346 | $246,582 +1.4% |
| 2013 | -- | $243,197 -1% |
| 2012 | -- | $245,667 -1.6% |
| 2011 | -- | $249,727 +486.9% |
| 2010 | -- | $42,547 -83.4% |
| 2009 | -- | $255,569 -21.6% |
| 2008 | -- | $326,169 -8.4% |
| 2007 | -- | $355,993 +483.1% |
| 2006 | -- | $61,050 |
Find assessor info on the county website
Monthly payment
Est. payment
Payment breakdown
Explore the cost of this home by adjusting the details. Changes won't be saved.Climate risks
Neighborhood: Seven Oaks
Nearby schools
Schools provided by the listing agent
- Elementary: Seven Springs Elementary-PO
- Middle: Cypress Creek Middle School
- High: Cypress Creek High-PO
Source: Stellar MLS. This data may not be complete. We recommend contacting the local school district to confirm school assignments for this home.
- $499,6004 bd3 ba2.6k sqft4137 Wildstar Cir, Zephyrhills, FL 33544Off Market
- $645,6006 bd4 ba3.8k sqft4151 Wildstar Cir, Zephyrhills, FL 33544Off Market
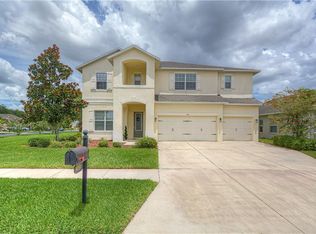
- $636,4005 bd3 ba3.3k sqft4131 Wildstar Cir, Zephyrhills, FL 33544Off Market
- $443,7003 bd2 ba2.3k sqft4211 Wildstar Cir, Zephyrhills, FL 33544Off Market
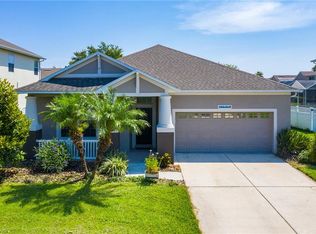
Similar homes
- $595,0004 bd3 ba2.5k sqft4319 RUSTIC PINE PLACE, WESLEY CHAPEL, FL 33544For Sale

 MLS ID #TB8562406, Maria Neger, P.A, MIHARA & ASSOCIATES INC.. Stellar MLS
- $649,9005 bd4 ba3.4k sqft4522 MAPLETREE LOOP, WESLEY CHAPEL, FL 33544For Sale
 MLS ID #TB8547477, Dimitre Bobev, STAR BAY REALTY CORP.. Stellar MLS
- $579,9004 bd3 ba2.5k sqft27426 SILVER THATCH DRIVE, WESLEY CHAPEL, FL 33544For Sale
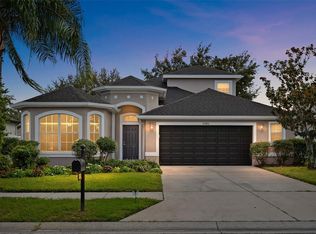 MLS ID #TB8562133, Jason Catalanotto, LPT REALTY, LLC. Stellar MLS
- $675,0004 bd3 ba2.8k sqft3905 SORREL VINE DRIVE, WESLEY CHAPEL, FL 33544For Sale
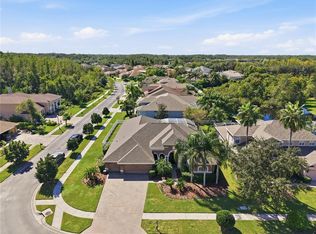 MLS ID #TB8557107, Jennifer Hmielewski Messina, RE/MAX CHAMPIONS. Stellar MLS
- $620,0005 bd3 ba2.8k sqft27015 FIREBUSH DRIVE, WESLEY CHAPEL, FL 33544For SaleMLS ID #TB8548192, Stacy Fast, BHHS FLORIDA PROPERTIES GROUP. Stellar MLS
- $649,9005 bd3 ba2.8k sqft27021 PALMETTO BEND DRIVE, WESLEY CHAPEL, FL 33544For SaleMLS ID #TB8564485, John LaRocca, FUTURE HOME REALTY INC. Stellar MLS
- $619,0004 bd3 ba3.4k sqft26620 SHOREGRASS DRIVE, WESLEY CHAPEL, FL 33544For SaleMLS ID #G5098399, Matt Buttner, LIST NOW REALTY, LLC. Stellar MLS
- $639,9004 bd4 ba3k sqft26221 SWORD DANCER DRIVE, WESLEY CHAPEL, FL 33544For SaleMLS ID #TB8550946, Karlene Ludwig, FUTURE HOME REALTY INC. Stellar MLS
- $745,0004 bd4 ba3.2k sqft27387 CAYENNE LANE, WESLEY CHAPEL, FL 33544For SaleMLS ID #TB8482304, Israel Gross Saraiva, RED SASH REALTY LLC. Stellar MLS
- $639,9004 bd3 ba2.8k sqft28895 REVARO LANE, WESLEY CHAPEL, FL 33543For SaleMLS ID #TB8565818, Tamily Abdo, EXP REALTY LLC. Stellar MLS
- $679,5004 bd4 ba3.5k sqft26612 SHOREGRASS DRIVE, WESLEY CHAPEL, FL 33544For SaleMLS ID #TB8499824, Roger Chandler, BOWERS REALTY AND PROPERTY. Stellar MLS
- $550,0003 bd3 ba2.2k sqft4583 BARLETTA COURT, WESLEY CHAPEL, FL 33543For SaleMLS ID #TB8558677, Margarete Welter, TAMPA BAY KEY REALTY. Stellar MLS
- $466,9993 bd2 ba2k sqft4432 VERMILLION SKY DRIVE, WESLEY CHAPEL, FL 33544For SaleMLS ID #TB8493301, Nehemiah Jefferson, JUSTIN FLORIDA REALTY LLC. Stellar MLS
- $499,9994 bd3 ba2.2k sqft27236 HOLLYBROOK TRAIL, WESLEY CHAPEL, FL 33544For SaleMLS ID #TB8522497, Monty Rifaie, NATIONWIDE REALTY SOLUTIONS LL. Stellar MLS
- $550,0003 bd2 ba1.9k sqft27443 MISTFLOWER DRIVE, WESLEY CHAPEL, FL 33544For SaleMLS ID #TB8556365, Sharon Stewart, BHHS FLORIDA PROPERTIES GROUP. Stellar MLS
- $612,9004 bd3 ba2.4k sqft29164 PERILLI PLACE, WESLEY CHAPEL, FL 33543For SaleMLS ID #TB8556326, William Alvarez, Jr, LPT REALTY, LLC. Stellar MLS
- $474,9004 bd3 ba2.4k sqft27042 FIREBUSH DRIVE, WESLEY CHAPEL, FL 33544For SaleMLS ID #TB8550371, Leslie Rubero, YOU FIRST REALTY AND ASSOC LLC. Stellar MLS
- $740,0004 bd3 ba2.6k sqft26920 WINGED ELM DRIVE, WESLEY CHAPEL, FL 33544For SaleMLS ID #TB8527988, Laura Echevarria, AVENUE HOMES LLC. Stellar MLS
- $620,0003 bd3 ba2.4k sqft4053 MEDICCI LANE, WESLEY CHAPEL, FL 33543For SaleMLS ID #TB8552590, Marlene Loehlein, AGILE GROUP REALTY. Stellar MLS
- $744,7774 bd4 ba3.4k sqft4196 CANINO COURT, WESLEY CHAPEL, FL 33543For SaleMLS ID #TB8563683, Carrie Helms, COLDWELL BANKER REALTY. Stellar MLS
