Discover this beautifully upgraded two-story Laurel floor plan in the highly desirable Deer Springs neighborhood. Offering one of the largest floor plans in the community, this immaculate home features four spacious bedrooms upstairs and a convenient guest powder room on the main level.
The light-filled living room flows seamlessly into the formal dining area, creating an inviting space for entertaining. The updated kitchen showcases stainless steel appliances and opens to the comfortable family room, complete with a cozy gas and wood-burning fireplace. Additional highlights include a full-size laundry room with a washer and dryer, direct access to the attached two-car garage, and a spacious backyard with an expansive patio. Perfect for outdoor dining, entertaining, or simply relaxing. Ideally situated on the border of Agoura Hills and Calabasas, this exceptional home is within walking distance of the new shopping center at Agoura and Lost Hills Road and just minutes from Malibu Creek State Park, offering miles of hiking, biking, rock climbing, and outdoor recreation. Malibu's world-famous beaches are approximately eight miles away, providing the perfect blend of suburban comfort and coastal living. Situated within the award-winning Las Virgenes Unified School District, this is a rare opportunity to own a move-in-ready home in one of the area's most sought-after communities.
For sale
Listed by: Pinnacle Estate Properties, Inc. • Elliot Rousso • Contact: 818-915-9056
$1,100,000
4144 Lost Springs Dr, Calabasas, CA 91301
4beds
1,866sqft
:
Get pre-qualified$6,972/mo
Single Family Residence
Built in 1988
5,055 Square Feet Lot
$1,082,700 Zestimate®
$589/sqft
$-- HOA
What's special
- 10 days |
- 1,775 |
- 125 |
Likely to sell faster than
Zillow last checked:
Listing updated:
Listed by:
Elliot Rousso DRE #01854651 818-915-9056,
Pinnacle Estate Properties, Inc.
Source: CRMLS,MLS#: SR26153425 Originating MLS: California Regional MLS
Originating MLS: California Regional MLSFacts & features
Interior
Bedrooms & bathrooms
- Bedrooms: 4
- Bathrooms: 3
- Full bathrooms: 3
- Main level bathrooms: 1
Rooms
- Room types: Bedroom
Bedroom
- Features: All Bedrooms Up
Bathroom
- Features: Separate Shower, Tub Shower
Kitchen
- Features: Quartz Counters, Self-closing Drawers
Heating
- Central
Cooling
- Central Air
Appliances
- Laundry: Laundry Room
Features
- Breakfast Bar, Eat-in Kitchen, All Bedrooms Up
- Flooring: Laminate
- Has fireplace: Yes
- Fireplace features: Family Room
- Common walls with other units/homes: No Common Walls
Interior area
- Total interior livable area: 1,866 sqft
Property
Parking
- Total spaces: 2
- Parking features: Door-Single, Electric Vehicle Charging Station(s), Garage
- Attached garage spaces: 2
Features
- Levels: Two
- Stories: 2
- Entry location: front
- Pool features: None
- Has view: Yes
- View description: Mountain(s)
Lot
- Size: 5,055 Square Feet
- Features: Sprinkler System, Walkstreet, Yard
Details
- Parcel number: 2064022011
- Special conditions: Standard
Construction
Type & style
- Home type: SingleFamily
- Property subtype: Single Family Residence
Materials
- Foundation: Slab
Condition
- New construction: No
- Year built: 1988
Utilities & green energy
- Sewer: Public Sewer
- Water: Public
Community & HOA
Community
- Features: Hiking, Park, Street Lights, Sidewalks
- Security: Carbon Monoxide Detector(s), Smoke Detector(s)
Location
- Region: Calabasas
Financial & listing details
- Price per square foot: $589/sqft
- Tax assessed value: $704,362
- Annual tax amount: $8,970
- Date on market: 7/15/2026
- Cumulative days on market: 10 days
- Listing terms: Submit
Estimated market value
$1,082,700
$1.03M - $1.14M
$5,432/mo
Price history
| Date | Event | Price |
|---|---|---|
| 7/15/2026 | Listed for sale | $1,100,000+92.3%$589/sqft |
Source:  CRMLS #SR26153425 Report a problem CRMLS #SR26153425 Report a problem | ||
| 4/14/2025 | Listing removed | $5,500$3/sqft |
Source: CRMLS #SR25006622 Report a problem | ||
| 2/14/2025 | Price change | $5,500-3.5%$3/sqft |
Source: CRMLS #SR25006622 Report a problem | ||
| 1/10/2025 | Listed for rent | $5,700+42.5%$3/sqft |
Source: CRMLS #SR25006622 Report a problem | ||
| 6/8/2019 | Listing removed | $4,000$2/sqft |
Source: Pinnacle Estate Properties, In #SR19128150 Report a problem | ||
| 6/1/2019 | Listed for rent | $4,000+14.3%$2/sqft |
Source: Pinnacle Estate Properties, In #SR19128150 Report a problem | ||
| 6/16/2013 | Listing removed | $3,500$2/sqft |
Source: Pinnacle Estate Properties, I #SR13093538 Report a problem | ||
| 6/12/2013 | Price change | $3,500-7.9%$2/sqft |
Source: Pinnacle Estate Properties, I #SR13093538 Report a problem | ||
| 5/21/2013 | Listed for rent | $3,800$2/sqft |
Source: Listhub #SR13093538 Report a problem | ||
| 3/21/2013 | Sold | $572,000+1.2%$307/sqft |
Source: Public Record Report a problem | ||
| 1/23/2013 | Price change | $565,000+0.9%$303/sqft |
Source: RE/MAX OLSON & ASSOCIATES #SR12151789 Report a problem | ||
| 12/18/2012 | Listed for sale | $560,000$300/sqft |
Source: Re/Max Olson & Associates, Inc. #SR12151789 Report a problem | ||
Public tax history
| Year | Property taxes | Tax assessment |
|---|---|---|
| 2025 | $8,970 +8.1% | $704,362 +2% |
| 2024 | $8,300 +1.8% | $690,552 +2% |
| 2023 | $8,151 +3.2% | $677,013 +2% |
| 2022 | $7,898 +0.3% | $663,739 +2% |
| 2021 | $7,875 +1.2% | $650,726 +1% |
| 2020 | $7,784 | $644,054 +2% |
| 2019 | $7,784 +3.5% | $631,426 +2% |
| 2018 | $7,519 | $619,046 +2% |
| 2017 | $7,519 +2% | $606,909 +2% |
| 2016 | $7,370 +3.3% | $595,010 +1.5% |
| 2015 | $7,132 +3% | $586,074 +2% |
| 2014 | $6,921 | $574,595 +85.8% |
| 2012 | -- | $309,246 +2% |
| 2011 | -- | $303,183 +0.8% |
| 2010 | -- | $300,918 -0.2% |
| 2009 | -- | $301,633 +2% |
| 2008 | -- | $295,720 +2% |
| 2007 | -- | $289,922 +2% |
| 2006 | -- | $284,239 |
| 2005 | -- | $284,239 +4% |
| 2004 | -- | $273,203 +1.9% |
| 2003 | -- | $268,197 +2% |
| 2002 | -- | $262,939 +4% |
| 2000 | -- | $252,731 |
Find assessor info on the county website
Monthly payment
Est. payment
Payment breakdown
Explore the cost of this home by adjusting the details. Changes won't be saved.Climate risks
Neighborhood: 91301
Nearby schools
GreatSchools rating
- 10/10Lupin Hill Elementary SchoolGrades: K-5Distance: 2 mi
- 9/10Arthur E. Wright Middle SchoolGrades: 6-8Distance: 0.2 mi
- 9/10Calabasas High SchoolGrades: 9-12Distance: 4.6 mi
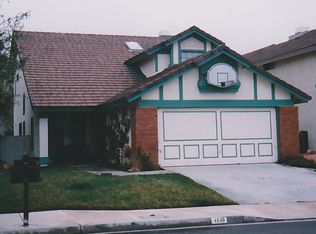
- $1,118,8004 bd3 ba2k sqft4140 Lost Springs Dr, Calabasas, CA 91301Off Market
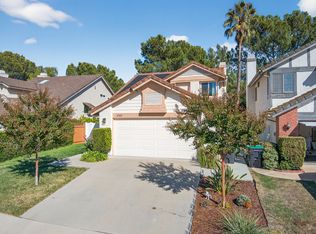
- $1,184,9004 bd3 ba2k sqft4202 Lost Springs Dr, Calabasas, CA 91301Off Market
- $1,172,0003 bd3 ba1.7k sqft4136 Lost Springs Dr, Calabasas, CA 91301Off Market
- $1,140,6004 bd3 ba2k sqft4206 Lost Springs Dr, Calabasas, CA 91301Off Market

- $1,115,4004 bd3 ba1.8k sqft4210 Lost Springs Dr, Calabasas, CA 91301Off Market
- $1,169,3004 bd3 ba2k sqft4132 Lost Springs Dr, Calabasas, CA 91301Off Market
- $1,141,6004 bd3 ba2k sqft4143 Lost Springs Dr, Calabasas, CA 91301Off Market
- $989,8003 bd2 ba1.4k sqft4201 Lost Springs Dr, Calabasas, CA 91301Off Market
A local agent can set up tours, give advice and negotiate with sellers.
Similar homes
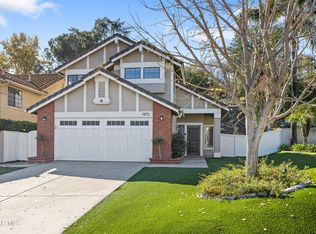
- $1,259,0004 bd3 ba1.8k sqft3831 Cottonwood Grove Trl, Calabasas, CA 91301For Sale
 MLS ID #226003101, Jeffrey A Diamond, Berkshire Hathaway HomeServices California Properties. CSMAOR
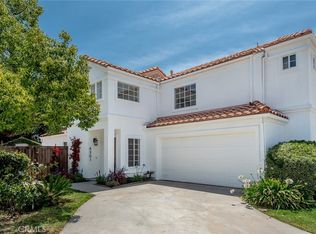
 - $1,134,9503 bd3 ba1.7k sqft4301 Willow Glen St, Calabasas, CA 91302For Sale
 MLS ID #SR26122187, Michael Preis, RE/MAX One. CRMLS
 - $1,420,0004 bd3 ba1.8k sqft26839 Cactus Trl, Calabasas, CA 91301For Sale
 MLS ID #26855949, Michael Cunningham DRE # 01291455, Pinnacle Estate Properties. CLAW
 - $1,399,0004 bd2 ba1.8k sqft27601 Endeavor St, Agoura Hills, CA 91301For Sale
 MLS ID #SR26055173, Monireh Hamedi, Paramount Properties. CRMLS
 - $1,200,0003 bd2 ba1.6k sqft3907 United Rd, Agoura Hills, CA 91301For SaleMLS ID #V1-35642, Larry Krogh, LIV Sotheby's International Realty. CRMLS
- $799,0003 bd2 ba1.3k sqft27383 Oak Summit Rd, Agoura Hills, CA 91301For SaleMLS ID #SR26152080, Cory Boldroff, AXEN Realty. CRMLS
- $1,025,0003 bd2 ba1.5k sqft3514 Pansy Dr, Calabasas, CA 91302For SaleMLS ID #SR26160840, Parvaneh Ghorbani Ahmadaba, United Realty Group. CRMLS
- $1,640,0004 bd3 ba2.7k sqft26961 Helmond Dr, Calabasas, CA 91301For SaleMLS ID #226003301, Deborah Kernahan, Compass. CSMAOR
- $975,0003 bd2 ba1.3k sqft5570 Rock Tree Dr, Agoura Hills, CA 91301For SaleMLS ID #226003486, Keli E Fogle-Griffin, Real Brokerage Technologies. CSMAOR
- $1,357,0004 bd3 ba2.5k sqft5630 Buffwood Pl, Agoura Hills, CA 91301For SaleMLS ID #226003469, Ernest Yturriaga, Real Brokerage Technologies. CSMAOR
- $1,150,0004 bd3 ba2.5k sqft5523 Ember Ct, Agoura Hills, CA 91301AuctionMLS ID #226002563, Nona Green & Associates, Coldwell Banker Realty. CSMAOR
- $--3 bd2 ba1.5k sqft5859 Larboard Ln, Agoura Hills, CA 91301AuctionAuction.com 2
- $1,385,0005 bd3 ba2k sqft5649 Medeabrook Pl, Agoura Hills, CA 91301For SaleMLS ID #SR26160014, Michael Abbott, 818 Homes. CRMLS
- $1,599,0004 bd3 ba2.6k sqft30049 Trail Creek Dr, Agoura Hills, CA 91301For SaleMLS ID #226003472, Chad Martinson, Pinnacle Estate Properties Inc. CSMAOR
- $1,240,0004 bd3 ba1.9k sqft29407 Promontory Pl, Agoura Hills, CA 91301For SaleMLS ID #226002649, Cathie Messina, Innovate Realty. CSMAOR
- $1,375,0004 bd3 ba2k sqft3911 Cottonwood Grove Trl, Calabasas, CA 91301For Sale By Owner
- $1,349,9004 bd3 ba2.7k sqft5335 Alfonso Dr, Agoura Hills, CA 91301For SaleMLS ID #226003363, Mark Moskowitz Team, Keller Williams Westlake Village. CSMAOR
- $1,179,9905 bd2 ba1.9k sqft28771 Timberlane St, Agoura Hills, CA 91301For SaleMLS ID #26843783, Alex Galuz DRE # 01291486, Keller Williams Realty Calabasas. CLAW
- $1,239,9003 bd2 ba1.8k sqft335 Medea Creek Ln, Oak Park, CA 91377For SaleMLS ID #226003467, Dianne Garnett, Coldwell Banker Realty. CSMAOR
- $975,0003 bd2 ba1.2k sqft5403 Meadow Vista Way, Agoura Hills, CA 91301For SaleMLS ID #SR26154373, Stephen Glassman, Coldwell Banker Quality Properties. CRMLS
Local buyer's agents are ready to help
