Welcome to The Meadow House, a stunning Mid-Century Modern inspired residence in the highly sought-after Hillrise neighborhood of Agoura Hills, where timeless architecture, exceptional craftsmanship, and modern luxury come together to create a truly turnkey home. Showcasing striking Mid-Century Modern curb appeal, with professionally designed landscaping, this extensively renovated five-bedroom, three-bathroom home has been thoughtfully transformed with designer finishes and quality craftsmanship throughout. An open, light-filled floor plan welcomes you with wide-plank flooring, designer lighting, and carefully curated finishes that create an elegant yet inviting atmosphere. The spacious living and dining areas flow seamlessly into the spectacular chef's kitchen, featuring custom European-style cabinetry, luxurious Taj Mahal natural quartzite countertops, premium KitchenAid appliances, elegant Rejuvenation solid brass hardware, designer fixtures, and generous workspace designed for both entertaining and everyday living. Downstairs features a spacious primary suite, two additional bedrooms, and a beautifully appointed designer bathroom. Upstairs you'll find two newly-constructed over-sized bedrooms and a stunning full bathroom finished with timeless marble tile. Every bathroom has been meticulously redesigned with custom vanities, premium fixtures, carefully selected designer tile, and sophisticated finishes to deliver a spa-inspired experience throughout the home. The private backyard retreat features a completely refinished swimming pool and spa for year-round Southern California living and entertaining, or for just simply relaxing at sunset while taking in views of Ladyface Mountain and the surrounding hills. Major improvements include upgraded plumbing, a newer HVAC system, new windows, and a new 200-amp electrical panel ready for future EV charging or solar installation. The finished garage features vaulted ceilings, track lighting, and a durable epoxy floor offering flexibility for parking, home gym, or workshop, or additional storage. Perfectly positioned in one of Agoura Hills' very desirable neighborhoods, on a cul-de-sac street, with award-winning Las Virgenes Unified Schools, this home is just minutes from scenic parks, hiking and biking trails, dining and shopping, The Commons at Calabasas, Westlake Village, and Malibu's world-famous beaches. The Meadow House presents a rare opportunity to own a truly move-in-ready designer home in Agoura Hills.
Under contract
Listed by: 818 Homes • Michael Abbott • Contact: 818-347-5277
$1,385,000
5649 Medeabrook Pl, Agoura Hills, CA 91301
5beds
2,068sqft
:
Get pre-qualified$8,731/mo
Single Family Residence
Built in 1970
5,480 Square Feet Lot
$1,406,500 Zestimate®
$670/sqft
$39/mo HOA
What's special
- 12 days |
- 2,136 |
- 170 |
Likely to sell faster than
Zillow last checked:
Listing updated:
Listed by:
Michael Abbott DRE #01184182 818-347-5277,
818 Homes
Source: CRMLS,MLS#: SR26160014 Originating MLS: California Regional MLS
Originating MLS: California Regional MLSFacts & features
Interior
Bedrooms & bathrooms
- Bedrooms: 5
- Bathrooms: 3
- Full bathrooms: 1
- 3/4 bathrooms: 2
- Main level bathrooms: 2
- Main level bedrooms: 3
Rooms
- Room types: Bedroom, Entry/Foyer, Kitchen, Laundry, Living Room, Primary Bathroom, Primary Bedroom, Other
Primary bedroom
- Features: Main Level Primary
Primary bedroom
- Features: Primary Suite
Bedroom
- Features: Bedroom on Main Level
Bathroom
- Features: Bidet, Bathroom Exhaust Fan, Bathtub, Closet, Dual Sinks, Remodeled, Walk-In Shower
Kitchen
- Features: Stone Counters, Self-closing Cabinet Doors, Self-closing Drawers
Other
- Features: Walk-In Closet(s)
Heating
- Central
Cooling
- Central Air
Appliances
- Included: Dishwasher, Gas Oven, Microwave, Refrigerator, Warming Drawer
- Laundry: Gas Dryer Hookup
Features
- Breakfast Bar, High Ceilings, Wood Product Walls, Bedroom on Main Level, Main Level Primary, Primary Suite, Walk-In Closet(s)
- Flooring: Laminate
- Windows: Double Pane Windows
- Has fireplace: Yes
- Fireplace features: Gas Starter, Living Room, Wood Burning
- Common walls with other units/homes: No Common Walls
Interior area
- Total interior livable area: 2,068 sqft
Property
Parking
- Total spaces: 2
- Parking features: Concrete, Direct Access, Door-Single, Garage Faces Front, Garage, Garage Door Opener, Side By Side
- Attached garage spaces: 2
Accessibility
- Accessibility features: No Stairs, Accessible Doors
Features
- Levels: One
- Stories: 1
- Entry location: Ground
- Patio & porch: Concrete, Covered, Patio, Tile
- Has private pool: Yes
- Pool features: Gunite, Gas Heat, In Ground, Private
- Has spa: Yes
- Spa features: Gunite, Heated, Private
- Fencing: Block,Wood
- Has view: Yes
- View description: Mountain(s)
Lot
- Size: 5,480 Square Feet
- Dimensions: 56 x 99
- Features: Cul-De-Sac, Rectangular Lot, Sprinkler System
Details
- Parcel number: 2053013021
- Zoning: AHRPD70005U*
- Special conditions: Standard
Construction
Type & style
- Home type: SingleFamily
- Architectural style: Contemporary
- Property subtype: Single Family Residence
Materials
- Stucco
- Foundation: Slab
- Roof: Composition
Condition
- Additions/Alterations,Updated/Remodeled,Turnkey
- New construction: No
- Year built: 1970
Utilities & green energy
- Electric: Electricity - On Property, Standard
- Sewer: Public Sewer
- Water: Public
- Utilities for property: Electricity Connected, Natural Gas Connected, Sewer Connected, Water Connected
Green energy
- Energy efficient items: Windows
Community & HOA
Community
- Features: Biking, Hiking, Park, Street Lights, Suburban, Sidewalks
- Subdivision: Hillrise (855)
HOA
- Has HOA: Yes
- Amenities included: Trail(s)
- HOA fee: $39 monthly
- HOA name: Hillrise Open Space Association
- HOA phone: 805-413-1170
Location
- Region: Agoura Hills
Financial & listing details
- Price per square foot: $670/sqft
- Tax assessed value: $142,751
- Annual tax amount: $2,237
- Date on market: 7/24/2026
- Cumulative days on market: 13 days
- Listing terms: Cash,Cash to New Loan,Conventional,FHA,VA Loan
- Road surface type: Paved
Estimated market value
$1,406,500
$1.34M - $1.48M
$6,733/mo
Price history
| Date | Event | Price |
|---|---|---|
| 8/2/2026 | Contingent | $1,385,000$670/sqft |
Source:  CRMLS #SR26160014 Report a problem CRMLS #SR26160014 Report a problem | ||
| 7/24/2026 | Listed for sale | $1,385,000+41.3%$670/sqft |
Source: CRMLS #SR26160014 Report a problem | ||
| 9/4/2025 | Sold | $980,500$474/sqft |
Source: Public Record Report a problem | ||
Public tax history
| Year | Property taxes | Tax assessment |
|---|---|---|
| 2025 | $2,237 +14% | $142,751 +2% |
| 2024 | $1,962 +1.4% | $139,953 +2% |
| 2023 | $1,935 +2.7% | $137,210 +2% |
| 2022 | $1,885 +1.1% | $134,521 +2% |
| 2021 | $1,864 +1.1% | $131,885 +1% |
| 2020 | $1,844 | $130,533 +2% |
| 2019 | $1,844 +6.7% | $127,975 +2% |
| 2018 | $1,729 | $125,466 +2% |
| 2017 | $1,729 +1.8% | $123,007 +2% |
| 2016 | $1,698 +4.6% | $120,596 +1.5% |
| 2015 | $1,624 +2% | $118,785 +2% |
| 2014 | $1,592 | $116,459 +2.5% |
| 2012 | -- | $113,662 +2% |
| 2011 | -- | $111,434 +0.8% |
| 2010 | -- | $110,602 -0.2% |
| 2009 | -- | $110,866 +2% |
| 2008 | -- | $108,693 +2% |
| 2007 | -- | $106,563 +2% |
| 2006 | -- | $104,474 |
| 2005 | -- | $104,474 +4% |
| 2004 | -- | $100,419 +1.9% |
| 2003 | -- | $98,580 +2% |
| 2002 | -- | $96,648 +4% |
| 2000 | -- | $92,896 |
Find assessor info on the county website
Monthly payment
Est. payment
Payment breakdown
Explore the cost of this home by adjusting the details. Changes won't be saved.Climate risks
Neighborhood: Midtown
Nearby schools
GreatSchools rating
- 9/10Willow Elementary SchoolGrades: K-5Distance: 0.7 mi
- 7/10Lindero Canyon Middle SchoolGrades: 6-8Distance: 1.1 mi
- 9/10Agoura High SchoolGrades: 9-12Distance: 1 mi
Schools provided by the listing agent
- Elementary: Willow
- Middle: Lindero Canyon
- High: Agoura
Source: CRMLS. This data may not be complete. We recommend contacting the local school district to confirm school assignments for this home.
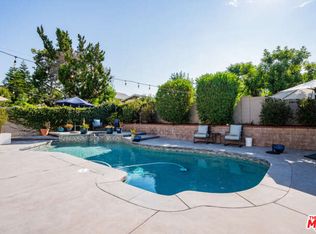
- $1,225,0004 bd3 ba1.9k sqft5645 Medeabrook Pl, Agoura Hills, CA 91301Sold
- $1,040,9004 bd2 ba1.6k sqft5653 Medeabrook Pl, Agoura Hills, CA 91301Off Market
- $1,128,9004 bd2 ba1.6k sqft5620 Meadow Vista Way, Agoura Hills, CA 91301Off Market
- $1,128,2004 bd3 ba1.9k sqft5608 Meadow Vista Way, Agoura Hills, CA 91301Off Market
- $1,140,8004 bd3 ba2.3k sqft5655 Medeabrook Pl, Agoura Hills, CA 91301Off Market
- $1,093,4004 bd2 ba1.6k sqft5635 Medeabrook Pl, Agoura Hills, CA 91301Off Market
- $1,550,0006 bd3 ba2k sqft5640 Meadow Vista Way, Agoura Hills, CA 91301Sold
- $1,050,9003 bd2 ba1.5k sqft5568 Meadow Vista Way, Agoura Hills, CA 91301Off Market
A local agent can set up tours, give advice and negotiate with sellers.
Similar homes
- $1,399,9504 bd3 ba2.5k sqft4977 Hydepark Dr, Agoura Hills, CA 91301For Sale
 MLS ID #SR26110975, Christina Pambakian, Equity Union. CRMLS
 - $1,599,9003 bd3 ba3k sqft29033 Hollow Oak Ct, Agoura Hills, CA 91301For Sale
 MLS ID #SR26153175, Kristina Goldman, Equity Union. CRMLS
 - $899,0003 bd3 ba1.9k sqft29725 Windsong Ln, Agoura Hills, CA 91301For Sale
 MLS ID #SR26169631, Omer Quiroz, Greenrock Real Estate Solutions. CRMLS
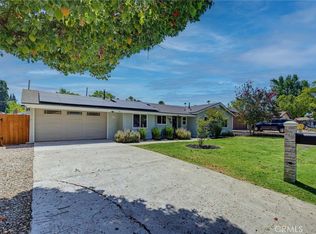
 - $1,249,0004 bd3 ba1.8k sqft2636 Calle Manzano, Thousand Oaks, CA 91360For Sale
 MLS ID #BB26146636, Blaine Ostrander, Redfin Corporation. CRMLS
 - $1,035,0003 bd2 ba1.3k sqft5877 Cape Horn Dr, Agoura Hills, CA 91301For SaleMLS ID #SB26110205, Tamer Makeen, DOMO Real Estate. CRMLS
- $1,699,0005 bd3 ba2.4k sqft26096 Adamor Rd, Calabasas, CA 91302For SaleMLS ID #SR26132976, Gregory Devinck, Real Estate Engineering. CRMLS
- $1,275,0003 bd2 ba2.1k sqft7152 Pomelo Dr, West Hills, CA 91307For SaleMLS ID #OC26164799, Michael Winston, Michael Winston, Broker. CRMLS
- $1,399,0004 bd3 ba2.1k sqft18536 Sunburst St, Northridge, CA 91324For SaleMLS ID #SR26167127, Zack Saab, Coldwell Banker Realty. CRMLS
- $1,449,0003 bd3 ba2.4k sqft4346 Park Paloma, Calabasas, CA 91302For SaleMLS ID #SR26094352, Ron Galam, eXp Realty of Greater Los Angeles, Inc.. CRMLS
- $1,394,9005 bd3 ba2.4k sqft20619 Martha St, Woodland Hills, CA 91367For SaleMLS ID #SR26058592, Natalya Shcherbatyuk, Champion Realty. CRMLS
- $1,429,9995 bd3 ba2.6k sqft16968 Georgette Pl, Granada Hills, CA 91344For SaleMLS ID #SR26157469, Craig Bradley, Rodeo Realty. CRMLS
- $1,250,0004 bd3 ba2.1k sqft4392 Pampas Rd, Woodland Hills, CA 91364For SaleMLS ID #SR26165099, Justin Shore, Pinnacle Estate Properties, Inc.. CRMLS
- $1,199,0003 bd3 ba2k sqft7556 Chaminade Ave, Canoga Park, CA 91304For SaleMLS ID #SR26162985, Ron Shokri, Royal Rep Realty, Inc.. CRMLS
- $1,295,0004 bd3 ba1.7k sqft23800 Tiara St, Woodland Hills, CA 91367For SaleMLS ID #SR26138471, Bijan Hojjat, Equity Union. CRMLS
- $1,399,0004 bd3 ba2.3k sqft5215 Baza Ave, Woodland Hills, CA 91364For SaleMLS ID #SB26115571, Adam Loria, Circle Real Estate. CRMLS
- $1,399,9005 bd3 ba2.7k sqft17259 Westbury Dr, Granada Hills, CA 91344For SaleMLS ID #SR26166685, John Mazziotta, Pinnacle Estate Properties. CRMLS
- $1,349,9993 bd3 ba1.9k sqft1151 Westcreek Ln, Westlake Village, CA 91362For SaleMLS ID #SR26138824, Jeff Simon, Century 21 Masters. CRMLS
- $1,999,0004 bd3 ba2.7k sqft5873 Fairhaven Ave, Woodland Hills, CA 91367For SaleMLS ID #SR26168824, Maxim Sidelnik, The Agency. CRMLS
- $1,450,0003 bd4 ba2.2k sqft23680 Summit Dr, Calabasas, CA 91302For SaleMLS ID #SR26138095, Tina Fanelli-Moraccini, Equity Union. CRMLS
- $1,299,0004 bd3 ba1.9k sqft22250 Capulin Ct, Woodland Hills, CA 91364For SaleMLS ID #SR26124837, Gina Michelle, The Agency. CRMLS
Local buyer's agents are ready to help
