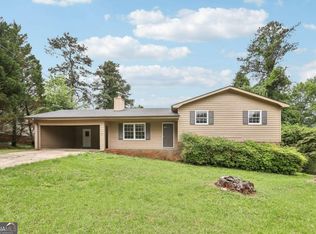
All the major updates have been made! New paint, new landscaping, newer roof, newer hot water heater, and newer HVAC system! This home is clean and ready for you to move in! A great sunroom adorns this great home! This large home offers a laundry room complete with shelves, an open kitchen and open family room! The kitchen is special with manmade solid cabinets, large island, plenty of storage, and open to the dining area! Oversized master bedroom! Unfinished basement with interior entry and exterior entry! Flat usable private backyard! This home will not disappoint!
Pending
$200,000
4144 Rocky Face Dr, Douglasville, GA 30135
2beds
1,140sqft
:
Get pre-qualified$1,355/mo
Single Family Residence
Built in 1972
0.31 Acres Lot
$199,900 Zestimate®
$175/sqft
$-- HOA
What's special
Great sunroomLarge islandNewer roofOpen family roomFlat usable private backyardNew landscapingManmade solid cabinets
- 52 days |
- 58 |
- 6 |
Zillow last checked:
Listing updated:
Listed by:
Brenda Greenwood 404-271-1186,
Keller Williams Realty Cityside
Source: GAMLS,MLS#: 10785476
Facts & features
Interior
Bedrooms & bathrooms
- Bedrooms: 2
- Bathrooms: 2
- Full bathrooms: 2
- Main level bathrooms: 2
- Main level bedrooms: 2
Rooms
- Room types: Foyer, Great Room, Laundry, Sun Room
Dining room
- Features: Dining Rm/Living Rm Combo
Kitchen
- Features: Breakfast Bar, Kitchen Island
Heating
- Central
Cooling
- Ceiling Fan(s), Central Air
Appliances
- Included: Dishwasher, Microwave, Oven/Range (Combo)
- Laundry: In Hall, Mud Room
Features
- Master On Main Level, Walk-In Closet(s)
- Flooring: Vinyl
- Basement: Daylight,Exterior Entry,Full,Interior Entry,Unfinished
- Has fireplace: No
Interior area
- Total structure area: 1,140
- Total interior livable area: 1,140 sqft
- Finished area above ground: 1,140
- Finished area below ground: 0
Video & virtual tour
Property
Parking
- Total spaces: 2
- Parking features: Attached, Carport, Kitchen Level
- Has carport: Yes
Accessibility
- Accessibility features: Accessible Kitchen
Features
- Levels: One
- Stories: 1
- Exterior features: Other
- Body of water: None
Lot
- Size: 0.31 Acres
- Features: Level, Private
Details
- Parcel number: 01000150025
Construction
Type & style
- Home type: SingleFamily
- Architectural style: Brick 4 Side,Ranch
- Property subtype: Single Family Residence
Materials
- Brick, Vinyl Siding
- Foundation: Block
- Roof: Composition
Condition
- Resale
- New construction: No
- Year built: 1972
Utilities & green energy
- Sewer: Public Sewer
- Water: Public
- Utilities for property: Cable Available, Electricity Available, Phone Available, Sewer Connected, Water Available
Community & HOA
Community
- Features: None
- Subdivision: Rebel Trails
HOA
- Has HOA: No
- Services included: None
Location
- Region: Douglasville
Financial & listing details
- Price per square foot: $175/sqft
- Tax assessed value: $167,000
- Annual tax amount: $2,098
- Date on market: 6/12/2026
- Cumulative days on market: 13 days
- Listing agreement: Exclusive Right To Sell
- Electric utility on property: Yes
Estimated market value
$199,900
$190,000 - $210,000
$1,470/mo
Price history
| Date | Event | Price |
|---|---|---|
| 6/22/2026 | Pending sale | $200,000$175/sqft |
Source:  GAMLS #10785476 Report a problem GAMLS #10785476 Report a problem | ||
| 6/13/2026 | Listed for sale | $200,000+166.7%$175/sqft |
Source:  FMLS GA #7787876 Report a problem FMLS GA #7787876 Report a problem | ||
| 6/26/2015 | Sold | $75,000+8.7%$66/sqft |
Source: Public Record Report a problem | ||
| 7/13/2004 | Sold | $69,000$61/sqft |
Source: Public Record Report a problem | ||
Public tax history
| Year | Property taxes | Tax assessment |
|---|---|---|
| 2025 | $2,098 -0.2% | $66,800 |
| 2024 | $2,102 +19.7% | $66,800 +21% |
| 2023 | $1,756 +10.8% | $55,200 +13.6% |
| 2022 | $1,585 +27.6% | $48,600 +25.6% |
| 2021 | $1,243 +3.2% | $38,680 |
| 2020 | $1,203 +26.4% | $38,680 +2.7% |
| 2019 | $952 +10.9% | $37,680 +15.6% |
| 2018 | $859 +5.8% | $32,600 +9.4% |
| 2017 | $812 +1.4% | $29,800 +16.8% |
| 2016 | $800 +11.7% | $25,520 -1.8% |
| 2015 | $716 | $26,000 -9% |
| 2014 | $716 -25.4% | $28,560 |
| 2013 | $960 | $28,560 |
| 2012 | -- | -- |
| 2011 | -- | -- |
| 2010 | -- | -- |
| 2009 | $994 +6.2% | -- |
| 2007 | $936 +2.7% | -- |
| 2006 | $911 +7% | -- |
| 2005 | $851 | -- |
| 2004 | -- | -- |
| 2003 | $214 -34.2% | -- |
| 2002 | $325 -43.5% | -- |
| 2001 | $575 -11.5% | -- |
| 2000 | $650 | -- |
Find assessor info on the county website
Monthly payment
Est. payment
Payment breakdown
Explore the cost of this home by adjusting the details. Changes won't be saved.Climate risks
Neighborhood: 30135
Nearby schools
GreatSchools rating
- 7/10New Manchester Elementary SchoolGrades: PK-5Distance: 2.8 mi
- 4/10Factory Shoals Middle SchoolGrades: 6-8Distance: 3.3 mi
- 3/10New Manchester High SchoolGrades: 9-12Distance: 2 mi
Schools provided by the listing agent
- Elementary: New Manchester
- Middle: Factory Shoals
- High: New Manchester
Source: GAMLS. This data may not be complete. We recommend contacting the local school district to confirm school assignments for this home.
- $1,4703 bd2 ba1k sqft4150 Rocky Face Dr, Douglasville, GA 30135For Rent
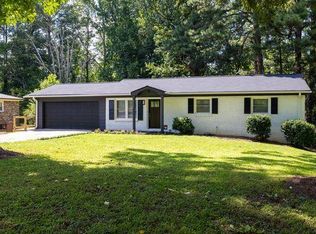
- $317,0004 bd3 ba3.1k sqft4136 Rocky Face Dr, Douglasville, GA 30135Sold
- $205,9003 bd1 ba1.2k sqft4158 Rocky Face Dr, Douglasville, GA 30135Off Market
- $223,2003 bd2 ba1k sqft4128 Rocky Face Dr, Douglasville, GA 30135Off Market
- $219,2003 bd2 ba1.3k sqft4145 Rocky Face Dr, Douglasville, GA 30135Off Market
- $59,0003 bd2 ba1.1k sqft4117 Forest Ct, Douglasville, GA 30135For Sale
- $238,5004 bd2 ba1.6k sqft4155 Rocky Face Dr, Douglasville, GA 30135Off Market
- $205,0004 bd2 ba1.3k sqft4141 Rebel Trail Dr, Douglasville, GA 30135Sold
A local agent can set up tours, give advice and negotiate with sellers.
Similar homes
- $200,0003 bd2 ba1.3k sqft4005 Hillpine Way, Douglasville, GA 30135Active

 MLS ID #10791898, Charmaine Foster, Ansley RE|Christie's Int'l RE. GAMLS
 - $250,0003 bd2 ba1.2k sqft3155 Pritchards Way, Douglasville, GA 30135Active
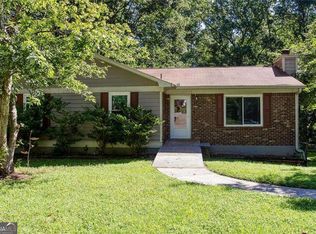 MLS ID #10810465, Kevin Pickles, Keller Williams Realty. GAMLS
 - $245,0004 bd2 ba1.4k sqft2116 Terry Ln, Douglasville, GA 30135Active
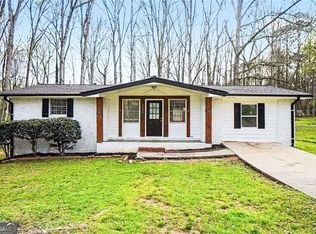 MLS ID #10713328, Victoria Jones, Zach Taylor Real Estate. GAMLS
 - $244,0004 bd2 ba1.3k sqft6041 Ridge Way, Douglasville, GA 30135Active
 MLS ID #10760820, Kyle W Duncan, RE/MAX Pure. GAMLS
 - $220,0003 bd2 ba1.3k sqft2536 Butner Rd SW, Atlanta, GA 30331ActiveMLS ID #10815301, Hollie M Turner, Self Property Advisors. GAMLS
- $205,0004 bd2 ba1.1k sqft4639 Tell Rd SW, Atlanta, GA 30331ActiveMLS ID #10757960, Traci Esquerre, Century 21 Results. GAMLS
- $239,9993 bd2 ba1.1k sqft6183 Ellis St, Douglasville, GA 30134ActiveMLS ID #10799514, Brian Horton, Mainstay Brokerage. GAMLS
- $219,0003 bd2 ba1.2k sqft3677 Largo Ln SW, Atlanta, GA 30331For Sale
 MLS ID #7785398, Jen Metzger, Atlanta Fine Homes Sotheby's International. FMLS GA
 - $235,0003 bd2 ba1.6k sqft3849 Yates Dr, Lithia Springs, GA 30122ActiveMLS ID #10787940, Stefan Swanson, Virtual Properties Realty.com. GAMLS
- $199,0003 bd2 ba1.1k sqft2130 Donald Lee Hollowell Pkwy NW, Atlanta, GA 30318ActiveMLS ID #10791895, Dan Thorp, Virtual Properties Realty.com. GAMLS
- $210,0003 bd3 ba1.1k sqft8211 Thompson St, Douglasville, GA 30134ActiveMLS ID #10694175, Kait Swafford, Flat Rock Realty. GAMLS
- $169,9003 bd1 ba1k sqft109 Ruzelle Dr SE, Atlanta, GA 30354ActiveMLS ID #10817151, Matt Holt, Excalibur Homes, LLC. GAMLS
- $199,9003 bd2 ba1.3k sqft1962 Pine Oak Dr SW, Atlanta, GA 30310ActiveMLS ID #10813010, Kris M Kolarich, Southern Classic Realtors. GAMLS
- $207,9003 bd1 ba1.2k sqft2450 Springdale Rd SW, Atlanta, GA 30315ActiveMLS ID #10788077, Christopher Wallace, Mainstay Brokerage. GAMLS
- $260,0003 bd2 ba1.4k sqft3207 Laura Ln, Lithia Springs, GA 30122Active Under ContractMLS ID #10811404, Elizabeth Barnes, Keller Williams Realty. GAMLS
- $215,0003 bd4 ba1.2k sqft391 S Bend Ave SE, Atlanta, GA 30315ActiveMLS ID #10776624, Anhad Chawla, Homesmart Realty Partners. GAMLS
- $264,9993 bd2 ba1.5k sqft5512 Andrew Dr SW, Mableton, GA 30126ActiveMLS ID #10816552, Michelle Lawson, Atlanta Communities. GAMLS
- $207,5003 bd1 ba925 sqft381 Lincoln St SW, Atlanta, GA 30315For SaleMLS ID #7752939, JODI REISTER, HomeSmart. FMLS GA
- $200,0002 bd2 ba1k sqft225 1st St SW, Atlanta, GA 30314Active Under ContractMLS ID #10672657, Tony Toich, Keller Williams Atlanta Perimeter. GAMLS
- $150,0002 bd3 ba1.3k sqft8697 Ashley Way, Douglasville, GA 30134ActiveMLS ID #10802559, Karen Hall, Keller Williams Atlanta Midtown. GAMLS
