This well-maintained San Ramon floor plan offers 1,298 square feet with 2 bedrooms and 2 bathrooms, thoughtfully designed for comfortable desert living. Situated on a 6,534-square-foot lot and built in 2005, this light and bright home has been refreshed with newer interior paint in a warm Swiss Coffee palette, a new HVAC system installed in 2024, new LED lighting, new ceiling fans, and a new garbage disposal--providing several important updates already completed for the next owner. The open living area flows seamlessly into the kitchen, featuring granite slab countertops, abundant cabinetry, stainless steel refrigerator, breakfast bar, and casual dining area with direct access to the backyard. Plantation shutters add a polished touch while allowing plenty of natural light to fill the home. The spacious primary suite offers direct access to the covered patio and a fantastic upgrade--a permitted walk-in closet addition, providing valuable extra storage rarely found in this floor plan. A comfortable guest bedroom and second full bathroom provide welcoming accommodations for visiting family and friends. Step outside to a private, low-maintenance backyard surrounded by mature desert landscaping. An extended covered patio and Alumawood patio cover provide generous shaded outdoor living space, perfect for morning coffee, entertaining, or simply relaxing and enjoying the desert lifestyle. The two-car garage offers additional built-in storage, while the separate laundry room features cabinetry for even more storage and convenience. Located within Sun City Shadow Hills, one of the Coachella Valley's premier 55+ communities, residents enjoy an impressive array of amenities including two golf courses, multiple clubhouses, fitness centers, indoor and outdoor pools, tennis, pickleball, bocce ball, restaurants, social clubs, and an extensive calendar of activities. Whether you're searching for a full-time residence or the perfect desert retreat, this inviting home is ready for its next chapter. Come experience the Sun City Shadow Hills lifestyle!
For sale
Listed by: KW Coachella Valley • Jelmberg Team • 760-732-5867
$349,500
41480 Via Arleta, Indio, CA 92203
2beds
1,298sqft
Single Family Residence
Built in 2005
6,534 Square Feet Lot
$343,900 Zestimate®
$269/sqft
$398/mo HOA
What's special
New led lightingBreakfast barGranite slab countertopsLight and bright homeStainless steel refrigeratorComfortable guest bedroomExtended covered patio
- 13 days
- 458
- 18
Likely to sell faster than
Zillow last checked:
Listing updated:
Listed by:
Jelmberg Team DRE #01765542 760-732-5867,
KW Coachella Valley
Source: CRMLS,MLS#: 219153205DA Originating MLS: California Desert AOR & Palm Springs AOR
Originating MLS: California Desert AOR & Palm Springs AORFacts & features
Interior
Bedrooms & bathrooms
- Bedrooms: 2
- Bathrooms: 2
- Full bathrooms: 2
Rooms
- Room types: Great Room, Primary Bedroom, Other
Primary bedroom
- Features: Primary Suite
Bathroom
- Features: Separate Shower, Tub Shower
Kitchen
- Features: Granite Counters
Other
- Features: Walk-In Closet(s)
Heating
- Central, Forced Air, Natural Gas
Cooling
- Central Air
Appliances
- Included: Dishwasher, Gas Cooktop, Disposal, Gas Oven, Gas Water Heater, Microwave, Refrigerator
- Laundry: Laundry Room
Features
- Breakfast Area, High Ceilings, Open Floorplan, Recessed Lighting, Primary Suite, Walk-In Closet(s)
- Flooring: Carpet, Tile
- Doors: Sliding Doors
- Windows: Blinds, Shutters
- Has fireplace: No
Interior area
- Total interior livable area: 1,298 sqft
Property
Parking
- Total spaces: 4
- Parking features: Direct Access, Driveway, Garage, Garage Door Opener
- Attached garage spaces: 2
- Uncovered spaces: 2
Features
- Levels: One
- Stories: 1
- Patio & porch: Covered
- Fencing: Block
Lot
- Size: 6,534 Square Feet
- Features: Back Yard, Drip Irrigation/Bubblers, Front Yard, Landscaped, Planned Unit Development
Details
- Parcel number: 691390047
- Special conditions: Standard
Construction
Type & style
- Home type: SingleFamily
- Property subtype: Single Family Residence
Materials
- Stucco
- Foundation: Slab
- Roof: Tile
Condition
- New construction: No
- Year built: 2005
Details
- Builder model: San Ramon
Community & HOA
Community
- Features: Golf, Gated
- Security: Gated Community, 24 Hour Security
- Senior community: Yes
- Subdivision: Sun City Shadow Hills (30921)
HOA
- Has HOA: Yes
- Amenities included: Bocce Court, Billiard Room, Clubhouse, Fitness Center, Golf Course, Game Room, Lake or Pond, Meeting/Banquet/Party Room, Other Courts, Pet Restrictions, Tennis Court(s)
- HOA fee: $398 monthly
Location
- Region: Indio
Financial & listing details
- Price per square foot: $269/sqft
- Tax assessed value: $303,078
- Date on market: 9/24/2026
- Listing terms: Cash,Cash to New Loan,Submit
- Inclusions: Washer/Dryer/Refrigerator
Estimated market value
$343,900
$327,000 - $361,000
$3,103/mo
Price history
| Date | Event | Price |
|---|---|---|
| 9/24/2026 | Listed for sale | $349,500-5.5%$269/sqft |
Source:  Greater Palm Springs Realtors #219153205 Report a problem Greater Palm Springs Realtors #219153205 Report a problem | ||
| 8/21/2026 | Listing removed | $369,900$285/sqft |
Source:  CDAR/ Desert Area MLS #219148078 Report a problem CDAR/ Desert Area MLS #219148078 Report a problem | ||
| 7/15/2026 | Listed for sale | $369,900$285/sqft |
Source: Greater Palm Springs Realtors #219148078 Report a problem | ||
| 6/25/2026 | Contingent | $369,900$285/sqft |
Source: Greater Palm Springs Realtors #219148078 Report a problem | ||
| 6/3/2026 | Price change | $369,900-3.9%$285/sqft |
Source: CDAR/ Desert Area MLS #219148078 Report a problem | ||
| 5/22/2026 | Listed for sale | $384,900+37.5%$297/sqft |
Source: Greater Palm Springs Realtors #219148078 Report a problem | ||
| 7/28/2023 | Listing removed | -- |
Source: Zillow Rentals Report a problem | ||
| 7/7/2023 | Listed for rent | $2,300-9.8%$2/sqft |
Source: Zillow Rentals Report a problem | ||
| 6/10/2023 | Listing removed | -- |
Source: Zillow Rentals Report a problem | ||
| 2/7/2023 | Price change | $2,550-1.9%$2/sqft |
Source: Zillow Rentals Report a problem | ||
| 1/10/2023 | Listed for rent | $2,600-5.5%$2/sqft |
Source: Zillow Rentals Report a problem | ||
| 1/6/2022 | Listing removed | -- |
Source: Zillow Rental Manager Report a problem | ||
| 10/22/2021 | Listed for rent | $2,750$2/sqft |
Source: Zillow Rental Manager Report a problem | ||
| 7/23/2021 | Sold | $280,000-6.4%$216/sqft |
Source: Public Record Report a problem | ||
| 1/21/2021 | Listing removed | $299,000$230/sqft |
Source: CDAR/ Desert Area MLS #219055525 Report a problem | ||
| 1/11/2021 | Listed for sale | $299,000+33.8%$230/sqft |
Source: Keller Williams Realty #219055525 Report a problem | ||
| 12/13/2005 | Sold | $223,500$172/sqft |
Source: Public Record Report a problem | ||
Public tax history
| Year | Property taxes | Tax assessment |
|---|---|---|
| 2026 | -- | $303,078 +2% |
| 2025 | $4,995 +3.7% | $297,136 +2% |
| 2024 | $4,817 +3.1% | $291,311 +2% |
| 2023 | $4,670 +2.8% | $285,600 +2% |
| 2022 | $4,544 +2.6% | $280,000 -0.8% |
| 2021 | $4,429 +2.2% | $282,148 +1% |
| 2020 | $4,332 +2.1% | $279,256 +2.1% |
| 2019 | $4,242 +3.9% | $273,520 +4% |
| 2018 | $4,082 +4.6% | $263,000 +6% |
| 2017 | $3,903 | $248,000 +4.6% |
| 2016 | $3,903 +2.6% | $237,000 +0.4% |
| 2015 | $3,805 +9% | $236,000 +11.8% |
| 2014 | $3,492 | $211,000 +7.7% |
| 2013 | -- | $196,000 +4.3% |
| 2012 | -- | $188,000 -4.6% |
| 2011 | -- | $197,000 -7.9% |
| 2010 | -- | $214,000 -0.5% |
| 2009 | -- | $215,000 -7.5% |
| 2008 | -- | $232,529 +2% |
| 2007 | -- | $227,970 |
Find assessor info on the county website
Monthly payment
Est. payment
Payment breakdown
Explore the cost of this home by adjusting the details. Changes won't be saved.Climate risks
Neighborhood: 92203
Similar homes
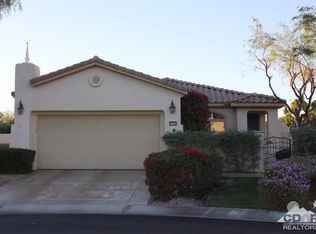
- $350,0002 bd2 ba1.4k sqft40767 Corte Los Reyes, Indio, CA 92203For Sale
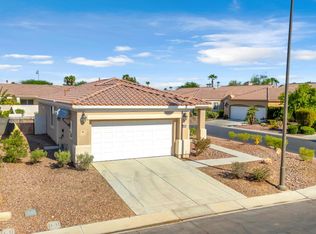 MLS ID #219150300DA, Jenell VanDenBos, Coldwell Banker Realty. CRMLS
 - $340,0002 bd2 ba1k sqft41563 Calle Pampas, Indio, CA 92203For Sale
 MLS ID #219151076DA, Norman Lee, Coldwell Banker Realty. CRMLS
 - $350,0002 bd2 ba1.4k sqft80570 Hoylake Dr, Indio, CA 92201For Sale
 MLS ID #219152405DA, Terry Cagen & Deborah Ferrell..., Berkshire Hathaway HomeServices California Properties. CRMLS
 - $395,5002 bd2 ba1.4k sqft41411 Calle Servando, Indio, CA 92203For Sale
 MLS ID #219150627DA, Paul Tiszai, Genesis Properties Inc.. CRMLS
