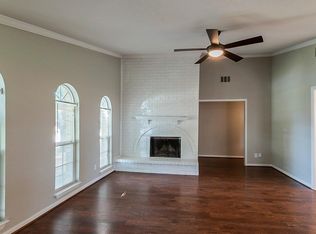
Welcome to this super sweet 1-story home, perfectly situated just minutes from beautiful Lake Lewisville! Step inside to discover a spacious living room featuring a cozy wood-burning fireplace—the perfect spot to unwind on cool Texas evenings. The layout is bright and airy, with a light and inviting kitchen that boasts crisp white cabinets, sleek white appliances, and plenty of counter space for all your culinary creations.
The master suite is a true retreat, complete with a newly remodeled bathroom featuring a double vanity, a separate soaking tub, and a walk-in shower. The entire home is adorned in neutral colors, providing a blank canvas ready for you to add your personal touch and make it your own.
Outside, the private backyard features a lovely deck area—ideal for morning coffee, weekend BBQs, or simply relaxing in the fresh air. Enjoy the convenience of being within walking distance to Ethridge Elementary and just a short drive to Highway 121, where you'll find endless shopping, dining, and entertainment options.
Pending
$310,000
4149 Fryer St, The Colony, TX 75056
3beds
1,570sqft
Single Family Residence
Built in 1988
6,621 Square Feet Lot
$-- Zestimate®
$197/sqft
$-- HOA
What's special
Cozy wood-burning fireplacePrivate backyardNewly remodeled bathroomLovely deck areaSeparate soaking tubSleek white appliancesNeutral colors
- 21 days
- 582
- 63
Likely to sell faster than
Zillow last checked:
Listing updated:
Listed by:
Leeanne Pritchard 0624926 972-971-1741,
RE/MAX Dallas Suburbs 972-991-1616
Source: NTREIS,MLS#: 21395810
Facts & features
Interior
Bedrooms & bathrooms
- Bedrooms: 3
- Bathrooms: 2
- Full bathrooms: 2
Primary bedroom
- Features: Garden Tub/Roman Tub, Separate Shower, Walk-In Closet(s)
- Level: First
- Dimensions: 19 x 17
Bedroom
- Features: Ceiling Fan(s), Walk-In Closet(s)
- Level: First
- Dimensions: 10 x 10
Bedroom
- Features: Ceiling Fan(s), Walk-In Closet(s)
- Level: First
- Dimensions: 10 x 10
Other
- Features: Built-in Features
- Level: First
- Dimensions: 6 x 9
Kitchen
- Features: Built-in Features, Eat-in Kitchen, Solid Surface Counters
- Level: First
- Dimensions: 13 x 9
Living room
- Level: First
- Dimensions: 13 x 19
Utility room
- Features: Utility Room
- Level: First
- Dimensions: 6 x 9
Heating
- Central, Electric
Cooling
- Central Air, Ceiling Fan(s), Electric
Appliances
- Included: Dishwasher, Electric Oven, Disposal, Microwave
- Laundry: Electric Dryer Hookup, In Kitchen
Features
- Chandelier, Eat-in Kitchen, High Speed Internet, Open Floorplan, Vaulted Ceiling(s)
- Flooring: Laminate, Tile
- Windows: Window Coverings
- Has basement: No
- Number of fireplaces: 1
- Fireplace features: Living Room, Wood Burning
Interior area
- Total interior livable area: 1,570 sqft
Video & virtual tour
Property
Parking
- Total spaces: 2
- Parking features: Off Street, Garage Faces Rear
- Attached garage spaces: 2
Features
- Levels: One
- Stories: 1
- Patio & porch: Front Porch
- Exterior features: Private Yard
- Pool features: None
- Fencing: Back Yard,Fenced,Front Yard,Wood
Lot
- Size: 6,621 Square Feet
- Features: Sprinkler System
Details
- Parcel number: R102293
Construction
Type & style
- Home type: SingleFamily
- Architectural style: Traditional,Detached
- Property subtype: Single Family Residence
Materials
- Brick
- Foundation: Slab
- Roof: Shingle
Condition
- Resale
- Year built: 1988
Utilities & green energy
- Sewer: Public Sewer
- Water: Public
- Utilities for property: Sewer Available, Water Available
Community & HOA
Community
- Features: Curbs
- Subdivision: Colony 29
HOA
- Has HOA: No
Location
- Region: The Colony
Financial & listing details
- Price per square foot: $197/sqft
- Tax assessed value: $318,983
- Annual tax amount: $6,168
- Date on market: 9/25/2026
- Cumulative days on market: 15 days
- Listing terms: Cash,Conventional,FHA,VA Loan
Estimated market value
Not available
Estimated sales range
Not available
Not available
Price history
| Date | Event | Price |
|---|---|---|
| 10/5/2026 | Pending sale | $310,000$197/sqft |
Source: NTREIS #21395810 Report a problem | ||
| 9/29/2026 | Contingent | $310,000$197/sqft |
Source: NTREIS #21395810 Report a problem | ||
| 9/25/2026 | Listed for sale | $310,000$197/sqft |
Source: NTREIS #21395810 Report a problem | ||
Public tax history
| Year | Property taxes | Tax assessment |
|---|---|---|
| 2025 | $4,494 -10% | $318,983 +0.1% |
| 2024 | $4,994 +10.9% | $318,536 +10% |
| 2023 | $4,503 -10.3% | $289,578 +10% |
| 2022 | $5,021 +2.3% | $263,253 +10% |
| 2021 | $4,907 -0.3% | $239,321 +1.1% |
| 2020 | $4,923 +8.2% | $236,658 -0.2% |
| 2019 | $4,548 +7.5% | $237,233 +18.8% |
| 2018 | $4,232 +20.9% | $199,689 +10% |
| 2017 | $3,500 | $181,535 +10% |
| 2016 | $3,500 +13.6% | $165,032 +10% |
| 2015 | $3,081 | $150,029 +10% |
| 2014 | $3,081 | $136,390 +2.2% |
| 2013 | $3,081 | $133,515 +3.4% |
| 2012 | -- | $129,175 -3% |
| 2011 | -- | $133,136 +0.8% |
| 2010 | -- | $132,029 +2.5% |
| 2009 | -- | $128,851 -0.2% |
| 2007 | $3,094 +0.8% | $129,108 +6% |
| 2006 | $3,069 -3.2% | $121,840 -2.7% |
| 2005 | $3,171 | $125,208 +0.5% |
| 2004 | -- | $124,617 -1.6% |
| 2003 | -- | $126,617 +5.7% |
| 2002 | -- | $119,830 +4.5% |
| 2001 | -- | $114,650 |
Find assessor info on the county website
Monthly payment
Est. payment
Payment breakdown
Explore the cost of this home by adjusting the details. Changes won't be saved.Climate risks
Neighborhood: 75056
Nearby schools
Schools provided by the listing agent
- Elementary: Ethridge
- Middle: Lakeview
- High: The Colony
- District: Lewisville ISD
Source: NTREIS. This data may not be complete. We recommend contacting the local school district to confirm school assignments for this home.


Similar homes
- $335,0003 bd2 ba1.5k sqft4125 Gardner Dr, The Colony, TX 75056For Sale
 MLS ID #21411534, Elaine Bone. NTREIS
 - $319,0003 bd2 ba1.8k sqft4128 Newton St, The Colony, TX 75056For Sale
 MLS ID #21390781, Suzanne Cason. NTREIS
 - $320,0003 bd3 ba1.3k sqft4917 Ashlock Dr, The Colony, TX 75056For Sale
 MLS ID #21409957, Jenny Dang. NTREIS
 - $341,0003 bd2 ba1.6k sqft5005 Strickland Ave, The Colony, TX 75056For Sale
 MLS ID #21412298, Amber Broadway. NTREIS
