Skip main navigation
Sold
  • Price Unknown

    415 Abercrombie Way, Broussard, LA 70518

    4beds
    2,514sqft
    Single Family Residence
    Built in ----
    0.28 Acres Lot
    $710,000 Zestimate®
    $--/sqft
    $2,861 Estimated rent

    Home value

    $710,000

    $667,000 - $753,000

    $2,861/mo

    Zestimate® history
    Loading
    Loading...

    Owner options

    List your home for rent

    $2,861/mo

    Rent Zestimate®

    Find your next renter with Zillow Rental Manager. Plus, with online applications, you can quickly screen prospective tenants – for free.

    Learn more

    $2,861/mo

    Rent Zestimate®

    Refinance and save

    $600/mo

    Est. payment

    Refinancing to a lower rate could help reduce your monthly payments and save thousands over the life of the loan.

    See today's rates

    $600/mo

    Est. payment

    Explore your selling options

    Work with a Zillow partner agent

    Leverage their expertise and Zillow's premium Showcase listings to get your home seen by more buyers.

    Get started

    List with your own agent

    Get your home in front of millions of buyers by listing it on Zillow.

    Learn how to do it

    Sell it yourself

    Take full control of how buyers see your home on Zillow by listing For Sale by Owner (FSBO).

    List your home

    What's special

    Tranquil pond cul-de-sac lotCustom cabinetryElegant crown moldingTiled walk-in showerAwesome covered patioExpansive back patioFurniture style eat-in island
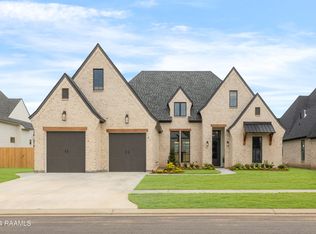
    Welcome to this stunning new construction home by Schoeffler Built Homes, located on a tranquil pond cul-de-sac lot in Langlinais Estates. With 2,514 sqft of living space, 4 bedrooms, and 3.5 baths, this home showcases the craftsmanship and attention to detail that has become a Schoeffler Built signature. The open concept design is anchored by a spacious kitchen, dining, and living area perfect for entertaining. A soaring vaulted ceiling with exposed rafters and a ventless fireplace, framed by custom floating shelves and built-ins, creates a dramatic centerpiece. Oversized windows flood the space with natural light and provide views of the expansive back patio and water beyond. The chef's kitchen features a furniture style eat-in island, stainless steel appliance package with range top, wall oven, microwave, and dishwasher, along with custom cabinetry, pot filler, and beautiful countertops. The split floor plan places the primary suite in its own private corner retreat. Highlights include a vaulted ceiling with painted beams, a spa-like bath with freestanding soaker tub, tiled walk-in shower, dual vanities, and a spacious walk-in closet. Three additional bedrooms, two full baths with tiled tub/shower combos, and a convenient half bath complete the interior. Additional features include a dedicated dining area with custom wine storage/bar, elegant crown molding, designer fixtures, and a drop zone near the garage entrance. Step outside to the awesome covered patio, designed for year-round enjoyment. Complete with a full outdoor kitchen, oversized island with seating, sink, and brick ventless fireplace, this is the ultimate space for game day or casual gatherings, all while offering incredible pond views from every angle. Don't miss your chance to make this pond-front cul-de-sac home your own. Contact us today to schedule a private showing!

    Zillow last checked:

    Listing updated:

    Listed by:

    Joel G Bacque,

    Real Broker, LLC

    Source: RAA,MLS#: 2500004363MLS Logo

    Facts & features

    Interior

    Bedrooms & bathrooms
    • Bedrooms: 4
    • Bathrooms: 4
    • Full bathrooms: 3
    • 1/2 bathrooms: 1
    Heating
    • Central
    Cooling
    • Central Air
    Appliances
    • Included: Dishwasher, Disposal, Gas Cooktop, Microwave, Gas Stove Con
    • Laundry: Electric Dryer Hookup, Washer Hookup
    Features
    • High Ceilings, Beamed Ceilings, Built-in Features, Cathedral Ceiling(s), Crown Molding, Double Vanity, Kitchen Island, Separate Shower, Standalone Tub, Varied Ceiling Heights, Walk-in Pantry, Walk-In Closet(s), Other Counters
    • Flooring: Tile, Vinyl Plank
    • Windows: Double Pane Windows
    • Number of fireplaces: 2
    • Fireplace features: 2 Fireplaces, Gas, Ventless
    Interior area
    • Total interior livable area: 2,514 sqft

    Property

    Parking
    • Total spaces: 2
    • Parking features: Garage, Garage Faces Front
    • Garage spaces: 2
    Features
    • Stories: 1
    • Patio & porch: Covered, Porch
    • Exterior features: Outdoor Grill, Outdoor Kitchen, Lighting
    • Waterfront features: Waterfront, Pond
    Lot
    • Size: 0.28 Acres
    • Features: 0 to 0.5 Acres, Cul-De-Sac, Landscaped, Waterfront
    Details
    • Parcel number: 6173846
    • Zoning: Residential
    • Special conditions: Arms Length

    Construction

    Type & style
    • Home type: SingleFamily
    • Architectural style: Modern Farm House
    • Property subtype: Single Family Residence
    Materials
    • Brick Veneer, HardiPlank Type, Frame
    • Foundation: Slab
    • Roof: Composition
    Condition
    • New Construction
    • New construction: Yes
    Details
    • Builder name: Schoeffler
    • Warranty included: Yes

    Utilities & green energy

    • Electric: Elec: SLEMCO
    • Gas: Gas: Delta Utilities
    • Sewer: Public Sewer

    Community & neighborhood

    Community
    • Community features: Shopping/Mall
    Location
    • Region: Broussard
    • Subdivision: Langlinais Estates

    HOA & financial

    HOA
    • Has HOA: Yes
    • HOA fee: $600 annually
    • Services included: Other - See Remarks

    Price history

    DateEventPrice
    2/11/2026Sold--
    Source: RAA #2500004363 Report a problem
    1/18/2026Pending sale$710,000$282/sqft
    Source: RAA #2500004363 Report a problem
    10/9/2025Listed for sale$710,000+468%$282/sqft
    Source: RAA #2500004363 Report a problem
    7/14/2025Sold--
    Source: RAA #2020023914 Report a problem
    6/13/2025Pending sale$125,000$50/sqft
    Source: RAA #2020023914 Report a problem
    5/16/2025Listed for sale$125,000$50/sqft
    Source: RAA #2020023914 Report a problem

    Public tax history

    Tax history is unavailable.

    Neighborhood: 70518

    Nearby schools

    GreatSchools rating
    Schools provided by the listing agent
    • Elementary: Ernest Gallet
    • Middle: Broussard
    • High: Comeaux

    Source: RAA. This data may not be complete. We recommend contacting the local school district to confirm school assignments for this home.

    Sell for more on Zillow
    Get a Zillow Showcase℠ listing at no additional cost and you could sell for .
    $710,000
    2% more
    +$14,200
    With Zillow Showcase(estimated)
    $724,200