Updated for modern living in popular Marlin Hills, this beautiful 4-bedroom, 2½-bath two-story offers 2,200 square feet of living space in a flexible floorplan. Recent improvements include an entirely new HVAC and duct system replacing the original radiant boiler heat, plus all-new Hardie board siding and windows. The roof is just 4 years old, the water heater 3 years old, and the attic has new insulation. Inside, the upstairs hall bath has been completely reimagined, and a gorgeous rebuilt sunroom overlooks the backyard. Fenced, level and sunny, the nearly half-acre yard has no rear neighbors and plenty of room for play, pets and gardening. Enjoy being close to the Lake Griffy trail system and Ferguson Dog Park, just moments from IU’s campus, with easy I-69 access for commuters. Schools: Marlin Elementary, Tri-North Middle and Bloomington High School North.
Active
$595,000
415 E Audubon Dr, Bloomington, IN 47408
4beds
2,200sqft
Single Family Residence
Built in 1958
0.44 Acres Lot
$587,200 Zestimate®
$--/sqft
$-- HOA
What's special
Flexible floorplan
- 8 days
- 569
- 46
Likely to sell faster than
Zillow last checked:
Listing updated:
Listed by:
Kate Miller Office:812-336-2100,
Century 21 Scheetz - Bloomington
Source: IRMLS,MLS#: 202644608
Facts & features
Interior
Bedrooms & bathrooms
- Bedrooms: 4
- Bathrooms: 3
- Full bathrooms: 2
- 1/2 bathrooms: 1
Bedroom 1
- Level: Upper
Bedroom 2
- Level: Upper
Dining room
- Level: Main
- Area: 132
- Dimensions: 11 x 12
Kitchen
- Level: Main
- Area: 108
- Dimensions: 12 x 9
Living room
- Level: Main
- Area: 338
- Dimensions: 26 x 13
Heating
- Natural Gas, Forced Air
Cooling
- Central Air
Appliances
- Included: Range/Oven Hook Up Gas, Dishwasher, Microwave, Refrigerator, Washer, Dryer-Electric, Gas Range, Gas Water Heater
- Laundry: Electric Dryer Hookup, Sink, Main Level, Washer Hookup
Features
- 1st Bdrm En Suite, Breakfast Bar, Ceiling Fan(s), Laminate Counters, Eat-in Kitchen, Entrance Foyer, Double Vanity, Stand Up Shower, Formal Dining Room
- Flooring: Hardwood, Tile, Other, Stone
- Doors: Six Panel Doors
- Windows: Window Treatments
- Basement: Crawl Space,Block
- Number of fireplaces: 1
- Fireplace features: Living Room
Interior area
- Total structure area: 2,200
- Total interior livable area: 2,200 sqft
- Finished area above ground: 2,200
- Finished area below ground: 0
Video & virtual tour
Property
Parking
- Total spaces: 2
- Parking features: Attached, Garage Door Opener, Garage Utilities, Concrete
- Attached garage spaces: 2
- Has uncovered spaces: Yes
Features
- Levels: Two
- Stories: 2
- Patio & porch: Deck, Patio, Porch Covered
- Fencing: Chain Link
Lot
- Size: 0.44 Acres
- Dimensions: 100x190
- Features: Level, Rural Subdivision, Near Walking Trail
Details
- Additional structures: Shed
- Parcel number: 530121494000.000004
Construction
Type & style
- Home type: SingleFamily
- Architectural style: Traditional
- Property subtype: Single Family Residence
Materials
- Cement Board
- Roof: Asphalt,Rubber,Dimensional Shingles
Condition
- New construction: No
- Year built: 1958
Utilities & green energy
- Electric: Duke Energy Indiana
- Gas: CenterPoint Energy
- Sewer: Septic Tank
- Water: Public, Bloomington City Utility
Community & HOA
Community
- Features: None
- Subdivision: Marlin Hills
Location
- Region: Bloomington
Financial & listing details
- Tax assessed value: $439,400
- Annual tax amount: $3,233
- Date on market: 10/29/2026
- Listing terms: Cash,Conventional,FHA
Estimated market value
$587,200
$558,000 - $617,000
$4,149/mo
Price history
| Date | Event | Price |
|---|---|---|
| 10/29/2026 | Listed for sale | $595,000+58.7% |
Source:  IRMLS #202644608 Report a problem | ||
| 6/3/2022 | Listing removed | -- |
Source:  RE/MAX International Report a problem | ||
| 4/27/2022 | Pending sale | $375,000$170/sqft |
Source: RE/MAX International #202214061 Report a problem | ||
| 4/21/2022 | Listed for sale | $375,000+104.9% |
Source: IRMLS #202214061 Report a problem | ||
| 7/15/2016 | Sold | $183,000$83/sqft |
Source: Agent Provided Report a problem | ||
Public tax history
| Year | Property taxes | Tax assessment |
|---|---|---|
| 2025 | $2,071 +5.5% | $439,400 +54.7% |
| 2024 | $1,962 +6.3% | $284,100 +4.8% |
| 2023 | $1,845 +14.5% | $271,100 +8.1% |
| 2022 | $1,611 +8.1% | $250,900 +12.2% |
| 2021 | $1,491 +12.7% | $223,600 +9.6% |
| 2020 | $1,323 -3.4% | $204,000 +7.8% |
| 2019 | $1,370 +1.6% | $189,200 +2.2% |
| 2018 | $1,348 -49.4% | $185,100 +1.7% |
| 2017 | $2,665 | $182,000 +2.7% |
| 2016 | $2,665 +2.7% | $177,300 -0.3% |
| 2014 | $2,595 -1.1% | $177,800 +0.8% |
| 2013 | $2,623 +3% | $176,400 +1.5% |
| 2012 | $2,547 +2.4% | $173,800 -0.7% |
| 2011 | $2,486 -1.2% | $175,000 +0.3% |
| 2010 | $2,516 +3.1% | $174,500 |
| 2009 | $2,440 +6% | $174,500 +2.3% |
| 2007 | $2,301 | $170,500 +1.4% |
| 2006 | -- | $168,100 +28.2% |
| 2005 | -- | $131,100 |
Find assessor info on the county website
Monthly payment
Est. payment
Payment breakdown
Explore the cost of this home by adjusting the details. Changes won't be saved.Climate risks
Neighborhood: 47408
Nearby schools
Schools provided by the listing agent
- Elementary: Marlin
- Middle: Tri-North
- High: Bloomington North
- District: Monroe County Community School Corp.
Source: IRMLS. This data may not be complete. We recommend contacting the local school district to confirm school assignments for this home.
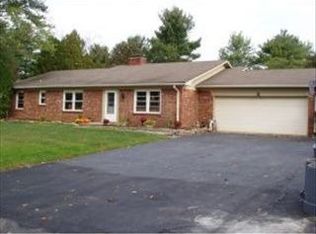

Similar homes
- $595,0003 bd2 ba2.1k sqft5245 E State Road 45, Bloomington, IN 47408For Sale
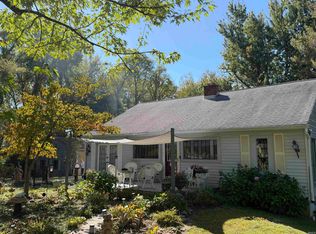 MLS ID #202641395, Chris D Smith, RE/MAX Acclaimed Properties. IRMLS
- $665,0005 bd3 ba2.6k sqft469 E Kenwood Pl, Bloomington, IN 47408For Sale
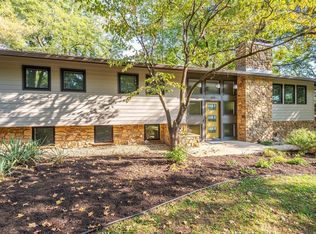 MLS ID #202641034, Lori A Todd, Choice Realty & Management. IRMLS
- $509,9004 bd4 ba2.7k sqft306 E Oliver Dr, Bloomington, IN 47408For Sale
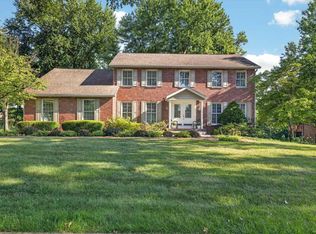 MLS ID #202632790, Bryan Paine, RE/MAX Acclaimed Properties. IRMLS
- $443,0004 bd3 ba2.6k sqft3019 N Ramble Rd W, Bloomington, IN 47408For Sale
 MLS ID #202624014, Lisa Patrick, Brawley Real Estate. IRMLS
