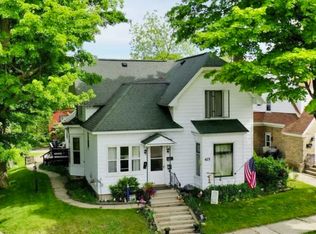
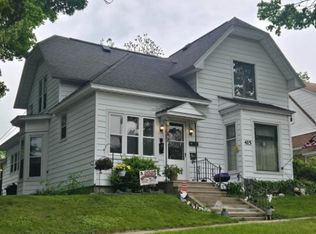
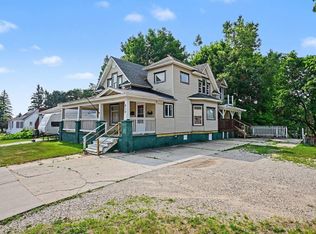
Excellent opportunity to own a recently updated, fully occupied, income-producing triplex in Cadillac’s historic district, just blocks from downtown and Lake Cadillac. All three units are tenant-occupied with strong rental history and a current City of Cadillac rental certificate. The property includes two 1-bedroom units and one larger unit with 2 to 3 bedrooms. Potential for future increases. Tenants pay electric; landlord covers gas, water, sewer, trash, lawn, and snow. Off-street parking is available for six vehicles via alley access. Each unit has separate entry and privacy, with shared hallway access for Units 1 and 2. Appliances vary by unit; full list available upon request. Total gross monthly rent is $2,675 with room for increase in Unit 1. Unit 1 is a 1 bed/1 bath unit renting at $775/month (MSHDA, month-to-month). Unit 2 is a 1 bed/1 bath recently updated unit renting at $950/month with a lease through 4/30/26. Unit 3 is a large 2–3 bed/1 bath unit renting at $950/month with a lease through 6/30/26. Unit 3 has electrical in the possible 3rd bedroom space, but no heat. Buyer to verify feasibility for use. Rental is certified with the City of Cadillac—certificate valid through 9/23/2028. Unit 1 exclusions: 2 freezers, refrigerator, washer, and dryer. Unit 2: all appliances included. Unit 3: washer and dryer excluded. All other appliances in working order. Showings require 24–48 hours’ notice and are limited to qualified buyers with proof of funds or pre-approval. Leases available upon request.
Accepting backups
Price cut: $10.1K (7/30)
$199,900
415 E Harris St, Cadillac, MI 49601
--beds
--baths
2,314sqft
Multi Family
Built in 1885
-- sqft lot
$-- Zestimate®
$86/sqft
$-- HOA
What's special
Recently updated
- 160 days
- 105
- 4
Zillow last checked:
Listing updated:
Listed by:
Stacy Zirkle 231-920-2317,
Five Star Real Estate - Mitchell St Cadillac 231-842-1200
Source: NGLRMLS,MLS#: 1944822
Facts & features
Interior
Heating
- Forced Air, Hot Water, Natural Gas
Appliances
- Included: Refrigerator, Oven/Range
- Laundry: Laundry Hook-up
Features
- Walk-In Closet(s), Storage, Entrance Foyer, High Speed Internet
- Basement: Michigan Basement
- Has fireplace: Yes
- Fireplace features: Other
Interior area
- Total structure area: 2,314
- Total interior livable area: 2,314 sqft
Property
Parking
- Parking features: One Car
Accessibility
- Accessibility features: None
Features
- Levels: Two
- Stories: 2
- Exterior features: Sidewalk
- Has spa: Yes
- Waterfront features: None
Lot
- Size: 6,534 Square Feet
- Dimensions: 50' x 121'
Details
- Additional structures: None
- Parcel number: 100820041300
- Zoning description: Multi-Family,Rental History
Construction
Type & style
- Home type: MultiFamily
- Architectural style: Apartment,Farm House
- Property subtype: Multi Family
- Attached to another structure: Yes
Materials
- Frame, Vinyl Siding
- Foundation: Block, Stone
- Roof: Asphalt
Condition
- New construction: No
- Year built: 1885
Utilities & green energy
- Sewer: Public Sewer
- Water: Public
Community & HOA
Community
- Features: None
- Subdivision: GA Mitchell's Plat
Location
- Region: Cadillac
Financial & listing details
- Price per square foot: $86/sqft
- Tax assessed value: $71,015
- Annual tax amount: $4,336
- Price range: $199.9K - $199.9K
- Date on market: 5/8/2026
- Cumulative days on market: 162 days
- Listing agreement: Exclusive Right To Sell
- Listing terms: Conventional,Cash,FHA
- Ownership type: Private Owner
- Lease term: Not For Lease
- Road surface type: Asphalt
Estimated market value
Not available
Estimated sales range
Not available
$1,337/mo
Price history
| Date | Event | Price |
|---|---|---|
| 7/30/2026 | Price change | $199,900-4.8%$86/sqft |
Source:  NGLRMLS #1944822 Report a problem NGLRMLS #1944822 Report a problem | ||
| 6/8/2026 | Price change | $210,000-2.3%$91/sqft |
Source: NGLRMLS #1944822 Report a problem | ||
| 5/8/2026 | Listed for sale | $215,000-4.4%$93/sqft |
Source: NGLRMLS #1944822 Report a problem | ||
| 3/24/2026 | Listing removed | $225,000$97/sqft |
Source: NGLRMLS #1934885 Report a problem | ||
| 3/8/2026 | Price change | $225,000-4.2%$97/sqft |
Source: NGLRMLS #1934885 Report a problem | ||
| 2/4/2026 | Price change | $234,900-2.1%$102/sqft |
Source: NGLRMLS #1934885 Report a problem | ||
| 11/18/2025 | Listed for sale | $239,900$104/sqft |
Source: NGLRMLS #1934885 Report a problem | ||
| 11/10/2025 | Pending sale | $239,900$104/sqft |
Source: NGLRMLS #1934885 Report a problem | ||
| 10/29/2025 | Listed for sale | $239,900$104/sqft |
Source: NGLRMLS #1934885 Report a problem | ||
| 10/19/2025 | Pending sale | $239,900$104/sqft |
Source: NGLRMLS #1934885 Report a problem | ||
| 9/19/2025 | Price change | $239,900-4%$104/sqft |
Source: NGLRMLS #1934885 Report a problem | ||
| 8/14/2025 | Price change | $249,900-3.8%$108/sqft |
Source: NGLRMLS #1934885 Report a problem | ||
| 7/12/2025 | Price change | $259,900-3.7%$112/sqft |
Source: NGLRMLS #1934885 Report a problem | ||
| 6/9/2025 | Listed for sale | $269,900+58.9%$117/sqft |
Source: NGLRMLS #1934885 Report a problem | ||
| 7/15/2022 | Sold | $169,900$73/sqft |
Source: NGLRMLS #1900597 Report a problem | ||
| 6/13/2022 | Pending sale | $169,900$73/sqft |
Source: NGLRMLS #1900597 Report a problem | ||
| 6/3/2022 | Listed for sale | $169,900$73/sqft |
Source: NGLRMLS #1900597 Report a problem | ||
Public tax history
| Year | Property taxes | Tax assessment |
|---|---|---|
| 2025 | $4,336 +4.5% | $89,300 +4% |
| 2024 | $4,151 +135.5% | $85,900 +30.9% |
| 2023 | $1,762 +2.7% | $65,600 +16.7% |
| 2022 | $1,717 | $56,200 +2.6% |
| 2021 | -- | $54,800 +7.2% |
| 2020 | $1,699 | $51,100 +17.5% |
| 2019 | -- | $43,500 +30.6% |
| 2018 | -- | $33,300 +5.4% |
| 2017 | -- | $31,600 -1.6% |
| 2016 | -- | $32,100 +5.6% |
| 2015 | -- | $30,400 -13.6% |
| 2013 | -- | $35,200 -1.9% |
| 2012 | -- | $35,900 |
| 2011 | -- | $35,900 -22.6% |
| 2010 | -- | $46,400 |
Find assessor info on the county website
Monthly payment
Est. payment
Payment breakdown
Explore the cost of this home by adjusting the details. Changes won't be saved.Climate risks
Neighborhood: 49601
Nearby schools
Schools provided by the listing agent
- District: Cadillac Area Public Schools
Source: NGLRMLS. This data may not be complete. We recommend contacting the local school district to confirm school assignments for this home.

Similar homes
- $199,9004 bd3 ba2.1k sqft615 Maple St, Cadillac, MI 49601For Sale
 MLS ID #1948835, Lindy Benson. NGLRMLS
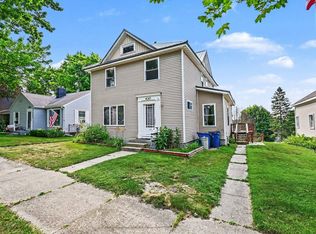
 - $198,5003 bd2 ba2.2k sqft430 E Bremer St, Cadillac, MI 49601For Sale
 MLS ID #1948365, Michelle Maidens. NGLRMLS
 - $185,0004 bd2 ba2k sqft810 E Division St, Cadillac, MI 49601For Sale
 MLS ID #1948435, Michelle Maidens. NGLRMLS
 - $219,9004 bd3 ba2.2k sqft725 N Lake St, Cadillac, MI 49601For Sale
 MLS ID #1948772, Michelle Maidens. NGLRMLS
 - $229,9003 bd2 ba1.6k sqft516 Evart St, Cadillac, MI 49601For Sale
 MLS ID #26044023, John H Schlundt-Bodien, Greenridge Realty (Summit). MichRIC
