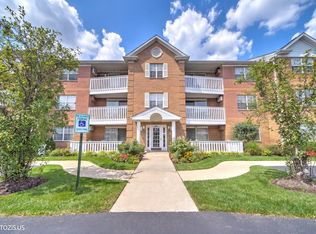
WELL CARE FOR/SPOTLESS 2 BEDROOM, 2 BATHROOM, CONDO LOCATED ON 4TH FLOOR IN A VERY DESIRABLE MID-CENTURY ELEVATOR BUILDING. SPACIOUS UNIT WITH BALCONY OFF THE LIVING ROOM. NEW UPGRADED CARPET, RECENT ELECTRICAL WORK INCLUDING A NEW CIRCUIT BREAKER PANEL & NEW OUTLETS...1 CAR GARAGE AND STORAGE UNIT INCLUDED. GREAT CLOSET SPACE THROUGHOUT UNIT. LOW ASSESSMENTS INCLUDE HEAT. AMAZING LOCATION WITHIN WALKING DISTANCE TO THE METRA, GREELINE, SCHOOLS, LIBRARY AND SHOPPING.
New
$319,000
415 Franklin Ave APT 4F, River Forest, IL 60305
2beds
1,300sqft
Condominium, Single Family Residence
Built in 1967
-- sqft lot
$-- Zestimate®
$245/sqft
$385/mo HOA
What's special
Spacious unitNew upgraded carpet
- 4 days
- 250
- 9
Zillow last checked:
Listing updated:
Listed by:
Elissa Palermo 773-297-7995,
Berkshire Hathaway HomeServices Chicago
Source: MRED as distributed by MLS GRID,MLS#: 12799962
Facts & features
Interior
Bedrooms & bathrooms
- Bedrooms: 2
- Bathrooms: 2
- Full bathrooms: 2
Rooms
- Room types: Foyer, Balcony/Porch/Lanai
Primary bedroom
- Features: Flooring (Carpet), Bathroom (Full)
- Level: Main
- Area: 306 Square Feet
- Dimensions: 17X18
Bedroom 2
- Features: Flooring (Engineered Hardwood), Window Treatments (Blinds)
- Level: Main
- Area: 144 Square Feet
- Dimensions: 12X12
Balcony porch lanai
- Level: Main
- Area: 70 Square Feet
- Dimensions: 5X14
Dining room
- Features: Flooring (Carpet)
- Level: Main
- Area: 180 Square Feet
- Dimensions: 15X12
Foyer
- Features: Flooring (Vinyl)
- Level: Main
- Area: 64 Square Feet
- Dimensions: 4X16
Kitchen
- Features: Kitchen (Eating Area-Breakfast Bar, Eating Area-Table Space), Flooring (Laminate)
- Level: Main
- Area: 150 Square Feet
- Dimensions: 15X10
Living room
- Features: Flooring (Carpet)
- Level: Main
- Area: 270 Square Feet
- Dimensions: 15X18
Heating
- Has Heating (Unspecified Type)
Cooling
- Central Air
Appliances
- Laundry: Common Area
Features
- Basement: None
Interior area
- Total structure area: 0
- Total interior livable area: 1,300 sqft
Property
Parking
- Total spaces: 1
- Parking features: Yes, Other, Attached, Garage
- Attached garage spaces: 1
Accessibility
- Accessibility features: No Disability Access
Features
- Exterior features: Balcony
Details
- Parcel number: 15121160241036
- Special conditions: None
Construction
Type & style
- Home type: Condo
- Property subtype: Condominium, Single Family Residence
Materials
- Brick
Condition
- New construction: No
- Year built: 1967
Utilities & green energy
- Sewer: Public Sewer
- Water: Lake Michigan, Public
Community & HOA
HOA
- Has HOA: Yes
- Amenities included: Coin Laundry, Elevator in Residence, Storage, Laundry
- Services included: Heat, Water, Gas, Parking, Insurance, Exterior Maintenance, Lawn Care, Scavenger, Snow Removal
- HOA fee: $385 monthly
Location
- Region: River Forest
Financial & listing details
- Price per square foot: $245/sqft
- Annual tax amount: $6,496
- Date on market: 11/10/2026
- Ownership: Condo
Estimated market value
Not available
Estimated sales range
Not available
Not available
Price history
| Date | Event | Price |
|---|---|---|
| 11/10/2026 | Listed for sale | $319,000$245/sqft |
Source:  MRED as distributed by MLS GRID #12799962 Report a problem | ||
Public tax history
Tax history is unavailable.
Monthly payment
Est. payment
Payment breakdown
Explore the cost of this home by adjusting the details. Changes won't be saved.Climate risks
Neighborhood: 60305
Nearby schools
Schools provided by the listing agent
- Elementary: Lincoln Elementary School
- Middle: Roosevelt School
- High: Oak Park & River Forest High Sch
- District: 90
Source: MRED as distributed by MLS GRID. This data may not be complete. We recommend contacting the local school district to confirm school assignments for this home.
- $336,4002 bd2 ba118k sqft415 Franklin Ave #1, River Forest, IL 60305Off Market
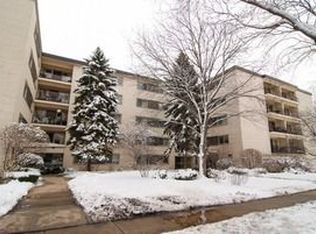
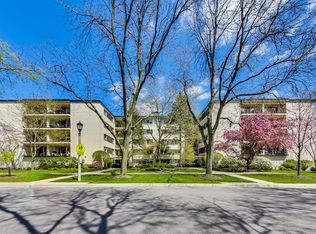
- $319,8002 bd2 ba1.5k sqft407 Franklin Ave #1, River Forest, IL 60305Off Market
- $275,0002 bd2 ba118k sqft415 Franklin Ave #2, River Forest, IL 60305Off Market
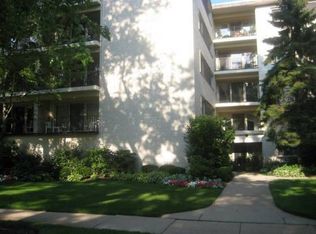
- $303,4002 bd2 ba118k sqft415 Franklin Ave #2, River Forest, IL 60305Off Market
Similar homes
- $299,0002 bd2 ba1.1k sqft1040 Erie St APT 505, Oak Park, IL 60302Active
 MLS ID #12722916, Patty Reilly-Murphy, @properties Christie's International Real Estate. MRED as distributed by MLS GRID
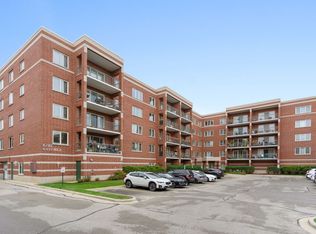
- $299,9002 bd1 ba1k sqft4210 N Natchez Ave #404, Chicago, IL 60634Active
 MLS ID #12799298, Tony Rodriguez, Coldwell Banker Realty. MRED as distributed by MLS GRID
- $349,9002 bd2 ba1.4k sqft710 Waukegan Rd #B207, Glenview, IL 60025New
 MLS ID #12737416, Thomas J Gosse, Berkshire Hathaway HomeServices Chicago. MRED as distributed by MLS GRID
- $259,0002 bd2 ba1k sqft6560 W Belmont Ave #104D, Chicago, IL 60634Active
 MLS ID #12804559, Alicia Kuzma, RE/MAX City. MRED as distributed by MLS GRID
