Destin/Holiday Isle WATERFRONT TOWNHOME with Great view of the harbor from the newly renovated exterior decks. Use as a Vacation Home or Investment Property with Short- or Long-Term Rentals!
Dock your Boat right in your Back Yard! Roof was installed in 2018, Two HVAC's, one was replaced in 2023 and the lower unit in 2017. 38 Gallon Hot Water Heater replaced in 2018. Seller had them recently serviced. Unit has ground floor apartment complete with living room/dining room combo; kitchen with breakfast bar, refrigerator, stove, garbage disposal; bedroom has two closets and full bath. Bedroom also has stairway leading to second floor of upstairs unit Downstairs unit also has its own a/c. Second floor includes large living room with view of harbor, two bedrooms with bathroom between.3rd floor includes bright and airy kitchen (stove, refrigerator w/ice maker, microwave, garbage disposal, dishwasher, breakfast bar, dining area and bathroom (shower only). Third floor has ceramic tile. Ceiling fans throughout and lots of closet space. One car garage that can be accessed from second floor. Property also has 28' boat tie up at Dock/Sea Wall . Come view all the potential this property has and view the Destin Harbor from the Back Deck!
For sale
$775,000
415 Gulf Shore Dr Unit 17, Destin, FL 32541
2beds
2,286sqft
:
Get pre-qualified$4,847/mo
Townhouse
Built in 1973
4,791 Square Feet Lot
$741,100 Zestimate®
$339/sqft
$-- HOA
What's special
Waterfront townhomeLots of closet spaceCeiling fans throughout
- 21 days |
- 857 |
- 32 |
Likely to sell faster than
Zillow last checked:
Listing updated:
Listed by:
Bruce McAdoo 850-585-3609,
ERA American Real Estate
Source: ECAOR,MLS#: 1007344
Facts & features
Interior
Bedrooms & bathrooms
- Bedrooms: 2
- Bathrooms: 2
- Full bathrooms: 2
Primary bedroom
- Level: First
- Area: 238 Square Feet
- Dimensions: 17 x 14
Bedroom
- Level: Second
- Area: 312 Square Feet
- Dimensions: 24 x 13
Bedroom
- Level: Second
- Area: 280 Square Feet
- Dimensions: 20 x 14
Dining area
- Level: First
- Area: 156 Square Feet
- Dimensions: 13 x 12
Kitchen
- Level: Third
- Area: 352 Square Feet
- Dimensions: 22 x 16
Living room
- Level: Second
- Area: 374 Square Feet
- Dimensions: 22 x 17
Heating
- Central
Cooling
- Central Air, Ceiling Fan(s)
Appliances
- Included: Dishwasher, Disposal, Dryer, Microwave, Range Hood, Refrigerator, Washer, Electric Water Heater
- Laundry: Washer/Dryer Hookup
Features
- Breakfast Bar, Split Bedroom
- Flooring: Tile, Carpet
- Windows: Window Treatments
Interior area
- Total structure area: 2,286
- Total interior livable area: 2,286 sqft
Property
Parking
- Total spaces: 1
- Parking features: Garage
- Attached garage spaces: 1
Features
- Stories: 3
- Patio & porch: Deck
- Exterior features: Balcony, Boat Slip
- Has view: Yes
- View description: Canal, Harbor
- Has water view: Yes
- Water view: Canal,Harbor
- Waterfront features: Canal Access, Harbor, Waterfront
Lot
- Size: 4,791 Square Feet
- Dimensions: 30 x 176.26
Details
- Parcel number: 002S24218700000170
- Zoning description: Resid Single Family
Construction
Type & style
- Home type: Townhouse
- Property subtype: Townhouse
Materials
- Siding Brick Some, Vinyl Siding
- Roof: Composition
Condition
- Construction Complete
- New construction: No
- Year built: 1973
Utilities & green energy
- Water: Public
Community & HOA
Community
- Security: Smoke Detector(s)
- Subdivision: HOLIDAY ISLE
Location
- Region: Destin
Financial & listing details
- Price per square foot: $339/sqft
- Tax assessed value: $631,562
- Annual tax amount: $6,847
- Date on market: 7/10/2026
- Road surface type: Paved
Estimated market value
$741,100
$704,000 - $778,000
$2,744/mo
Price history
| Date | Event | Price |
|---|---|---|
| 7/10/2026 | Listed for sale | $775,000$339/sqft |
Source:  ECAOR #1007344 Report a problem ECAOR #1007344 Report a problem | ||
| 4/6/2017 | Listing removed | $2,150$1/sqft |
Source: ERA American Real Estate #606566 Report a problem | ||
| 3/9/2017 | Listed for rent | $2,150+26.8%$1/sqft |
Source: ERA American Real Estate #606566 Report a problem | ||
| 11/22/2014 | Listing removed | $1,695$1/sqft |
Source: ERA American Real Estate #715043 Report a problem | ||
| 11/15/2014 | Price change | $1,695-14.2%$1/sqft |
Source: ERA American Real Estate #715043 Report a problem | ||
| 9/30/2014 | Listed for rent | $1,975-1%$1/sqft |
Source: ERA American Real Estate #715043 Report a problem | ||
| 3/17/2012 | Listing removed | $1,995$1/sqft |
Source: American Realty of Northwest Florida, Inc. #572806 Report a problem | ||
| 2/29/2012 | Listed for rent | $1,995$1/sqft |
Source: American Realty of Northwest Florida, Inc. #572806 Report a problem | ||
Public tax history
| Year | Property taxes | Tax assessment |
|---|---|---|
| 2025 | $7,132 +2.5% | $577,811 +10% |
| 2024 | $6,958 +5.1% | $525,283 -18.5% |
| 2023 | $6,621 +12.4% | $644,806 +16.8% |
| 2022 | $5,890 +20.2% | $552,200 +39.9% |
| 2021 | $4,901 +6.3% | $394,653 +6.5% |
| 2020 | $4,612 +9.1% | $370,621 +11.2% |
| 2019 | $4,229 +5.8% | $333,363 +7.1% |
| 2018 | $3,998 | $311,350 +9.1% |
| 2017 | $3,998 +7.2% | $285,457 +2.1% |
| 2016 | $3,731 +2.8% | $279,510 +1.4% |
| 2015 | $3,631 +0.1% | $275,674 +16.2% |
| 2014 | $3,626 | $237,199 +8.4% |
| 2013 | -- | $218,852 -0.2% |
| 2012 | -- | $219,265 -6.9% |
| 2011 | -- | $235,642 -12.1% |
| 2010 | -- | $267,945 -11.3% |
| 2009 | -- | $302,229 -2.7% |
| 2008 | -- | $310,584 -21.2% |
| 2007 | -- | $394,040 -0.1% |
| 2006 | -- | $394,627 +32.8% |
| 2005 | -- | $297,089 +22% |
| 2004 | -- | $243,556 +5.3% |
| 2003 | -- | $231,219 +7.2% |
| 2002 | -- | $215,657 +6.8% |
| 2001 | -- | $201,997 |
Find assessor info on the county website
Monthly payment
Est. payment
Payment breakdown
Explore the cost of this home by adjusting the details. Changes won't be saved.Climate risks
Neighborhood: 32541
Nearby schools
GreatSchools rating
- 10/10Destin Elementary SchoolGrades: PK-4Distance: 1.1 mi
- 9/10Destin Middle SchoolGrades: 5-8Distance: 4.7 mi
- 5/10Fort Walton Beach High SchoolGrades: 9-12Distance: 8.4 mi
Schools provided by the listing agent
- Elementary: Destin
- Middle: Bruner
- High: Fort Walton Beach
Source: ECAOR. This data may not be complete. We recommend contacting the local school district to confirm school assignments for this home.
- $670,8003 bd2 ba1.7k sqft415 Gulf Shore Dr UNIT 2, Destin, FL 32541Off Market
- $880,7003 bd3 ba1.9k sqft415 Gulf Shore Dr UNIT 3, Destin, FL 32541Off Market
- $667,1002 bd2 ba1.9k sqft415 Gulf Shore Dr UNIT 5, Destin, FL 32541Off Market
- $762,6003 bd3 ba2.1k sqft415 Gulf Shore Dr UNIT 7, Destin, FL 32541Off Market
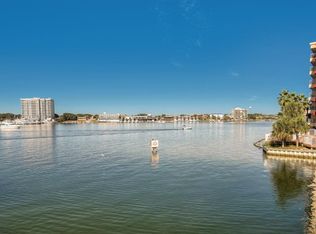
- $825,4002 bd2 ba2k sqft415 Gulf Shore Dr UNIT 8, Destin, FL 32541Off Market
- $1,067,3004 bd4 ba3.3k sqft415 Gulf Shore Dr UNIT 10, Destin, FL 32541Off Market
- $847,0003 bd3 ba2k sqft415 Gulf Shore Dr UNIT 11, Destin, FL 32541Off Market
- $592,7002 bd2 ba1.8k sqft415 Gulf Shore Dr UNIT 12, Destin, FL 32541Off Market
A local agent can set up tours, give advice and negotiate with sellers.
A local lender can help you make sure your offer is ready when you are.
Similar homes
- $749,9993 bd3 ba1.4k sqft445 Gulf Shore Dr Unit 6, Destin, FL 32541For Sale

 MLS ID #1006668, Joyce M Campbell, Coldwell Banker Realty. ECAOR
 - $665,0004 bd3 ba2.4k sqft408 Ridge Wood Cir, Destin, FL 32541For Sale
 MLS ID #1005437, Amanda S Walker, Elevation Realty Inc. ECAOR
 - $775,0002 bd3 ba1.5k sqft108 Terra Cotta Way, Destin, FL 32541For Sale
 MLS ID #992506, Kyle V Hock, RealJoy Realty LLC. ECAOR
 - $499,0004 bd3 ba2.5k sqft628 Mountain Dr, Destin, FL 32541For Sale
 MLS ID #1003008, Abbott Martin Group, EXP Realty LLC. ECAOR
 - $990,0003 bd2 ba1.8k sqft110 Gulf Shore Dr Unit 226, Destin, FL 32541For SaleMLS ID #995324, Todd S Wilkinson, Compass. ECAOR
- $649,0003 bd3 ba2.3k sqft54 Country Club Dr E, Destin, FL 32541For SaleMLS ID #978094, Ed & Terri Smith, RE/MAX Coastal Properties. ECAOR
- $395,0002 bd2 ba1.3k sqft197 Durango Rd Unit 3B, Destin, FL 32541For SaleMLS ID #998478, Tracy L Wood, NextHome Cornerstone Realty. ECAOR
- $650,0003 bd2 ba1.9k sqft4084 Drifting Sand Trl, Destin, FL 32541For Sale
 MLS ID #1000027, Steve Koleno, Beycome of Florida LLC. Navarre Area BOR
 - $450,0003 bd2 ba2.2k sqft280 Twin Lakes Ln, Destin, FL 32541For SaleMLS ID #1008186, Jessica Foy, EXP Realty LLC. ECAOR
- $490,0003 bd2 ba1.6k sqft711 Legion Dr, Destin, FL 32541For SaleMLS ID #1003929, Cliff Glansen, Flatfee.Com. ECAOR
- $435,0002 bd2 ba1.1k sqft30 Moreno Point Rd Unit 406C, Destin, FL 32541For SaleMLS ID #1005491, Chris Lawson, Realty ONE Group Emerald Coast. ECAOR
- $624,9002 bd2 ba1.4k sqft900 Gulf Shore Dr Unit 1022, Destin, FL 32541For SaleMLS ID #980361, Kyle V Hock, RealJoy Realty LLC. ECAOR
- $775,0005 bd5 ba3.3k sqft668 Brookhaven Way, Niceville, FL 32578For SaleMLS ID #1008019, Crystal N Cheatham, Crystal Ball Legacy Real Estate LLC. ECAOR
- $445,0003 bd3 ba1.2k sqft940 Highway 98 E Unit 32, Destin, FL 32541For SaleMLS ID #997786, Nicole H Rattler, LPT Realty LLC. ECAOR
- $475,0003 bd2 ba1.7k sqft3896 Mesa Rd, Destin, FL 32541For SaleMLS ID #1005341, Daniel J Perry, EXP Realty LLC. ECAOR
- $649,0003 bd2 ba1.2k sqft4489B Luke Ave, Destin, FL 32541For SaleMLS ID #1005841, Stacey L Harris, REV Realty. ECAOR
- $398,0003 bd2 ba1.4k sqft434 Fleshman Dr, Destin, FL 32541For SaleMLS ID #991989, Damir Simovic, Scenic Sotheby's International Realty. ECAOR
- $519,9994 bd2 ba2.1k sqft4020 Drifting Sand Trl, Destin, FL 32541For SaleMLS ID #998486, Alexandria Y Bromell, World Impact Real Estate. ECAOR
- $499,0002 bd2 ba1.4k sqft900 Gulf Shore Dr Unit 3044, Destin, FL 32541For SaleMLS ID #995468, Terry G Tallent, Aquatic Resort Properties Inc. ECAOR
- $425,0003 bd3 ba1.2k sqft940 Highway 98 E Unit 33, Destin, FL 32541For SaleMLS ID #1003731, Joshua B Kline, Emerald Coast Vacation Rentals & Sales. ECAOR
