Opportunity awaits in McClure! This 4-bedroom, 2-bath home sits on 8 acres and offers the kind of space, setting, and outbuilding setup that is hard to find. The home features a huge kitchen, first-floor laundry, and a 2-car detached garage. The property does need work, but the potential here is outstanding for the right buyer. The real showstopper is the massive 85x30 pole barn complete with concrete floors, 220 electric, heat, and A/C — ideal for a workshop, storage, hobbies, equipment, or business use. With acreage, a large home, garage space, and an incredible barn setup, this property could be something truly special with the right vision and improvements. Bring your tools, ideas, and imagination — this is a rare chance to create your dream country property.
Pending
$259,900
415 Haley St, McClure, OH 43534
4beds
1,648sqft
Single Family Residence
Built in 1900
8.13 Acres Lot
$254,200 Zestimate®
$158/sqft
$-- HOA
What's special
- 95 days
- 33
- 0
Likely to sell faster than
Zillow last checked:
Listing updated:
Listed by:
Nicholas Byrne 419-508-0363,
Key Realty LTD
Source: NORIS,MLS#: 10009497
Facts & features
Interior
Bedrooms & bathrooms
- Bedrooms: 4
- Bathrooms: 2
- Full bathrooms: 2
Bedroom 2
- Description: wood
- Level: Upper
- Dimensions: 11 x 10
Bedroom 3
- Description: carpet
- Level: Upper
- Dimensions: 9 x 9
Bedroom 4
- Description: laminate
- Level: Upper
- Dimensions: 10 x 10
Other
- Description: laminate
- Level: Upper
- Dimensions: 20 x 15
Dining room
- Description: wood
- Level: Main
- Dimensions: 14 x 14
Kitchen
- Description: laminate
- Level: Main
- Dimensions: 20 x 9
Laundry
- Description: laminate
- Level: Main
- Dimensions: 10 x 6
Living room
- Description: laminate
- Level: Main
- Dimensions: 19 x 15
Other
- Description: Carpet
- Level: Main
- Dimensions: 16 x 14
Heating
- Natural Gas
Cooling
- Central Air
Appliances
- Included: Microwave, Range Hood, Refrigerator
- Laundry: Electric Dryer Hookup, Main Level, Washer Hookup
Features
- Other
- Flooring: Carpet, Wood, Laminate
- Windows: Bay Window(s)
- Has basement: Yes
- Has fireplace: No
- Common walls with other units/homes: No Common Walls
Interior area
- Total structure area: 1,648
- Total interior livable area: 1,648 sqft
- Finished area below ground: 0
Video & virtual tour
Property
Parking
- Total spaces: 2
- Parking features: Attached Garage
- Garage spaces: 2
Lot
- Size: 8.13 Acres
- Dimensions: 108 frontage 660x440
Details
- Additional structures: Pole Barn
- Parcel number: 36270054.0000
Construction
Type & style
- Home type: SingleFamily
- Property subtype: Single Family Residence
Materials
- Vinyl Siding
- Foundation: Other
- Roof: Aluminum,Shingle
Condition
- New construction: No
- Year built: 1900
Utilities & green energy
- Sewer: Public Sewer
- Water: Public
- Utilities for property: Natural Gas Connected, Sewer Connected, Water Connected
Community & HOA
Community
- Security: Other
- Subdivision: None
HOA
- Has HOA: No
Location
- Region: Mcclure
Financial & listing details
- Price per square foot: $158/sqft
- Tax assessed value: $121,360
- Annual tax amount: $2,022
- Date on market: 7/14/2026
- Listing terms: Cash,Conventional,FHA,VA Loan
Estimated market value
$254,200
$241,000 - $267,000
$1,481/mo
Price history
| Date | Event | Price |
|---|---|---|
| 7/22/2026 | Pending sale | $259,900$158/sqft |
Source: NORIS #10009497 Report a problem | ||
| 7/14/2026 | Listed for sale | $259,900$158/sqft |
Source: NORIS #10009497 Report a problem | ||
| 6/30/2026 | Contingent | $259,900$158/sqft |
Source: NORIS #10009497 Report a problem | ||
| 6/26/2026 | Listed for sale | $259,900+738.4%$158/sqft |
Source: NORIS #10009497 Report a problem | ||
| 4/22/2011 | Sold | $31,000-48.3%$19/sqft |
Source: Public Record Report a problem | ||
| 1/6/2011 | Sold | $60,000-45.5%$36/sqft |
Source: Public Record Report a problem | ||
| 11/16/2001 | Sold | $110,000$67/sqft |
Source: Public Record Report a problem | ||
Public tax history
| Year | Property taxes | Tax assessment |
|---|---|---|
| 2024 | $2,022 +6.8% | $42,480 |
| 2023 | $1,893 +0.1% | $42,480 +23.6% |
| 2022 | $1,891 -1.5% | $34,370 |
| 2021 | $1,921 +3.8% | $34,370 |
| 2020 | $1,851 | $34,370 +6.7% |
| 2019 | $1,851 -0.5% | $32,200 |
| 2018 | $1,860 +5.9% | $32,200 |
| 2017 | $1,756 +0.3% | $32,200 +3.3% |
| 2016 | $1,751 +1.5% | $31,160 |
| 2015 | $1,726 -1% | $31,160 |
| 2014 | $1,744 | $31,160 |
| 2013 | $1,744 +4% | $31,160 |
| 2012 | $1,676 +10% | $31,160 |
| 2011 | $1,524 -32.7% | $31,160 -29.3% |
| 2010 | $2,264 +2.2% | $44,090 |
| 2009 | $2,216 +1.2% | $44,090 |
| 2008 | $2,190 -0.5% | $44,090 +4.7% |
| 2007 | $2,202 +5.2% | $42,100 |
| 2006 | $2,094 -2.7% | $42,100 |
| 2005 | $2,153 +7.6% | $42,100 +12.3% |
| 2004 | $2,001 +15.1% | $37,500 |
| 2003 | $1,738 0% | $37,500 |
| 2002 | $1,739 | $37,500 |
Find assessor info on the county website
Monthly payment
Est. payment
Payment breakdown
Explore the cost of this home by adjusting the details. Changes won't be saved.Climate risks
Neighborhood: 43534
Nearby schools


Similar homes
- $239,9003 bd2 ba1.4k sqft3184 County Road V, Liberty Center, OH 43532For Sale
 MLS ID #10011037, Sallie Lankenau, RE/MAX Exclusive. NORIS
 - $259,9003 bd2 ba1.6k sqft2239 County Road 3, Swanton, OH 43558For Sale
 MLS ID #10013498, Autumn Lauch, Oak Valley. Ltd.. NORIS
 - $315,0004 bd2 ba1.8k sqft13516 County Road B, Wauseon, OH 43567For Sale
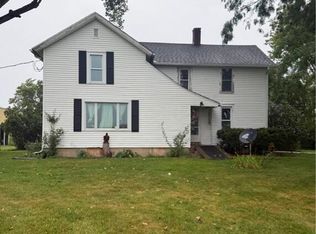 MLS ID #10011878, Nicole Marie Pass, Serenity Realty LLC. NORIS
 - $239,9004 bd2 ba1.8k sqft118 S Turkeyfoot Ave, Malinta, OH 43535For Sale
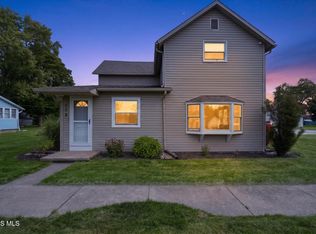 MLS ID #10012513, Tyler Tresize, Blacktree Realty LLC. NORIS
