Welcome to this charming three-bedroom rancher located just minutes from the historic New Oxford Square! This well-maintained home features a bright and inviting kitchen with a dining area, a spacious living room perfect for everyday living and entertaining, and a full unfinished basement offering excellent storage or future expansion potential. Step outside to enjoy the rear deck overlooking a beautiful backyard shaded by mature trees, creating the perfect setting for relaxing, gardening, or hosting family and friends. The property also offers ample off-street parking for your convenience. Ideally situated just a short drive from local schools, Hanover shopping, restaurants, and everyday amenities, this home combines peaceful living with easy access to everything you need. Don't miss this wonderful opportunity to make this charming rancher your new home!
Pending
$269,900
415 Hanover St, New Oxford, PA 17350
3beds
1,000sqft
:
Get pre-qualified$1,760/mo
Single Family Residence
Built in 1985
0.27 Acres Lot
$270,200 Zestimate®
$270/sqft
$-- HOA
What's special
Ample off-street parkingDining areaBright and inviting kitchen
- 37 days |
- 281 |
- 4 |
Likely to sell faster than
Zillow last checked:
Listing updated:
Listed by:
Alycia Hays 717-752-5697,
RE/MAX of Gettysburg (717) 338-0881
Source: Bright MLS,MLS#: PAAD2024082
Facts & features
Interior
Bedrooms & bathrooms
- Bedrooms: 3
- Bathrooms: 1
- Full bathrooms: 1
- Main level bathrooms: 1
- Main level bedrooms: 3
Basement
- Area: 1000
Heating
- Baseboard, Electric
Cooling
- None
Appliances
- Included: Oven/Range - Electric, Electric Water Heater
- Laundry: In Basement
Features
- Bathroom - Tub Shower, Combination Kitchen/Dining, Entry Level Bedroom, Floor Plan - Traditional
- Flooring: Carpet, Vinyl
- Windows: Double Hung
- Basement: Full,Unfinished
- Has fireplace: No
Interior area
- Total structure area: 2,000
- Total interior livable area: 1,000 sqft
- Finished area above ground: 1,000
- Finished area below ground: 0
Property
Parking
- Total spaces: 3
- Parking features: Asphalt, Driveway
- Uncovered spaces: 3
Accessibility
- Accessibility features: 2+ Access Exits
Features
- Levels: One
- Stories: 1
- Patio & porch: Deck
- Pool features: None
- Has view: Yes
- View description: Garden
- Frontage type: Road Frontage
Lot
- Size: 0.27 Acres
- Features: Front Yard, Landscaped, Rear Yard, Wooded
Details
- Additional structures: Above Grade, Below Grade
- Parcel number: 350100001000
- Zoning: RESIDENTIAL
- Special conditions: Standard
Construction
Type & style
- Home type: SingleFamily
- Architectural style: Ranch/Rambler
- Property subtype: Single Family Residence
Materials
- Aluminum Siding
- Foundation: Block
- Roof: Shingle
Condition
- Very Good
- New construction: No
- Year built: 1985
- Major remodel year: 2026
Utilities & green energy
- Electric: 200+ Amp Service
- Sewer: Public Sewer
- Water: Public
- Utilities for property: Cable
Community & HOA
Community
- Subdivision: Oxford Estates
HOA
- Has HOA: No
Location
- Region: New Oxford
- Municipality: OXFORD TWP
Financial & listing details
- Price per square foot: $270/sqft
- Tax assessed value: $144,600
- Annual tax amount: $3,377
- Date on market: 6/17/2026
- Listing agreement: Exclusive Right To Sell
- Listing terms: Cash,FHA,Conventional,USDA Loan,VA Loan
- Inclusions: Range, Dishwasher,
- Ownership: Fee Simple
- Road surface type: Black Top
Estimated market value
$270,200
$257,000 - $284,000
$1,583/mo
Price history
| Date | Event | Price |
|---|---|---|
| 6/25/2026 | Pending sale | $269,900$270/sqft |
Source:  Bright MLS #PAAD2024082 Report a problem Bright MLS #PAAD2024082 Report a problem | ||
| 6/17/2026 | Listed for sale | $269,900+134.5%$270/sqft |
Source: Bright MLS #PAAD2024082 Report a problem | ||
| 4/15/2026 | Sold | $115,100-25.7%$115/sqft |
Source: Public Record Report a problem | ||
| 5/10/2024 | Sold | $155,000$155/sqft |
Source: Public Record Report a problem | ||
Public tax history
| Year | Property taxes | Tax assessment |
|---|---|---|
| 2025 | $3,314 +3% | $144,600 -0.1% |
| 2024 | $3,217 +5.3% | $144,800 |
| 2023 | $3,054 +7.5% | $144,800 |
| 2022 | $2,841 +2.8% | $144,800 |
| 2021 | $2,765 +2.5% | $144,800 |
| 2020 | $2,696 +260.1% | $144,800 |
| 2019 | $749 -71% | $144,800 |
| 2018 | $2,579 | $144,800 |
| 2017 | -- | $144,800 |
| 2016 | -- | $144,800 |
| 2015 | -- | $144,800 |
| 2014 | -- | $144,800 |
| 2013 | -- | -- |
| 2012 | -- | -- |
| 2011 | -- | -- |
| 2010 | -- | $31,513 |
| 2009 | -- | $31,513 |
| 2008 | -- | $31,513 |
| 2007 | -- | $31,513 |
| 2006 | -- | $31,513 |
| 2005 | -- | $31,513 |
| 2004 | -- | $31,513 |
| 2003 | -- | $31,513 |
| 2002 | -- | $31,513 |
| 2000 | -- | $31,513 |
Find assessor info on the county website
Monthly payment
Est. payment
Payment breakdown
Explore the cost of this home by adjusting the details. Changes won't be saved.Climate risks
Neighborhood: 17350
Nearby schools
GreatSchools rating
- 8/10New Oxford El SchoolGrades: K-3Distance: 0.9 mi
- 7/10New Oxford Middle SchoolGrades: 7-8Distance: 1.1 mi
- 6/10New Oxford Senior High SchoolGrades: 9-12Distance: 1.1 mi
Schools provided by the listing agent
- High: New Oxford Senior
- District: Conewago Valley
Source: Bright MLS. This data may not be complete. We recommend contacting the local school district to confirm school assignments for this home.
- $246,9004 bd2 ba858 sqft4 W Locust Ln, New Oxford, PA 17350Off Market
- $225,4003 bd1 ba960 sqft2 W Locust Ln, New Oxford, PA 17350Off Market

- $464,7504 bd2 ba2.5k sqft101 Oxford Blvd, New Oxford, PA 17350Sold
- $225,9003 bd1 ba960 sqft6 W Locust Ln, New Oxford, PA 17350Off Market
- $237,1003 bd1 ba1k sqft1 E Locust Ln, New Oxford, PA 17350Off Market
- $504,4003 bd2 ba2k sqft109 Oxford Blvd, New Oxford, PA 17350Off Market
- $243,6003 bd1 ba1k sqft8 W Locust Ln, New Oxford, PA 17350Off Market
- $464,7504 bd3 ba2.4k sqft101 Oxford Blvd #1, New Oxford, PA 17350Sold
A local agent can set up tours, give advice and negotiate with sellers.
A local lender can help you make sure your offer is ready when you are.
Similar homes
- $249,9002 bd1 ba1k sqft117 Liberty Dr, New Oxford, PA 17350For Sale
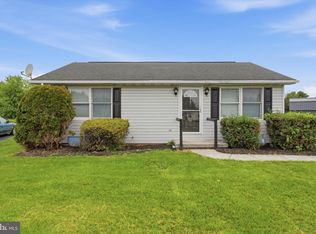
 MLS ID #PAAD2023268, Leigh Heist, LPT Realty, LLC. Bright MLS
 - $265,0004 bd2 ba1.3k sqft34 Bonniefield Cir, Gettysburg, PA 17325For Sale
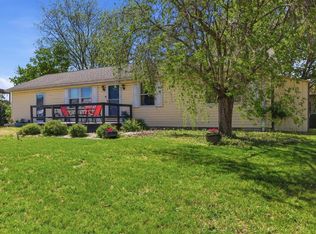 MLS ID #PAAD2023110, Ashlea Brehm, Keller Williams Keystone Realty. Bright MLS
 - $269,0003 bd2 ba1.3k sqft799 Hanover Pike, Littlestown, PA 17340For Sale
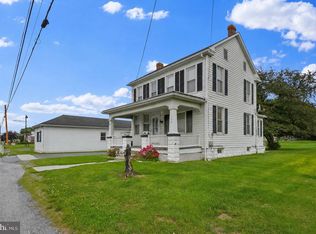 MLS ID #PAAD2023332, Melissa Divers-Reed, RE/MAX Solutions. Bright MLS
 - $239,9003 bd1 ba1.3k sqft3591 Emig School Rd, Dover, PA 17315For Sale
 MLS ID #PAYK2106942, Seth Hueter, Berkshire Hathaway HomeServices Homesale Realty. Bright MLS
 - $260,0003 bd2 ba1.2k sqft678 Littlestown Rd, Littlestown, PA 17340For SaleMLS ID #PAAD2021928, Gerald Nolt, Beiler-Campbell Realtors-Quarryville. Bright MLS
- $325,0003 bd3 ba1.4k sqft1665 Taylor Dr, Hanover, PA 17331For SaleMLS ID #PAYK2106898, Collin Boyer, Real of Pennsylvania. Bright MLS
- $280,0004 bd3 ba1.3k sqft229 2nd Ave, Hanover, PA 17331For SaleMLS ID #PAYK2106590, Colby Jacobs, Samson Properties. Bright MLS
- $345,0003 bd2 ba1.3k sqft301 W Myrtle St, Littlestown, PA 17340For SaleMLS ID #PAAD2024708, Carolyn A Miller, Cummings & Co. Realtors. Bright MLS
- $314,9003 bd2 ba1.1k sqft1475 Gablers Rd, Gardners, PA 17324For SaleMLS ID #PAAD2024738, Iva Berkebile, Coldwell Banker Realty. Bright MLS
- $299,9983 bd2 ba1k sqft38 Bonniefield Cir, Gettysburg, PA 17325For SaleMLS ID #PAAD2022466, Mike Vanderpool, EXP Realty, LLC. Bright MLS
- $250,0003 bd1 ba1k sqft125 John St, Hanover, PA 17331For SaleMLS ID #PAYK2096204, Alan Moose, Berkshire Hathaway HomeServices Homesale Realty. Bright MLS
- $219,9003 bd2 ba1.3k sqft527 Main St, Mc Sherrystown, PA 17344For SaleMLS ID #PAAD2022068, David Johnson, Cavalry Realty LLC. Bright MLS
- $355,9003 bd2 ba1.3k sqft129 Piedmont Way #123, Hanover, PA 17331New ConstructionMLS ID #PAAD2023398, Tom Hesselbein, Joseph A Myers Real Estate, Inc.. Bright MLS
- $244,9002 bd1 ba988 sqft216 Lumber St, Littlestown, PA 17340For SaleMLS ID #PAAD2024536, Bill Mundorff, Berkshire Hathaway HomeServices Homesale Realty. Bright MLS
- $329,9003 bd2 ba1.1k sqft5893 Ambau Rd, Spring Grove, PA 17362For SaleMLS ID #PAYK2107318, Karen Thompson, Berkshire Hathaway HomeServices PenFed Realty. Bright MLS
- $235,0003 bd2 ba1.2k sqft67 Carlisle Rd, Dillsburg, PA 17019For SaleMLS ID #PAYK2107376, Jennifer Crabtree, Coldwell Banker Realty. Bright MLS
- $219,9993 bd1 ba1.3k sqft206 3rd St, Hanover, PA 17331For SaleMLS ID #PAYK2101638, Michael Hackenberger, Berkshire Hathaway HomeServices Homesale Realty. Bright MLS
- $240,0002 bd2 ba1.3k sqft439 Grant Dr, Hanover, PA 17331For SaleMLS ID #PAYK2104690, Edward Treadwell, LPT Realty, LLC. Bright MLS
- $299,9003 bd2 ba1.4k sqft256 Camp Ground Rd, Dillsburg, PA 17019For Sale By Owner
- $399,0003 bd2 ba1.2k sqft181 Piedmont Way #120, Hanover, PA 17331New ConstructionMLS ID #PAAD2018362, Tom Hesselbein, Joseph A Myers Real Estate, Inc.. Bright MLS
