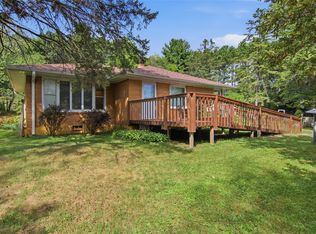
4 Bdrms, 2 full baths, great Southern exposure, walk-out LL with almost an acre in the city. Open floor plan, eat in kitchen with brand new stainless appliances & plenty of cabinets, main floor living room with gas fireplace overlooking the mostly private back yard. Large master with nice sized walk-in closets and easy access to bath. Sunny and cheerful LL, family room with additional gas fireplace, full bath and a walkout to a relaxing sanctuary with a very nice concrete patio great for grill, chilling or entertaining. Large unfinished LL storage that could possibly be a great expansion, office/bonus/work out or flex room. Attached 2 car garage with Poly coating. Updates include over $3,500 in all new stainless appliances, over $13k in newer concrete driveway, front steps, sidewalk & landscaping. Additional updates include patio, patio doors, irrigation system and roof.
Under contract
$379,900
415 Hewitt Street, Eau Claire, WI 54703
4beds
2,285sqft
Single Family Residence
Built in 1993
0.98 Acres Lot
$376,300 Zestimate®
$166/sqft
$-- HOA
What's special
- 4 days
- 47
- 0
Zillow last checked:
Listing updated:
Listed by:
Rick Schunk 715-835-4344,
CB Brenizer/Eau Claire
Source: NWWMLS,MLS#: 1604606 Originating MLS: Realtors of Northwestern Wisconsin
Originating MLS: Realtors of Northwestern WisconsinFacts & features
Interior
Bedrooms & bathrooms
- Bedrooms: 4
- Bathrooms: 2
- Full bathrooms: 2
Bedroom
- Description: Bedroom,Flooring: Carpet
- Level: Main
- Dimensions: 15.00 x 13.00
Bedroom
- Description: Bedroom,Flooring: Carpet
- Level: Main
- Dimensions: 13.00 x 12.00
Bedroom
- Description: Bedroom,Flooring: Carpet
- Level: Lower
- Dimensions: 12.00 x 10.00
Bedroom
- Description: Bedroom,Flooring: Carpet
- Level: Lower
- Dimensions: 13.00 x 12.00
Bathroom
- Description: Bathroom,Flooring: Vinyl
- Level: Main
- Dimensions: 14.00 x 5.00
Bathroom
- Description: Bathroom,Flooring: Tile
- Level: Lower
- Dimensions: 8.00 x 8.00
Dining room
- Description: Dining Area,Flooring: Wood
- Level: Main
- Dimensions: 12.00 x 9.00
Entry foyer
- Description: Entry/Foyer,Flooring: Wood
- Level: Main
- Dimensions: 10.00 x 6.00
Family room
- Description: Family Room,Flooring: Simulated Wood,Plank
- Level: Lower
- Dimensions: 21.00 x 13.00
Kitchen
- Description: Kitchen,Flooring: Vinyl
- Level: Main
- Dimensions: 12.00 x 11.00
Laundry
- Description: Laundry Room,Flooring: Wood
- Level: Main
- Dimensions: 6.00 x 3.00
Living room
- Description: Living Room,Flooring: Wood
- Level: Main
- Dimensions: 16.00 x 16.00
Heating
- Forced Air
Cooling
- Central Air
Appliances
- Included: Dryer, Dishwasher, Disposal, Gas Water Heater, Microwave, Oven, Range, Refrigerator, Range Hood, Washer
Features
- Ceiling Fan(s)
- Windows: Window Coverings
- Basement: Full,Partially Finished
- Has fireplace: Yes
- Fireplace features: Gas Log
Interior area
- Total structure area: 2,604
- Total interior livable area: 2,285 sqft
- Finished area above ground: 1,312
- Finished area below ground: 973
Property
Parking
- Total spaces: 2
- Parking features: Attached, Concrete, Driveway, Garage, Garage Door Opener
- Attached garage spaces: 2
- Has uncovered spaces: Yes
Features
- Levels: One
- Stories: 1
- Patio & porch: Concrete, Patio
- Exterior features: Sprinkler/Irrigation
Lot
- Size: 0.98 Acres
Details
- Additional structures: Shed(s)
- Parcel number: 1822122709074202001
- Zoning description: Residential
Construction
Type & style
- Home type: SingleFamily
- Architectural style: One Story
- Property subtype: Single Family Residence
Materials
- Vinyl Siding
- Foundation: Poured
Condition
- New construction: No
- Year built: 1993
Utilities & green energy
- Electric: Circuit Breakers
- Sewer: Public Sewer
- Water: Public
Community & HOA
HOA
- Has HOA: No
Location
- Region: Eau Claire
Financial & listing details
- Price per square foot: $166/sqft
- Tax assessed value: $239,900
- Annual tax amount: $4,651
- Date on market: 10/12/2026
- Cumulative days on market: 51 days
- Listing agreement: Exclusive Right To Sell
- Exclusions: Other-See Remarks, Sellers Personal
Estimated market value
$376,300
$357,000 - $395,000
$2,166/mo
Price history
| Date | Event | Price |
|---|---|---|
| 9/14/2026 | Contingent | $379,900$166/sqft |
Source:  WIREX MLS #1604606 Report a problem WIREX MLS #1604606 Report a problem | ||
| 9/12/2026 | Listed for sale | $379,900$166/sqft |
Source: WIREX MLS #1604606 Report a problem | ||
Public tax history
| Year | Property taxes | Tax assessment |
|---|---|---|
| 2023 | $4,741 +4% | $239,900 |
| 2022 | $4,558 +1.5% | $239,900 |
| 2021 | $4,493 +10.2% | $239,900 +26.7% |
| 2020 | $4,078 +13.6% | $189,300 |
| 2019 | $3,589 -11.2% | $189,300 |
| 2018 | $4,040 | $189,300 |
| 2017 | $4,040 | $189,300 +17.4% |
| 2016 | -- | $161,300 |
| 2014 | -- | $161,300 |
| 2013 | -- | $161,300 -0.8% |
| 2012 | -- | $162,600 |
| 2011 | -- | $162,600 |
| 2010 | -- | $162,600 -2.8% |
| 2009 | -- | $167,300 |
| 2008 | -- | $167,300 |
| 2007 | -- | $167,300 +8.6% |
| 2006 | -- | $154,000 |
| 2005 | -- | $154,000 |
| 2004 | -- | $154,000 +10.8% |
| 2003 | -- | $139,000 |
| 2002 | -- | $139,000 +15.8% |
| 2000 | -- | $120,000 |
Find assessor info on the county website
Monthly payment
Est. payment
Payment breakdown
Explore the cost of this home by adjusting the details. Changes won't be saved.Climate risks
Neighborhood: 54703
Nearby schools
Schools provided by the listing agent
- District: Eau Claire Area
Source: NWWMLS. This data may not be complete. We recommend contacting the local school district to confirm school assignments for this home.
Similar homes
- $364,9003 bd2 ba1.8k sqft122 Eagle Ridge Court, Eau Claire, WI 54703For Sale

 MLS ID #1603835, Brady Cronk. NWWMLS
 - $409,9004 bd3 ba2.7k sqft2008 Noble Court, Eau Claire, WI 54703For Sale
 MLS ID #1604059, Aaron Brunette. NWWMLS
 - $349,9003 bd4 ba2k sqft1318 S Gooder Avenue, Eau Claire, WI 54703For Sale
 MLS ID #1604140, Jessica Sedlacek. NWWMLS
 - $329,9003 bd1 ba1.5k sqft1290 County Road F, Eau Claire, WI 54703For Sale
 MLS ID #1604763, Denni Backstrom. NWWMLS
 - $315,0003 bd2 ba1.8k sqft2704 Hemlock Lane, Eau Claire, WI 54703For SaleMLS ID #1605679, Courtney Kneifl. NWWMLS
- $279,9003 bd2 ba2k sqft1514 Cameron Street, Eau Claire, WI 54703For SaleMLS ID #1605678, Jack Wahl. NWWMLS
- $415,0003 bd3 ba2.8k sqft341 W Hamilton Avenue, Eau Claire, WI 54701For SaleMLS ID #1605910, Jessica Graves. NWWMLS
- $399,9004 bd2 ba2.3k sqft4830 Rye Court, Eau Claire, WI 54701For SaleMLS ID #1605632, Caleb Stelter. NWWMLS
- $269,9004 bd2 ba1.4k sqft3025 Glenhaven Place, Eau Claire, WI 54703For SaleMLS ID #1604593, Kim Haas. NWWMLS
- $335,0003 bd3 ba2k sqft534 Hagman Street #21, Eau Claire, WI 54703For SaleMLS ID #1601019, Shelley Finnessy. NWWMLS
- $349,9003 bd3 ba2.2k sqft404 W MacArthur Avenue, Eau Claire, WI 54701For SaleMLS ID #1605519, Robin Hall. NWWMLS
- $299,9003 bd2 ba1.7k sqft3433 Starr Avenue, Eau Claire, WI 54703For SaleMLS ID #1604873, Amber Steffel. NWWMLS
- $304,9003 bd2 ba2.1k sqft5592 Green Park Drive, Eau Claire, WI 54703For SaleMLS ID #1604741, Jessa Peterson. NWWMLS
- $425,0005 bd3 ba2.5k sqft3717 Claymore Lane, Eau Claire, WI 54701For SaleMLS ID #1605544, Matt Martineau. NWWMLS
- $429,0005 bd3 ba2.6k sqft1609 Lehman Street, Eau Claire, WI 54701For SaleMLS ID #1603436, John Panzigrau. NWWMLS
- $259,9994 bd2 ba1.6k sqft2404 Willis Avenue, Eau Claire, WI 54703For SaleMLS ID #1603929, Jack Beedle. NWWMLS
- $399,9003 bd3 ba2.1k sqft2318 1st Street, Eau Claire, WI 54703New ConstructionMLS ID #1600934, Kylee Nelson. NWWMLS
- $449,9004 bd2 ba2.1k sqft3309 S Pointe Court, Eau Claire, WI 54701For SaleMLS ID #1605029, Mary Rufledt. NWWMLS
- $399,9003 bd2 ba2k sqft606 Gilbert Avenue, Eau Claire, WI 54701For SaleMLS ID #1604793, Todd Schwartz. NWWMLS
- $530,0005 bd3 ba2.8k sqft6364 Aspen Ridge Drive, Eau Claire, WI 54703For SaleMLS ID #1603186, Jack Beedle. NWWMLS
