Looking for your dream home with a white picket fence? This could be the one! Situated just outside the Ahoskie town limits on a beautiful 2.16-acre lot, this inviting 3-bedroom, 2-bath home offers comfortable living, flexible gathering spaces, and thoughtful upgrades. Enter from the covered rear patio into a spacious den featuring a large wet bar with stone accents—an ideal setting for entertaining and family gatherings. A few steps up lead to the open-concept main living area, where the kitchen, dining room, and living room flow together seamlessly. The kitchen features stainless steel appliances and a convenient work island, while the adjoining dining area offers lovely views through a bay window. The first-floor primary suite includes a spacious private bath with a walk-in shower, a relaxing soaking tub, a double-sink vanity, and a large walk-in closet. A half bath and laundry room are also conveniently located off the downstairs hallway. Upstairs, you'll find two additional good-sized bedrooms, each with double closets, along with a versatile loft area that is perfect for a home office or a quiet reading retreat. A spacious full bath with a tub-and-shower combination and tile surround completes the upper level. Exterior features include a concrete driveway, partially fenced yard, detached garage with side shelters, covered rear patio, metal roof installed in 2022, Generac home generator, on-demand water heater, and encapsulated crawl space. Enjoy beautiful sunsets from the welcoming front porch, along with peaceful views of the farmland across the road. Don't miss out on this great home with so much to offer!
For sale
$359,000
415 Johnny Mitchell Rd, Ahoskie, NC 27910
3beds
2,504sqft
Residential/Vacation
Built in 2000
2.16 Acres Lot
$341,500 Zestimate®
$143/sqft
$-- HOA
What's special
Partially fenced yardConvenient work islandWhite picket fenceLarge walk-in closetFirst-floor primary suiteDouble-sink vanityRelaxing soaking tub
- 4 days
- 1,507
- 64
Likely to sell faster than
Zillow last checked:
Listing updated:
Listed by:
Nancy Freeman,
Freeman Realty
Source: Roanoke Valley Lake Gaston BOR,MLS#: 142934
Facts & features
Interior
Bedrooms & bathrooms
- Bedrooms: 3
- Bathrooms: 3
- Full bathrooms: 2
- 1/2 bathrooms: 1
Primary bedroom
- Level: First
Heating
- Gas Pak
Cooling
- Central Air
Appliances
- Included: Refrigerator, Dishwasher, Range/Oven-Electric, Washer, Dryer
- Laundry: Washer &/or Dryer Hookup
Features
- Walk-In Closet(s), Kitchen Island
- Flooring: Carpet, Luxury Vinyl Plank
- Doors: Storm Door(s)
- Windows: Insulated Windows, Vinyl Clad
- Basement: None
- Attic: Access Only
- Has fireplace: No
- Fireplace features: None
Interior area
- Total structure area: 2,504
- Total interior livable area: 2,504 sqft
- Finished area above ground: 2,504
- Finished area below ground: 0
Property
Parking
- Total spaces: 1
- Parking features: Detached, Concrete
- Garage spaces: 1
- Has uncovered spaces: Yes
Features
- Levels: One and One Half
- Stories: 1.5
- Patio & porch: Front Porch
- Exterior features: Garden
- Fencing: Vinyl
- Has view: Yes
- View description: Country
- Body of water: None
Lot
- Size: 2.16 Acres
Details
- Parcel number: 5992209462
- Zoning description: Residential
- Special conditions: Standard
Construction
Type & style
- Home type: SingleFamily
- Property subtype: Residential/Vacation
Materials
- Vinyl Siding
- Foundation: Crawl Space
- Roof: Metal,1-5 Years
Condition
- Year built: 2000
Utilities & green energy
- Sewer: Septic Tank
- Water: County
- Utilities for property: Underground Utilities
Community & HOA
Community
- Subdivision: .Non-Subdivision
Location
- Region: Ahoskie
Financial & listing details
- Price per square foot: $143/sqft
- Tax assessed value: $186,183
- Annual tax amount: $1,785
- Date on market: 10/8/2026
Estimated market value
$341,500
$324,000 - $359,000
$1,483/mo
Price history
| Date | Event | Price |
|---|---|---|
| 10/8/2026 | Listed for sale | $359,000+99.4%$143/sqft |
Source: Roanoke Valley Lake Gaston BOR #142934 Report a problem | ||
| 5/10/2018 | Sold | $180,000$72/sqft |
Source: Public Record Report a problem | ||
Public tax history
| Year | Property taxes | Tax assessment |
|---|---|---|
| 2026 | $1,785 | $186,183 |
| 2025 | $1,785 -6.3% | $186,183 |
| 2024 | $1,905 | $186,183 |
| 2023 | $1,905 +3.8% | $186,183 |
| 2022 | $1,835 +1.4% | $186,183 +1% |
| 2019 | $1,809 +43.7% | $184,365 -9.4% |
| 2018 | $1,259 | $203,522 |
| 2017 | -- | $203,522 |
| 2016 | -- | $203,522 |
| 2015 | -- | $203,522 |
| 2014 | -- | $203,522 |
| 2013 | -- | $203,522 |
| 2012 | -- | $203,522 |
| 2011 | -- | $203,522 |
Find assessor info on the county website
Monthly payment
Est. payment
Payment breakdown
Explore the cost of this home by adjusting the details. Changes won't be saved.Climate risks
Neighborhood: 27910
Nearby schools
Schools provided by the listing agent
- Elementary: Bearfield
- Middle: Hertford County
- High: Hertford County
Source: Roanoke Valley Lake Gaston BOR. This data may not be complete. We recommend contacting the local school district to confirm school assignments for this home.
Similar homes
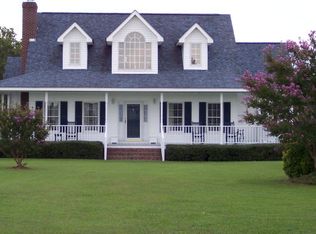
- $350,0004 bd3 ba2.6k sqft113 Clarendon Road, Ahoskie, NC 27910For Sale

 MLS ID #100602460, Jonathan Moore, Water Street Real Estate Group. Hive MLS
 - $339,9004 bd3 ba2.3k sqft629 Liverman Mill Rd, Ahoskie, NC 27910For Sale
 MLS ID #10652843, Holly Long. REIN Inc.
 - $325,0004 bd2 ba3.1k sqft601 N Curtis Street N, Ahoskie, NC 27910For Sale
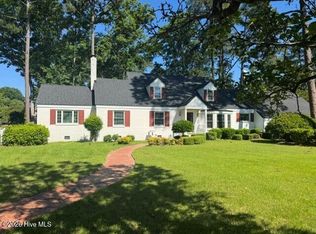 MLS ID #100581734, Meryl Brown, Century 21 Land and Home Realty, LLC. Hive MLS
 - $225,0004 bd3 ba2.3k sqft1304 N Martin Luther King Dr #-&, Ahoskie, NC 27910For Sale
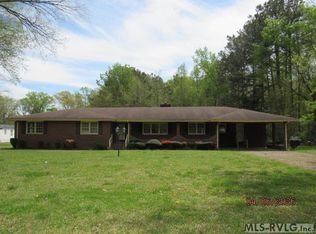 MLS ID #142166, Ann Bennett. Roanoke Valley Lake Gaston BOR
 - $269,0003 bd3 ba1.7k sqft622 E Memorial Drive, Ahoskie, NC 27910For SaleMLS ID #100592243, Meryl Brown, Century 21 Land and Home Realty, LLC. Hive MLS
- $325,0003 bd3 ba2.7k sqft120 Old Us 13, Winton, NC 27986For SaleMLS ID #100607294, Meryl Brown, Century 21 Land and Home Realty, LLC. Hive MLS
- $209,9003 bd3 ba2.6k sqft312 N West Street, Ahoskie, NC 27910For SaleMLS ID #100576055, Gary Gardner, Riverside Realty Group, Inc.. Hive MLS
- $219,0004 bd2 ba2.5k sqft415 Academy Street N, Ahoskie, NC 27910For SaleMLS ID #100588782, Clay Revelle, Century 21 Land and Home Realty, LLC. Hive MLS
- $199,9004 bd2 ba2.2k sqft224 Hill Street, Ahoskie, NC 27910For SaleMLS ID #100474311, Carroll White, Century 21 Land and Home Realty, LLC. Hive MLS
- $189,0003 bd2 ba1.4k sqft236 Brinkleyville Road, Ahoskie, NC 27910For SaleMLS ID #100574892, Charlie Newsome, Howard Hanna WEW/EC. Hive MLS
- $244,9903 bd2 ba1.3k sqft133 Pinewood Drive, Ahoskie, NC 27910New ConstructionMLS ID #100596665, Bryan Sawyer, United Country Respess Real Estate. Hive MLS
- $199,0004 bd2 ba1.7k sqft904 N Academy Street, Ahoskie, NC 27910For SaleMLS ID #100577570, Carroll White, Century 21 Land and Home Realty, LLC. Hive MLS
- $225,0004 bd2 ba1.6k sqft305 E Richard Street, Ahoskie, NC 27910For SaleMLS ID #100580728, Clyde Everett, eXp Realty. Hive MLS
- $345,0004 bd3 ba3.7k sqft333 Jay Trail, Murfreesboro, NC 27855For SaleMLS ID #100591911, Elicia Revelle, Revelle Realty, LLC. Hive MLS
- $425,0003 bd2 ba2.5k sqft1646 Rocky Hock Landing Road, Edenton, NC 27932For SaleMLS ID #100595077, Cindy Twiddy, Cindy Twiddy Realty, Inc.. Hive MLS
- $289,0003 bd3 ba2.6k sqft536 Francis Mill Road, Aulander, NC 27805For SaleMLS ID #100586490, Cindy Twiddy, Cindy Twiddy Realty, Inc.. Hive MLS
- $465,0003 bd3 ba2.8k sqft601 Sterlingworth Street, Windsor, NC 27983For SaleMLS ID #100598280, Fraser Kelly, Perry & Co Sotheby's International Realty. Hive MLS
- $499,0003 bd2 ba1.8k sqft195 Jowyn Lane, Conway, NC 27820For SaleMLS ID #100604014, Clay Revelle, Century 21 Land and Home Realty, LLC. Hive MLS
