Southern Living at its BEST ! Welcome to a gracious and beautifully maintained home that blends classic Southern character with inviting everyday comfort set in the heart of Windsor, NC. Set beneath a mature canopy of trees, the property makes a memorable first impression with its manicured landscaping, sculpted shrubs, brick walkways, and elegant tiered fountain creating a welcoming approach.
Inside, light-filled living spaces feature warm hardwood floors, crown molding, classic architectural details, and an exceptional sense of refinement. The spacious living room is thoughtfully appointed with large windows, custom drapery, and traditional furnishings, while the adjoining dining room offers an elegant setting for both intimate dinners and larger gatherings. It has a kitchen and breakfast room that opens out onto a back porch for morning coffee or an afternoon drink. The master bedroom is located just down the hall with a wonderful large sitting room that the whole family will enjoy on quiet evenings together. As you walk back through the home, there are two lovely guest rooms on their own side wing of the home. Such a great floor plan for one floor living with everyone in their own spaces. The one acre yard offers everything a gardener could ask for! Two out buildings are great for storage with one offering a fold out Tiki bar for summer entertaining. With porches, patio's and space to enjoy on the front and back, this property gives so much space and solitude to enjoy. This is a must see !
Furnishings are negotiable.
For sale
$465,000
601 Sterlingworth Street, Windsor, NC 27983
3beds
2,802sqft
Single Family Residence
Built in 1946
1.1 Acres Lot
$437,400 Zestimate®
$166/sqft
$-- HOA
What's special
Custom draperySculpted shrubsTraditional furnishingsManicured landscapingLight-filled living spacesCrown moldingWarm hardwood floors
- 52 days
- 325
- 20
Zillow last checked:
Listing updated:
Listed by:
Fraser Kelly 252-562-2183,
Perry & Co Sotheby's International Realty
Source: Hive MLS,MLS#: 100598280 Originating MLS: Albemarle Area Association of REALTORS
Originating MLS: Albemarle Area Association of REALTORSFacts & features
Interior
Bedrooms & bathrooms
- Bedrooms: 3
- Bathrooms: 3
- Full bathrooms: 2
- 1/2 bathrooms: 1
Rooms
- Room types: Living Room, Dining Room, Breakfast Room, Master Bedroom, Bedroom 2, Bedroom 3, Den
Primary bedroom
- Level: First
Bedroom 2
- Level: First
Bedroom 3
- Level: First
Breakfast room
- Level: First
Den
- Level: First
Dining room
- Level: First
Kitchen
- Level: First
Living room
- Level: First
Heating
- Other, Heat Pump, Hot Water, Oil
Cooling
- Central Air, Heat Pump
Appliances
- Included: Built-In Electric Oven, Washer, Refrigerator, Dryer, Dishwasher
- Laundry: Laundry Closet
Features
- Master Downstairs, High Ceilings, Solid Surface, Bookcases, Walk-in Shower, Basement
- Flooring: Tile, Hardwood
- Doors: Storm Door(s)
- Basement: Interior Entry
- Attic: Partially Floored,Permanent Stairs,Storage
- Has fireplace: Yes
Interior area
- Total structure area: 2,802
- Total interior livable area: 2,802 sqft
Video & virtual tour
Property
Parking
- Total spaces: 3
- Parking features: Circular Driveway, Concrete, Paved
- Has uncovered spaces: Yes
Features
- Levels: One
- Patio & porch: Covered, Patio, Porch
- Exterior features: Irrigation System, Storm Doors
- Fencing: Partial,Vinyl
- Has view: Yes
- View description: See Remarks
- Frontage type: See Remarks
Lot
- Size: 1.1 Acres
- Dimensions: 170 x 303
Details
- Additional structures: Shed(s), Workshop
- Parcel number: 6802459590
- Zoning: R-10 Single & 2 Family Re
- Special conditions: Standard
Construction
Type & style
- Home type: SingleFamily
- Property subtype: Single Family Residence
Materials
- Wood Siding, Wood Frame
- Foundation: Crawl Space
- Roof: Shingle
Condition
- New construction: No
- Year built: 1946
Utilities & green energy
- Sewer: Public Sewer
- Water: County Water
- Utilities for property: Cable Available, Sewer Available, Water Connected
Community & HOA
Community
- Security: Security System Owned
- Subdivision: Winston Park
HOA
- Has HOA: No
Location
- Region: Windsor
Financial & listing details
- Price per square foot: $166/sqft
- Tax assessed value: $185,158
- Annual tax amount: $2,166
- Date on market: 8/22/2026
- Cumulative days on market: 52 days
- Listing agreement: Exclusive Right To Sell
- Listing terms: Cash,Conventional,FHA,VA Loan
Estimated market value
$437,400
$416,000 - $459,000
$2,224/mo
Price history
| Date | Event | Price |
|---|---|---|
| 8/22/2026 | Listed for sale | $465,000$166/sqft |
Source:  Hive MLS #100598280 Report a problem Hive MLS #100598280 Report a problem | ||
Public tax history
| Year | Property taxes | Tax assessment |
|---|---|---|
| 2025 | $2,166 +3.5% | $185,158 -0.3% |
| 2024 | $2,092 +10.2% | $185,678 |
| 2023 | $1,898 | $185,678 |
| 2022 | -- | $185,678 |
| 2021 | $1,875 | $185,678 |
| 2020 | $1,875 | $185,678 -0.4% |
| 2018 | -- | $186,361 |
| 2017 | $1,817 | $186,361 |
| 2016 | $1,817 | $186,361 |
| 2015 | $1,817 +21.9% | $186,361 |
| 2014 | $1,490 | $186,361 |
| 2013 | $1,490 | $186,361 |
| 2012 | -- | $186,361 +16.3% |
| 2011 | -- | $160,256 |
| 2010 | -- | $160,256 |
| 2009 | -- | $160,256 |
Find assessor info on the county website
Monthly payment
Est. payment
Payment breakdown
Explore the cost of this home by adjusting the details. Changes won't be saved.Climate risks
Neighborhood: 27983
Nearby schools
Schools provided by the listing agent
- Elementary: Windsor
- Middle: Bertie Middle School
- High: Bertie High
Source: Hive MLS. This data may not be complete. We recommend contacting the local school district to confirm school assignments for this home.
Similar homes
- $459,0004 bd3 ba3.3k sqft206 S King Street, Windsor, NC 27983For Sale
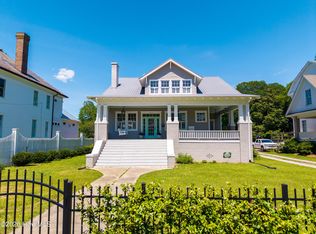
 MLS ID #100578460, Claire Evans, Perry & Co Sotheby's International Realty. Hive MLS
 - $245,0003 bd2 ba1.9k sqft508 N York Street, Windsor, NC 27983For Sale
 MLS ID #100584706, Fraser Kelly, Perry & Co Sotheby's International Realty. Hive MLS
 - $449,9003 bd3 ba2.4k sqft926 Chambers Ferry Road, Edenton, NC 27932For Sale
 MLS ID #100601306, Becky Wilder, Welcome Home Realty NC. Hive MLS
 - $399,9003 bd3 ba2.5k sqft600 S Haughton Street, Williamston, NC 27892For Sale
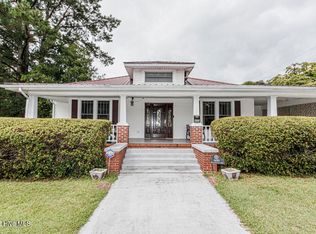 MLS ID #100593750, Max Avent, Century 21 Sterling Combs. Hive MLS
 - $372,0003 bd2 ba1.4k sqft103 Bolton'S Bridge Lane, Edenton, NC 27932For SaleMLS ID #100605735, Claire Evans, Perry & Co Sotheby's International Realty. Hive MLS
- $300,0003 bd2 ba1.7k sqft12517 Us Hwy 64, Williamston, NC 27892For SaleMLS ID #100601687, Shane Noblin, eXp Realty. Hive MLS
- $579,0004 bd5 ba2.8k sqft107 Scotch Hall Court, Merry Hill, NC 27957For SaleMLS ID #100582652, Gayle King, NCVA Real Estate Group, LLC. Hive MLS
- $598,2723 bd3 ba2.5k sqft110 Noble Court, Merry Hill, NC 27957New ConstructionMLS ID #100606242, Gayle King, NCVA Real Estate Group, LLC. Hive MLS
- $294,5003 bd2 ba2.6k sqft212 Sunset Drive, Williamston, NC 27892For SaleMLS ID #100555939, Elisha Faye Hardison, Sweetwater Real Estate Inc. Hive MLS
- $299,0002 bd2 ba1.8k sqft1201 J T Heath Road, Williamston, NC 27892For SaleMLS ID #100608369, Elisha Faye Hardison, Sweetwater Real Estate Inc. Hive MLS
- $275,0003 bd2 ba2.5k sqft1020 Holly Creek Boulevard, Williamston, NC 27892For SaleMLS ID #100579243, Danita Ensley, Keller Williams Innovate - Jax. Hive MLS
- $265,0004 bd2 ba2.4k sqft400 W Barnhill Street, Everetts, NC 27825For SaleMLS ID #100598902, Shane Noblin, eXp Realty. Hive MLS
- $510,0003 bd2 ba1.6k sqft306 Kimberly Drive, Edenton, NC 27932New ConstructionMLS ID #100583327, Heather Holland, BHHS RW Towne - Moyock. Hive MLS
- $244,9003 bd2 ba1.8k sqft1391 Johnson Drive, Williamston, NC 27892For SaleMLS ID #100569364, Elisha Faye Hardison, Sweetwater Real Estate Inc. Hive MLS
- $290,0003 bd2 ba1.4k sqft351 Mexico Road, Edenton, NC 27932For SaleMLS ID #100566022, Georgia Brown, Berkshire Hathaway HomeServices Prime Properties. Hive MLS
- $244,9004 bd4 ba2.7k sqft102 Belcher Road, Williamston, NC 27892For SaleMLS ID #100577782, Elisha Faye Hardison, Sweetwater Real Estate Inc. Hive MLS
- $674,9004 bd4 ba3.9k sqft119 Rivers Retreat Road, Colerain, NC 27924For SaleMLS ID #100569570, Angela Johnson, Lake Life Realty. Hive MLS
- $349,0003 bd2 ba1.5k sqft417 Captains Cove Unit D, Edenton, NC 27932For SaleMLS ID #100570485, Valerie Miller, Shaffer Real Estate, Inc.. Hive MLS
