Welcome to this beautifully maintained country-style home that blends timeless charm with modern updates. Nestled on a spacious, manicured lot, this inviting property features a classic front porch--ideal for enjoying your morning coffee or relaxing in the evening while taking in the peaceful surroundings.
Inside, you'll find a bright, open-concept floor plan with durable luxury vinyl plank flooring, abundant natural light, and a cozy fireplace that creates a warm and welcoming living space. The well-appointed kitchen offers granite countertops, stainless steel appliances and ample cabinetry.The home's thoughtful layout provides comfortable living spaces, 3 bedrooms, and updated bathrooms. Outside, the expansive yard offers endless possibilities for gardening, recreation, or future additions, while the long driveway provides plenty of parking.
Whether you're looking for a peaceful retreat or the perfect place to entertain family and friends, this move-in-ready home offers comfort, space, and exceptional curb appeal. Don't miss the opportunity to make this beautiful property your own!
For sale
Price cut: $4K (9/25)
$245,000
508 N York Street, Windsor, NC 27983
3beds
1,960sqft
Single Family Residence
Built in 2003
0.51 Acres Lot
$241,500 Zestimate®
$125/sqft
$-- HOA
What's special
Cozy fireplaceClassic front porchAbundant natural lightExceptional curb appealExpansive yardWell-appointed kitchenComfortable living spaces
- 96 days
- 843
- 92
Zillow last checked:
Listing updated:
Listed by:
Fraser Kelly 252-562-2183,
Perry & Co Sotheby's International Realty
Source: Hive MLS,MLS#: 100584706 Originating MLS: Albemarle Area Association of REALTORS
Originating MLS: Albemarle Area Association of REALTORSFacts & features
Interior
Bedrooms & bathrooms
- Bedrooms: 3
- Bathrooms: 2
- Full bathrooms: 2
Rooms
- Room types: Master Bedroom, Bedroom 2, Bedroom 3, Living Room, Family Room
Primary bedroom
- Level: First
Bedroom 2
- Level: First
Bedroom 3
- Level: First
Family room
- Level: First
Kitchen
- Level: First
Living room
- Level: First
Heating
- Electric, Heat Pump
Cooling
- Central Air
Appliances
- Included: Built-In Microwave, Refrigerator, Dishwasher, Electric Range
- Laundry: Dryer Hookup, Washer Hookup
Features
- Blinds/Shades
- Flooring: LVT/LVP
- Doors: Storm Door(s)
- Basement: None
- Attic: Pull Down Stairs,Storage
- Number of fireplaces: 2
Interior area
- Total structure area: 1,960
- Total interior livable area: 1,960 sqft
Property
Parking
- Total spaces: 1
- Parking features: Gravel, Garage
- Attached garage spaces: 1
Accessibility
- Accessibility features: None
Features
- Levels: One
- Patio & porch: Deck, Front Porch
- Exterior features: Storm Doors
- Pool features: None
- Fencing: None
- View description: None
- Waterfront features: None
- Frontage type: See Remarks
Lot
- Size: 0.51 Acres
- Dimensions: 87 x 204 40 x 55
Details
- Parcel number: 6802668426
- Zoning: R-5 Single & 2 Family Res
- Special conditions: Standard
Construction
Type & style
- Home type: SingleFamily
- Property subtype: Single Family Residence
Materials
- Vinyl Siding, Steel Frame
- Foundation: See Remarks, Crawl Space
- Roof: Composition
Condition
- New construction: No
- Year built: 2003
Utilities & green energy
- Sewer: Public Sewer
- Water: County Water
- Utilities for property: Water Connected
Community & HOA
Community
- Security: Security System
- Subdivision: None
HOA
- Has HOA: No
Location
- Region: Windsor
Financial & listing details
- Price per square foot: $125/sqft
- Tax assessed value: $116,233
- Annual tax amount: $1,359
- Date on market: 8/10/2026
- Cumulative days on market: 96 days
- Listing agreement: Exclusive Right To Sell
- Listing terms: Cash,Conventional,FHA,VA Loan
Estimated market value
$241,500
$229,000 - $254,000
$1,778/mo
Price history
| Date | Event | Price |
|---|---|---|
| 9/25/2026 | Price change | $245,000-1.6%$125/sqft |
Source:  Hive MLS #100584706 Report a problem Hive MLS #100584706 Report a problem | ||
| 8/27/2026 | Price change | $249,000-2.2%$127/sqft |
Source: Hive MLS #100584706 Report a problem | ||
| 8/11/2026 | Price change | $254,500-1.2%$130/sqft |
Source: Hive MLS #100584706 Report a problem | ||
| 8/10/2026 | Listed for sale | $257,500$131/sqft |
Source: Hive MLS #100584706 Report a problem | ||
| 7/28/2026 | Contingent | $257,500$131/sqft |
Source: Hive MLS #100584706 Report a problem | ||
| 6/26/2026 | Listed for sale | $257,500$131/sqft |
Source: Hive MLS #100584706 Report a problem | ||
Public tax history
| Year | Property taxes | Tax assessment |
|---|---|---|
| 2025 | $1,360 +2.5% | $117,433 |
| 2024 | $1,327 +10.2% | $117,433 |
| 2023 | $1,204 | $117,433 |
| 2022 | -- | $117,433 |
| 2021 | $1,186 +0.1% | $117,433 |
| 2020 | $1,185 -30.1% | $117,433 -32.4% |
| 2018 | $1,695 | $173,822 |
| 2017 | $1,695 | $173,822 |
| 2016 | $1,695 | $173,822 |
| 2015 | $1,695 +48.4% | $173,822 |
| 2014 | $1,142 | $173,822 |
| 2013 | $1,142 | $173,822 |
| 2012 | -- | $173,822 +41.5% |
| 2011 | -- | $122,821 |
| 2010 | -- | $122,821 |
| 2009 | -- | $122,821 |
Find assessor info on the county website
Monthly payment
Est. payment
Payment breakdown
Explore the cost of this home by adjusting the details. Changes won't be saved.Climate risks
Neighborhood: 27983
Nearby schools
Schools provided by the listing agent
- Elementary: Windsor
- Middle: Bertie Middle School
- High: Bertie High
Source: Hive MLS. This data may not be complete. We recommend contacting the local school district to confirm school assignments for this home.
Similar homes
- $199,9003 bd2 ba1.6k sqft507 Washington Street, Windsor, NC 27983For Sale

 MLS ID #100575054, Sabrina A McKnuckles, United Real Estate East Carolina. Hive MLS
 - $146,0003 bd2 ba1.3k sqft176 Cooper Hill Road, Windsor, NC 27983For Sale
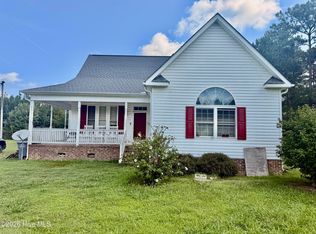 MLS ID #100599812, Ty Murray, United Real Estate Coastal Carolina. Hive MLS
 - $160,0003 bd2 ba1.5k sqft1506 S King Street, Windsor, NC 27983For Sale
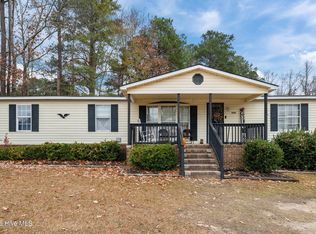 MLS ID #100549162, Genesis Hudgins, Dream Bigg Realty LLC. Hive MLS
 - $229,9003 bd2 ba2.1k sqft607 W Main Street, Williamston, NC 27892For Sale
 MLS ID #100553955, Matthew Miller, Whitley Realty Team LLC. Hive MLS
 - $149,5003 bd2 ba1.1k sqft246 Grabtown Road, Windsor, NC 27983For SaleMLS ID #100586229, Teresa Belch, Roanoke Realty Team. Hive MLS
- $219,5003 bd2 ba1.3k sqft1122 Pineview Road, Williamston, NC 27892For SaleMLS ID #100608378, Elisha Faye Hardison, Sweetwater Real Estate Inc. Hive MLS
- $249,0003 bd2 ba1.4k sqft101 Hickory Lane, Edenton, NC 27932For SaleMLS ID #100594935, Miles Oxenford, Albemarle Sound Property Advisors. Hive MLS
- $135,0003 bd2 ba1.1k sqft300 Horace Ward Avenue, Windsor, NC 27983For SaleMLS ID #100490525, Tonya Ayers, Coldwell Banker Sea Coast Advantage - Washington. Hive MLS
- $244,9003 bd2 ba1.8k sqft1391 Johnson Drive, Williamston, NC 27892For SaleMLS ID #100569364, Elisha Faye Hardison, Sweetwater Real Estate Inc. Hive MLS
- $229,0003 bd2 ba2.9k sqft308 N Front Street, Hamilton, NC 27840For SaleMLS ID #100546968, Nancy Winslow, Keller Williams Realty Points East. Hive MLS
- $300,0003 bd2 ba1.7k sqft12517 Us Hwy 64, Williamston, NC 27892For SaleMLS ID #100601687, Shane Noblin, eXp Realty. Hive MLS
- $275,0003 bd2 ba2.5k sqft1020 Holly Creek Boulevard, Williamston, NC 27892For SaleMLS ID #100579243, Danita Ensley, Keller Williams Innovate - Jax. Hive MLS
- $229,0003 bd2 ba1.9k sqft903 E Woodlawn Drive, Williamston, NC 27892For SaleMLS ID #100540329, Elisha Faye Hardison, Sweetwater Real Estate Inc. Hive MLS
- $225,0003 bd2 ba1k sqft2427 Bonnie Best Road, Williamston, NC 27892For SaleMLS ID #100601649, Stephanie Judkins, Century 21 The Realty Group. Hive MLS
- $299,0002 bd2 ba1.8k sqft1201 J T Heath Road, Williamston, NC 27892For SaleMLS ID #100608369, Elisha Faye Hardison, Sweetwater Real Estate Inc. Hive MLS
- $229,9003 bd2 ba1.9k sqft1045 Mascot Lane, Williamston, NC 27892For SaleMLS ID #100555166, Elisha Faye Hardison, Sweetwater Real Estate Inc. Hive MLS
- $244,9004 bd4 ba2.7k sqft102 Belcher Road, Williamston, NC 27892For SaleMLS ID #100577782, Elisha Faye Hardison, Sweetwater Real Estate Inc. Hive MLS
- $265,0004 bd2 ba2.4k sqft400 W Barnhill Street, Everetts, NC 27825For SaleMLS ID #100598902, Shane Noblin, eXp Realty. Hive MLS
- $220,0003 bd2 ba1.5k sqft102 Long Ridge Road, Plymouth, NC 27962For SaleMLS ID #100531475, Cindy Twiddy, Cindy Twiddy Realty, Inc.. Hive MLS
