The Oxford: This 2,840 square feet two-story plan spreads 4 bedrooms and 2.5 bathrooms across a smart, functional layout. The main floor features an open kitchen with granite countertops, apron sink, pot filler, and upgraded lighting seamlessly tied into the living and dining space. Upstairs includes the primary suite with double-sink bathroom and walk-in closet, plus three more bedrooms and a shared full bath. Includes a 2-car garage.
Listing subject to errors, omissions, and changes without notice. Info provided is deemed reliable but not guaranteed. MLS photos are for marketing purposes only and may not reflect actual colors or upgrades. Please verify selections during design appointment.
Pending
Price cut: $30K (6/9)
$584,950
415 Masoud Ct, El Paso, TX 79932
4beds
2,840sqft
Single Family Residence
Built in 2025
0.25 Acres Lot
$-- Zestimate®
$206/sqft
$-- HOA
What's special
Living and dining spaceGranite countertopsOpen kitchenWalk-in closetPrimary suiteDouble-sink bathroomUpgraded lighting
- 655 days |
- 85 |
- 6 |
Zillow last checked:
Listing updated:
Listed by:
Tarryn A Ortega 0729143 915-975-5310,
Home Pros Real Estate Group
Source: GEPAR,MLS#: 910044
Facts & features
Interior
Bedrooms & bathrooms
- Bedrooms: 4
- Bathrooms: 3
- Full bathrooms: 3
Heating
- Central
Cooling
- Refrigerated, Ceiling Fan(s)
Appliances
- Included: Built-In Electric Oven, Dishwasher, Disposal, Gas Cooktop, Microwave, Range Hood, Refrigerator, Tankless Water Heater
- Laundry: Electric Dryer Hookup, Washer Hookup
Features
- Double Vanity, Bar, Ceiling Fan(s), Kitchen Island, Master Downstairs, MB Shower/Tub, Pantry, Walk-In Closet(s)
- Flooring: Tile, Carpet
- Windows: Shutters
- Has fireplace: No
Interior area
- Total structure area: 2,840
- Total interior livable area: 2,840 sqft
Video & virtual tour
Property
Parking
- Total spaces: 3
- Parking features: Garage - Attached
- Attached garage spaces: 3
Features
- Patio & porch: Covered, Open
- Exterior features: Walled Backyard, Back Yard Access
- Pool features: None
Lot
- Size: 0.25 Acres
- Features: Cul-De-Sac, Subdivided
Details
- Additional structures: None
- Parcel number: M15000000100700
- Zoning: R3
- Special conditions: None
Construction
Type & style
- Home type: SingleFamily
- Architectural style: 2 Story
- Property subtype: Single Family Residence
Materials
- Stucco, Energy
- Roof: Shingle,Pitched
Condition
- Year built: 2025
Details
- Builder name: Zia Homes
Utilities & green energy
- Water: City
Community & HOA
Community
- Subdivision: Masoud Acres
HOA
- Has HOA: No
- Amenities included: None
- Services included: See Remarks
Location
- Region: El Paso
Financial & listing details
- Price per square foot: $206/sqft
- Annual tax amount: $2,339
- Date on market: 5/20/2026
- Cumulative days on market: 524 days
- Listing terms: Cash,Conventional,FHA,TX Veteran,VA Loan
Estimated market value
Not available
Estimated sales range
Not available
$2,813/mo
Price history
| Date | Event | Price |
|---|---|---|
| 7/18/2026 | Pending sale | $584,950$206/sqft |
Source:  GEPAR #910044 Report a problem GEPAR #910044 Report a problem | ||
| 6/9/2026 | Price change | $584,950-4.9%$206/sqft |
Source: GEPAR #910044 Report a problem | ||
| 5/20/2026 | Price change | $614,950+2.5%$217/sqft |
Source: GEPAR #910044 Report a problem | ||
| 1/9/2026 | Pending sale | $599,950$211/sqft |
Source: GEPAR #910044 Report a problem | ||
| 12/11/2025 | Price change | $599,950-2.4%$211/sqft |
Source: GEPAR #910044 Report a problem | ||
| 9/8/2025 | Price change | $614,950+0.8%$217/sqft |
Source: GEPAR #910044 Report a problem | ||
| 8/19/2025 | Price change | $609,950-2.4%$215/sqft |
Source: GEPAR #910044 Report a problem | ||
| 7/2/2025 | Price change | $624,950+25%$220/sqft |
Source: GEPAR #910044 Report a problem | ||
| 5/31/2025 | Price change | $499,950-13%$176/sqft |
Source: GEPAR #910044 Report a problem | ||
| 5/24/2025 | Price change | $574,950-1.7%$202/sqft |
Source: GEPAR #910044 Report a problem | ||
| 3/28/2025 | Price change | $584,950+9.3%$206/sqft |
Source: GEPAR #910044 Report a problem | ||
| 12/19/2024 | Price change | $534,950+4.9%$188/sqft |
Source: GEPAR #910044 Report a problem | ||
| 11/13/2024 | Price change | $509,950+2%$180/sqft |
Source: GEPAR #910044 Report a problem | ||
| 10/4/2024 | Listed for sale | $499,950$176/sqft |
Source: GEPAR #910044 Report a problem | ||
Public tax history
Tax history is unavailable.
Monthly payment
Est. payment
Payment breakdown
Explore the cost of this home by adjusting the details. Changes won't be saved.Climate risks
Neighborhood: Northwest
Nearby schools
GreatSchools rating
- 7/10Jose High Damian Elementary SchoolGrades: PK-5Distance: 0.2 mi
- 4/10Canutillo Middle SchoolGrades: 6-8Distance: 2.9 mi
- 4/10Canutillo High SchoolGrades: 9-12Distance: 1.5 mi
Schools provided by the listing agent
- Elementary: Jose Damian
- Middle: Alderete
- High: Canutillo
Source: GEPAR. This data may not be complete. We recommend contacting the local school district to confirm school assignments for this home.
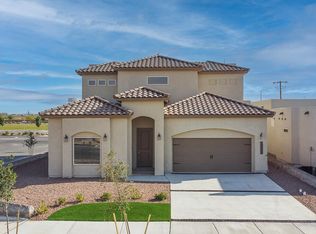
- $639,9506 bd5 ba3.2k sqft424 Masoud Ct, El Paso, TX 79932For Sale
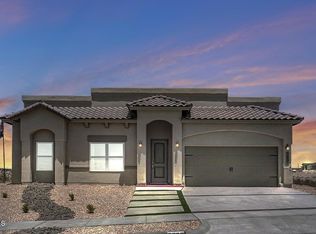
- $584,9505 bd4 ba2.6k sqft426 Masoud Ct, El Paso, TX 79932For Sale
- $6,499,377-- bd-- ba86k sqft6300 Strahan Rd, El Paso, TX 79932Off Market
- $407,4005 bd3 ba2.5k sqft6033 Valle Espanola Ln, El Paso, TX 79932Off Market
- $658,4004 bd5 ba3.6k sqft6005 Valle Espanola Ln, El Paso, TX 79932Off Market
- $650,3005 bd4 ba39k sqft6001 Valle Espanola Ln, El Paso, TX 79932Off Market
- $348,8004 bd2 ba1.9k sqft6257 Viale Del Sol Ave, El Paso, TX 79932Off Market
- $344,9003 bd2 ba1.8k sqft6259 Viale Del Sol Ave, El Paso, TX 79932Off Market
A local agent can set up tours, give advice and negotiate with sellers.
Similar homes
- $607,5003 bd3 ba3k sqft5880 Valle De Paz Ave, El Paso, TX 79932For Sale
 MLS ID #948027, Jennifer Cullers, Home Pros Real Estate Group. GEPAR
 - $579,0004 bd4 ba3k sqft7250 Longspur, El Paso, TX 79911For Sale
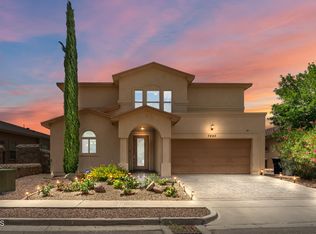 MLS ID #947703, Brenda Rogers, Dream Work Realty. GEPAR
 - $515,7274 bd3 ba2.5k sqft5893 Valle Bello Ave, El Paso, TX 79932For Sale
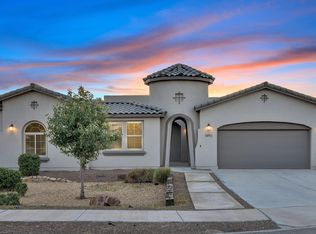 MLS ID #941802, Jorge Alfonso Nieves, Colonial Real Estate. GEPAR
 - $599,9004 bd4 ba2.6k sqft5612 Rio Bonito Cir, El Paso, TX 79932For Sale
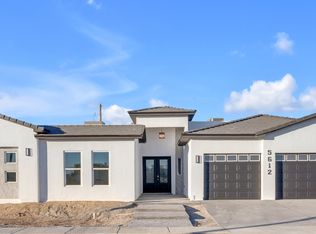 MLS ID #935149, Alicia Araceli Acosta, Revolve Realty, LLC. GEPAR
 - $610,0004 bd4 ba2.5k sqft5652 Rio Bonito Cir, El Paso, TX 79932For SaleMLS ID #944429, Carlos J Chavez, Home Pros Real Estate Group. GEPAR
- $715,0004 bd3 ba3.7k sqft6114 Via De Los Arboles, El Paso, TX 79932For SaleMLS ID #941895, Martin Cazares, 24th&Home LLC. GEPAR
- $580,0004 bd2 ba2.6k sqft6469 Calle Vista Dr, El Paso, TX 79912For SaleMLS ID #943503, Thelma Briffa, Better Homes and Gardens Real Estate Elevate. GEPAR
- $419,0004 bd3 ba2.5k sqft6241 Brazos River St, El Paso, TX 79932For SaleMLS ID #943728, Jesus Ojeda, Better Homes and Gardens Real Estate Elevate. GEPAR
- $545,0004 bd3 ba2.2k sqft5953 Ruidoso Downs St, El Paso, TX 79932For SaleMLS ID #934306, Luis Hernandez, Revolve Realty, LLC. GEPAR
- $423,0004 bd3 ba2.3k sqft6136 Oleaster Dr, El Paso, TX 79932For SaleMLS ID #944902, Victoria Nicole Palma, eXp Realty LLC. GEPAR
- $682,0004 bd4 ba2.7k sqft360 Rio De Jazmin Cir, El Paso, TX 79932For SaleMLS ID #935186, Luis Hernandez, Revolve Realty, LLC. GEPAR
- $524,9505 bd4 ba2.3k sqft6958 Levee Rd, El Paso, TX 79932For SaleMLS ID #933199, Cesar Dominguez, Home Pros Real Estate Group. GEPAR
- $425,0004 bd2 ba1.9k sqft1076 Speranza Ct, El Paso, TX 79932For SaleMLS ID #945609, Brian J Burds, eXp Realty LLC. GEPAR
- $675,0004 bd4 ba2.5k sqft356 Rio De Jazmin Cir, El Paso, TX 79932For SaleMLS ID #934303, Luis Hernandez, Revolve Realty, LLC. GEPAR
- $569,9504 bd3 ba2.2k sqft7285 Cimarron Gap Dr, El Paso, TX 79911For SaleMLS ID #946006, Carlos Rene Fraire, Home Pros Real Estate Group. GEPAR
- $344,9004 bd3 ba2.2k sqft229 Gonzalo Cir, El Paso, TX 79932For SaleMLS ID #943578, Brent Hull, El Paso Elite Realty. GEPAR
- $624,9994 bd3 ba2.5k sqft1332 Calle Lago Dr, El Paso, TX 79912For SaleMLS ID #938154, Alexander Cordova, JPAR (ofc4312). GEPAR
- $525,0006 bd4 ba3.1k sqft6516 Wind Ridge Dr, El Paso, TX 79912For SaleMLS ID #946882, Monica Eichert, Home Pros Real Estate Group. GEPAR
- $449,9004 bd4 ba2.6k sqft6020 Mohegan Sun St, El Paso, TX 79932For SaleMLS ID #934531, Hilda N Guevara, ClearView Realty. GEPAR
- $535,0003 bd3 ba2.7k sqft1472 Pioneer Rdg, El Paso, TX 79912For SaleMLS ID #937472, Lorena Torres, JPAR (ofc4312). GEPAR
