Discover peaceful country living on this truly one-of-a-kind 9-acre acreage! This spacious and inviting home offers 3 bedrooms, 3 bathrooms, a main-floor office, and a versatile upstairs bonus room that could easily be converted into a fourth bedroom. The beautifully updated kitchen is sure to impress with its large island and plenty of space for gathering. The dining room is filled with natural light from the large sliding glass door and features a cozy fireplace, creating the perfect setting for everyday meals or entertaining. A large living space offers even more room to relax, complete with a second fireplace and an abundance of windows that bring the beauty of the outdoors inside. Upstairs, you'll find two bedrooms, a full bathroom, and the additional bonus room. Outside, this incredible property has so much to offer! Take advantage of the barn and 30'x60' machine shed for animals, equipment, hobbies, or storage. The extra acres also provide a great opportunity to earn additional income by renting it out for animals, farming, or haying. With 9 acres to enjoy and a home full of character, space, and updates, this is your opportunity to experience the peaceful country lifestyle you've been dreaming of! A great opportunity to earn some income and rent out the extra acres for animals, to be farmed, or to be hayed!
Pending
$400,000
415 Pearl St, Belden, NE 68717
3beds
3baths
2,400sqft
Acreage
Built in 1906
9 Acres Lot
$383,500 Zestimate®
$167/sqft
$-- HOA
What's special
Large living spaceLarge sliding glass doorMain-floor officeSecond fireplaceBeautifully updated kitchenCozy fireplaceSpacious and inviting home
- 48 days
- 52
- 6
Likely to sell faster than
Zillow last checked:
Listing updated:
Listed by:
Tami White,
Berkshire Hathaway Home Services Amb Re Norfolk
Source: Norfolk BOR,MLS#: 260528
Facts & features
Interior
Bedrooms & bathrooms
- Bedrooms: 3
- Bathrooms: 3
- Main level bathrooms: 2
- Main level bedrooms: 1
Rooms
- Room types: Master Bathroom, Office
Primary bedroom
- Level: Main
- Area: 160.97
- Dimensions: 15.83 x 10.17
Bedroom 2
- Level: Upper
- Area: 251.09
- Dimensions: 17.42 x 14.42
Bedroom 3
- Level: Upper
- Area: 193.67
- Dimensions: 14 x 13.83
Dining room
- Features: Kit/Din Combo, Sliding Gls Dr, Vinyl
- Level: Main
- Area: 395.19
- Dimensions: 28.92 x 13.67
Kitchen
- Features: Vinyl
- Level: Main
- Area: 259.38
- Dimensions: 18.75 x 13.83
Living room
- Features: Bay Window, Vinyl
- Level: Main
- Area: 622.65
- Dimensions: 30.25 x 20.58
Cooling
- Gas Forced Air, Central Air
Appliances
- Included: Gas Range, Dishwasher, Disposal, Refrigerator, Microwave, Water Softener Owned, Gas Water Heater
- Laundry: Main Level, Off Kitchen, Vinyl
Features
- Doors: Storm Door(s)
- Windows: Window Coverings, Storm Window(s)
- Basement: Partial
- Number of fireplaces: 2
- Fireplace features: Two, Living Room
Interior area
- Total structure area: 2,400
- Total interior livable area: 2,400 sqft
- Finished area above ground: 2,400
Video & virtual tour
Property
Parking
- Total spaces: 2
- Parking features: Attached, Garage Door Opener
- Attached garage spaces: 2
Features
- Levels: One and One Half
- Patio & porch: Deck
- Exterior features: Rain Gutters
- Waterfront features: None
Lot
- Size: 9 Acres
- Features: Established Yard
Details
- Additional structures: Storage Shed
- Parcel number: 0007492
Construction
Type & style
- Home type: SingleFamily
- Property subtype: Acreage
Materials
- Frame, Vinyl Siding, Brick
- Roof: Comp/Shingle
Condition
- 61 or more Yrs
- New construction: No
- Year built: 1906
Utilities & green energy
- Sewer: Public Sewer, Septic Tank
- Water: Public
- Utilities for property: Natural Gas Connected, Electricity Connected
Community & HOA
Community
- Security: Smoke Detector(s), Carbon Monoxide Detector(s)
Location
- Region: Belden
Financial & listing details
- Price per square foot: $167/sqft
- Tax assessed value: $265,615
- Annual tax amount: $2,364
- Price range: $400K - $400K
- Date on market: 8/31/2026
- Cumulative days on market: 49 days
- Electric utility on property: Yes
- Road surface type: Gravel
Estimated market value
$383,500
$364,000 - $403,000
$2,018/mo
Price history
| Date | Event | Price |
|---|---|---|
| 9/17/2026 | Pending sale | $400,000$167/sqft |
Source: Norfolk BOR #260528 Report a problem | ||
| 8/31/2026 | Listed for sale | $400,000+77.8%$167/sqft |
Source: Norfolk BOR #260528 Report a problem | ||
| 3/31/2021 | Sold | $225,000-18.2%$94/sqft |
Source:  GPRMLS #22023215 Report a problem GPRMLS #22023215 Report a problem | ||
| 9/16/2020 | Listed for sale | $275,000+2650%$115/sqft |
Source: Don Peterson & Associates R E #22023215 Report a problem | ||
| 9/9/1999 | Sold | $10,000$4/sqft |
Source: Agent Provided Report a problem | ||
Public tax history
| Year | Property taxes | Tax assessment |
|---|---|---|
| 2025 | $2,365 +10.5% | $265,615 +13.6% |
| 2024 | $2,140 -19.8% | $233,880 +2.9% |
| 2023 | $2,668 +29.9% | $227,305 +38.9% |
| 2022 | $2,054 +8.3% | $163,700 +10.4% |
| 2021 | $1,896 +56.9% | $148,290 +68.3% |
| 2020 | $1,208 +66.5% | $88,100 +58.4% |
| 2018 | $726 +0.3% | $55,605 |
| 2017 | $724 +13.1% | $55,605 |
| 2016 | $640 -0.4% | $55,605 |
| 2015 | $643 -8.1% | $55,605 |
| 2014 | $699 | $55,605 |
| 2013 | -- | $55,605 |
| 2012 | -- | $55,605 +12% |
| 2011 | $852 +0.7% | $49,645 |
| 2010 | $847 -0.3% | $49,645 |
| 2009 | $849 | -- |
Find assessor info on the county website
Monthly payment
Est. payment
Payment breakdown
Explore the cost of this home by adjusting the details. Changes won't be saved.Climate risks
Neighborhood: 68717
Similar homes
- $429,0003 bd3 ba3.2k sqft86575 558th Ave, Randolph, NE 68771For Sale
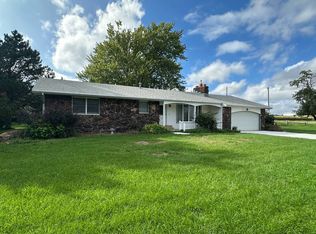 MLS ID #11630977, Joseph Aschoff, Ag Land Realty, LLC. My State MLS
 - $350,0003 bd3 ba3.4k sqft87450 576th Ave, Laurel, NE 68745For Sale
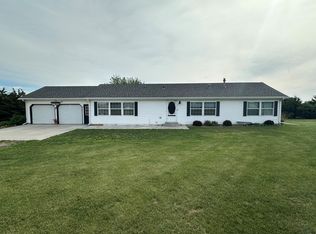
 MLS ID #833184, Nick Tramp, United Real Estate Solutions. Northwest Iowa Regional BOR
 - $375,0002 bd2 ba1.4k sqft802 W 4th St, Laurel, NE 68745For Sale
 MLS ID #833202, Nick Tramp, United Real Estate Solutions. Northwest Iowa Regional BOR
 - $418,0003 bd3 ba1.6k sqft404 E 21st St, Wayne, NE 68787For Sale
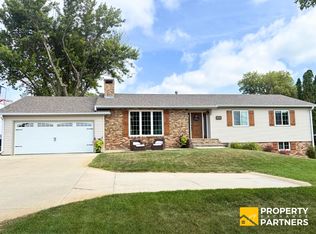 MLS ID #36732, Amy Schweers, Property Exchange Partners. Nebraska Realtors Outstate
 - $270,0004 bd2 ba2.2k sqft305 S Cedar Ave, Hartington, NE 68739For Sale
 MLS ID #22611512, Jane Sayler, BHGRE Don Peterson & Associate. GPRMLS
