inside, the home is distinguished by extensive custom millwork, including detailed trim, crown molding, upgraded baseboards, decorative accents, and finely finished doors and openings. The craftmanship adds architectural character throughout the residence.
New construction
$529,000
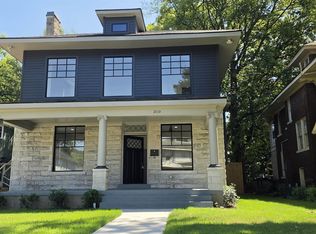
415 S Fenwick Rd, Memphis, TN 38111
4beds
2,400sqft
Single Family Residence
Built in 2026
9,147 Square Feet Lot
$524,700 Zestimate®
$220/sqft
$-- HOA
What's special
Detailed trimDecorative accentsUpgraded baseboardsExtensive custom millworkCrown molding
- 20 days
- 197
- 4
Likely to sell faster than
Zillow last checked:
Listing updated:
Listed by:
Michael Onwuka,
BenchMark REALTORS, LLC 901-692-9253
Source: MAAR,MLS#: 10229636
Facts & features
Interior
Bedrooms & bathrooms
- Bedrooms: 4
- Bathrooms: 2
- Full bathrooms: 2
Primary bedroom
- Area: 210
- Dimensions: 14 x 15
Dining room
- Area: 144
- Dimensions: 12 x 12
Kitchen
- Features: Pantry, Washer/Dryer Connections
- Area: 168
- Dimensions: 12 x 14
Living room
- Features: Separate Living Room, Separate Den
- Area: 800
- Dimensions: 20 x 40
Den
- Area: 400
- Dimensions: 20 x 20
Heating
- Central, Natural Gas
Cooling
- 220 Wiring, Central Air
Features
- 1 or More BR Down, Primary Down, Vaulted/Coffered Primary, Split Bedroom Plan, 2 Full Primary Baths, Full Bath Down, Smooth Ceiling, Vaulted/Coff/Tray Ceiling, Two Story Foyer, Square Feet Source: Floor Plans (Builder/Architecture)
- Flooring: Hardwood, Wood Laminate Floors
- Has fireplace: No
Interior area
- Total interior livable area: 2,400 sqft
Property
Parking
- Total spaces: 1
- Parking features: Storage, Garage Faces Front
- Has garage: Yes
- Covered spaces: 1
Features
- Stories: 2
- Pool features: None
- Fencing: Wood,Brick/Stone Fenced,Brick/Ironed Fence
Lot
- Size: 9,147 Square Feet
- Dimensions: 45 x 130
- Features: Level
Details
- Parcel number: 045040 00044
Construction
Type & style
- Home type: SingleFamily
- Architectural style: French
- Property subtype: Single Family Residence
Materials
- Brick Veneer
Condition
- New construction: Yes
- Year built: 2026
Details
- Builder name: OCH HOLDINGS LLC
Community & HOA
Community
- Subdivision: Burmeister Heights 2nd Addn
Location
- Region: Memphis
Financial & listing details
- Price per square foot: $220/sqft
- Tax assessed value: $41,000
- Annual tax amount: $541
- Price range: $529K - $529K
- Date on market: 9/3/2026
- Cumulative days on market: 18 days
Estimated market value
$524,700
$498,000 - $551,000
Not available
Price history
| Date | Event | Price |
|---|---|---|
| 9/3/2026 | Listed for sale | $529,000+5190%$220/sqft |
Source:  MAAR #10229636 Report a problem MAAR #10229636 Report a problem | ||
| 6/6/2017 | Sold | $10,000$4/sqft |
Source: Public Record Report a problem | ||
Public tax history
| Year | Property taxes | Tax assessment |
|---|---|---|
| 2025 | $540 +58.5% | $10,250 +98.1% |
| 2024 | $341 +8.1% | $5,175 |
| 2023 | $315 | $5,175 |
| 2022 | -- | $5,175 |
| 2021 | -- | $5,175 |
| 2020 | $276 | $5,175 -40% |
| 2019 | $276 -74.5% | $8,625 -67.7% |
| 2018 | $1,080 -45.1% | $26,675 |
| 2017 | $1,969 +174.8% | $26,675 +26.6% |
| 2016 | $717 -0.9% | $21,075 |
| 2014 | $723 | $21,075 |
| 2013 | -- | $21,075 -7.1% |
| 2012 | -- | $22,675 |
| 2011 | -- | $22,675 |
| 2010 | -- | $22,675 |
| 2009 | -- | $22,675 +25.6% |
| 2008 | -- | $18,050 |
| 2007 | -- | $18,050 |
| 2006 | -- | $18,050 |
| 2005 | -- | $18,050 +56.3% |
| 2004 | -- | $11,550 |
| 2003 | -- | $11,550 |
| 2002 | -- | $11,550 |
| 2001 | -- | $11,550 -4.7% |
| 2000 | -- | $12,125 |
Find assessor info on the county website
Monthly payment
Est. payment
Payment breakdown
Explore the cost of this home by adjusting the details. Changes won't be saved.Climate risks
Neighborhood: Colonial-Yorkshire
Similar homes
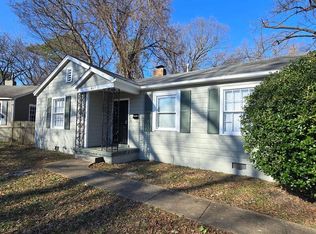
- $540,0003 bd3 ba2.6k sqft3300 Midland Ave, Memphis, TN 38111For Sale
 MLS ID #10226527, Erian Houston, Keller Williams. MAAR
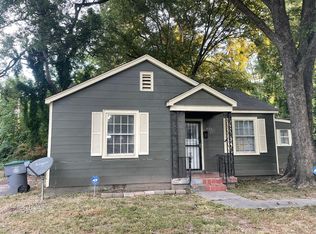
 - $367,9004 bd2 ba2.3k sqft386 Holmes Cir, Memphis, TN 38111For Sale
 MLS ID #10230689, Austin Hall, Evernest Too, LLC. MAAR
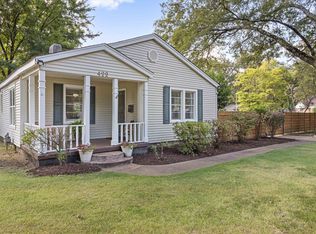
 - $349,9005 bd3 ba2.9k sqft359 S Fenwick Rd, Memphis, TN 38111For Sale
 MLS ID #3320985, Christopher Mosby. RealTracs MLS as distributed by MLS GRID
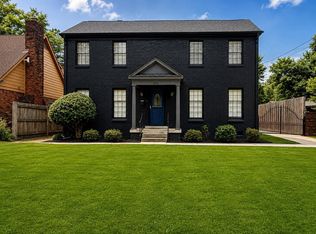
 - $509,9995 bd5 ba2.7k sqft310 Garland St, Memphis, TN 38104For Sale
 MLS ID #3528874, Andre Pruitt. RealTracs MLS as distributed by MLS GRID
