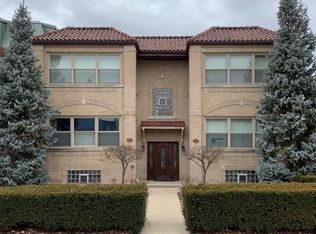
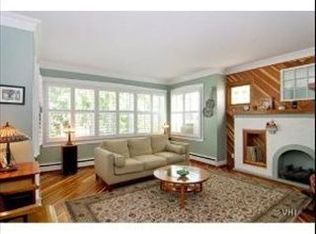
This spacious 2+ bedroom first floor condo is nestled in an intimate 4-unit vintage building in a fantastic location close to transportation, schools, parks, recreation, and more. The massive living room includes a decorative fireplace with built-in shelves, a wall of windows that let in the morning sun, and original art glass windows. Hardwood floors lead you to the dining room that is so big, you can use it for multiple purposes. The kitchen features painted cabinetry, granite counters, stainless steel appliances, ceramic tile floor, decorative backsplash, and a large workspace island with storage. Two nice sized bedrooms include good closet space, and the bath offers a vanity and a rustic tile surround in the tub/shower area. A flexible bonus room off the kitchen includes a closet and can be a 3rd bedroom, home office, or den. Step out onto the back porch area and descend into the beautiful fenced in yard filled with container gardens, a community patio/grill area, and a stunning shade tree. Enjoy the benefit of a garage parking space, your own washer and dryer in the basement, private storage space, bike storage area, and a communal workshop. Priced accordingly (and being sold as is) so you can add your own personal touches and color palette, this terrific condo is just waiting for you to say, "Welcome Home!"
New
$225,000
415 S Ridgeland Ave #1N, Oak Park, IL 60302
2beds
1,350sqft
Condominium, Single Family Residence
Built in 1921
-- sqft lot
$-- Zestimate®
$167/sqft
$361/mo HOA
What's special
Stunning shade treeOriginal art glass windowsBack porch areaGranite countersCeramic tile floorHardwood floorsStainless steel appliances
- 2 days
- 498
- 75
Zillow last checked:
Listing updated:
Listed by:
Bethanny Alexander, SRES 708-261-3877,
Baird & Warner
Source: MRED as distributed by MLS GRID,MLS#: 12759862
Facts & features
Interior
Bedrooms & bathrooms
- Bedrooms: 2
- Bathrooms: 1
- Full bathrooms: 1
Rooms
- Room types: No additional rooms
Primary bedroom
- Features: Flooring (Hardwood)
- Level: Main
- Area: 121 Square Feet
- Dimensions: 11X11
Bedroom 2
- Features: Flooring (Hardwood)
- Level: Main
- Area: 120 Square Feet
- Dimensions: 12X10
Dining room
- Features: Flooring (Hardwood), Window Treatments (Blinds)
- Level: Main
- Area: 209 Square Feet
- Dimensions: 19X11
Family room
- Features: Flooring (Engineered Hardwood), Window Treatments (Blinds)
- Level: Main
- Area: 98 Square Feet
- Dimensions: 14X07
Kitchen
- Features: Kitchen (Granite Counters), Flooring (Ceramic Tile)
- Level: Main
- Area: 132 Square Feet
- Dimensions: 12X11
Living room
- Features: Flooring (Hardwood), Window Treatments (Blinds)
- Level: Main
- Area: 270 Square Feet
- Dimensions: 18X15
Heating
- Steam, Baseboard
Cooling
- None
Appliances
- Included: Range, Microwave, Dishwasher, Refrigerator, Stainless Steel Appliance(s)
Features
- Flooring: Hardwood
- Basement: Unfinished,Full
- Number of fireplaces: 1
- Fireplace features: Decorative, Living Room
Interior area
- Total structure area: 0
- Total interior livable area: 1,350 sqft
Property
Parking
- Total spaces: 1
- Parking features: Garage Door Opener, Yes, Garage Owned, Detached, Garage
- Garage spaces: 1
- Has uncovered spaces: Yes
Accessibility
- Accessibility features: No Disability Access
Features
- Patio & porch: Deck, Patio
- Fencing: Fenced
Details
- Additional structures: None
- Parcel number: 16074230411001
- Special conditions: None
- Other equipment: Ceiling Fan(s)
Construction
Type & style
- Home type: Condo
- Property subtype: Condominium, Single Family Residence
Materials
- Brick
Condition
- New construction: No
- Year built: 1921
Utilities & green energy
- Electric: Circuit Breakers
- Sewer: Public Sewer
- Water: Lake Michigan
Community & HOA
HOA
- Has HOA: Yes
- Amenities included: Bike Room/Bike Trails, Storage, Workshop Area
- Services included: Heat, Water, Insurance, Scavenger
- HOA fee: $361 monthly
Location
- Region: Oak Park
Financial & listing details
- Price per square foot: $167/sqft
- Annual tax amount: $6,770
- Date on market: 10/30/2026
- Ownership: Condo
Estimated market value
Not available
Estimated sales range
Not available
Not available
Price history
| Date | Event | Price |
|---|---|---|
| 10/30/2026 | Listed for sale | $225,000$167/sqft |
Source:  MRED as distributed by MLS GRID #12759862 Report a problem | ||
Public tax history
Tax history is unavailable.
Monthly payment
Est. payment
Payment breakdown
Explore the cost of this home by adjusting the details. Changes won't be saved.Climate risks
Neighborhood: 60302
Nearby schools
Schools provided by the listing agent
- Elementary: Longfellow Elementary School
- Middle: Percy Julian Middle School
- High: Oak Park & River Forest High Sch
- District: 97
Source: MRED as distributed by MLS GRID. This data may not be complete. We recommend contacting the local school district to confirm school assignments for this home.
- $261,2002 bd1 ba1.1k sqft417 S Ridgeland Ave #1, Oak Park, IL 60302Off Market
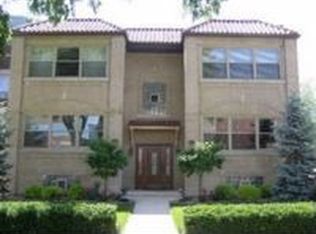
- $274,9002 bd1 ba1.3k sqft415 S Ridgeland Ave #1, Oak Park, IL 60302Off Market
- $287,5002 bd1 ba4.9k sqft415 S Ridgeland Ave #2, Oak Park, IL 60302Off Market
- $286,0002 bd1 ba1.5k sqft417 S Ridgeland Ave #2, Oak Park, IL 60302Off Market
Similar homes
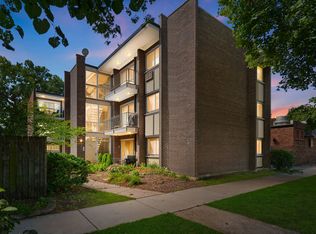
- $250,0002 bd1 ba1.2k sqft653 South Blvd APT 101S, Oak Park, IL 60302Active
 MLS ID #12718014, Nicholas Garcia, Coldwell Banker Realty. MRED as distributed by MLS GRID
- $200,0002 bd1 ba1k sqft240 S Maple Ave APT 3W, Oak Park, IL 60302Active
 MLS ID #12787266, Swati Saxena, BPOR,SFR, Baird & Warner. MRED as distributed by MLS GRID
- $164,9001 bd1 ba820 sqft425 Wesley Ave APT 101, Oak Park, IL 60302New
 MLS ID #12797973, Erin Booker, Engel & Voelkers Chicago North Shore. MRED as distributed by MLS GRID
- $139,9992 bd1 ba1k sqft2 Le Moyne Pkwy APT 2N, Oak Park, IL 60302New
 MLS ID #12796744, Chanel Poston, eXp Realty. MRED as distributed by MLS GRID
