Why buy the builder-basic version when you can have the upgraded one This Kettlestone Ridge home has all the
advantages of newer construction?open-concept living, modern layout, spacious primary suite, 3-car garage and a
great Waukee location but with a long list of thoughtful updates and finishes that set it apart from the typical spec
home. The bright main level features an inviting great room, stylish kitchen and easy access to the outdoor living
space. The unfinished lower level offers excellent storage and future finish potential, giving you the flexibility to
expand the home exactly how you want it. Located near Timberline School and the growing amenities around
Keetown Loop, this is a newer home with considerably more personality and polish than the standard builder
package.
For sale
$410,000
415 SE Esker Ridge Dr, Waukee, IA 50263
3beds
1,688sqft
Single Family Residence
Built in 2021
9,583 Square Feet Lot
$-- Zestimate®
$243/sqft
$13/mo HOA
What's special
Modern layoutStylish kitchenOpen-concept livingSpacious primary suiteExcellent storageBright main levelInviting great room
- 7 days |
- 708 |
- 61 |
Likely to sell faster than
Zillow last checked:
Listing updated:
Listed by:
Eric Quiner (515)710-5468,
Realty ONE Group Impact
Source: DMMLS,MLS#: 747607 Originating MLS: Des Moines Area Association of REALTORS
Originating MLS: Des Moines Area Association of REALTORSFacts & features
Interior
Bedrooms & bathrooms
- Bedrooms: 3
- Bathrooms: 3
- Full bathrooms: 1
- 3/4 bathrooms: 1
- 1/2 bathrooms: 1
Heating
- Forced Air, Gas, Natural Gas
Cooling
- Central Air
Appliances
- Included: Dryer, Dishwasher, Microwave, Refrigerator, Stove, Washer
Features
- Basement: Unfinished
- Number of fireplaces: 1
- Fireplace features: Electric
Interior area
- Total structure area: 1,688
- Total interior livable area: 1,688 sqft
Property
Parking
- Total spaces: 3
- Parking features: Attached, Garage, Three Car Garage
- Attached garage spaces: 3
Features
- Levels: Two
- Stories: 2
Lot
- Size: 9,583 Square Feet
Details
- Parcel number: 1604355003
- Zoning: R
Construction
Type & style
- Home type: SingleFamily
- Architectural style: Two Story
- Property subtype: Single Family Residence
Materials
- Foundation: Poured
Condition
- Resale
- New construction: No
- Year built: 2021
Utilities & green energy
- Sewer: Public Sewer
- Water: Public
Community & HOA
HOA
- Has HOA: Yes
- HOA fee: $150 annually
- HOA name: Kettlestone Ridge
- Second HOA name: HOA Management Solutions
- Second HOA phone: 515-446-2240
Location
- Region: Waukee
Financial & listing details
- Price per square foot: $243/sqft
- Tax assessed value: $384,010
- Annual tax amount: $6,062
- Date on market: 8/21/2026
- Listing terms: Cash,Conventional,FHA,VA Loan
- Road surface type: Concrete
Estimated market value
Not available
Estimated sales range
Not available
Not available
Price history
| Date | Event | Price |
|---|---|---|
| 8/21/2026 | Listed for sale | $410,000-1.4%$243/sqft |
Source:  DMMLS #747607 Report a problem DMMLS #747607 Report a problem | ||
| 1/26/2024 | Sold | $416,000+0.2%$246/sqft |
Source: DMMLS #682710 Report a problem | ||
| 11/22/2023 | Pending sale | $415,000$246/sqft |
Source: DMMLS #682710 Report a problem | ||
| 11/1/2023 | Price change | $415,000-1.2%$246/sqft |
Source: DMMLS #682710 Report a problem | ||
| 10/17/2023 | Price change | $419,900-1.2%$249/sqft |
Source: DMMLS #682710 Report a problem | ||
| 9/28/2023 | Listed for sale | $425,000$252/sqft |
Source: DMMLS #682710 Report a problem | ||
Public tax history
| Year | Property taxes | Tax assessment |
|---|---|---|
| 2025 | $6,230 +4.8% | $384,010 +4.7% |
| 2024 | $5,946 -0.2% | $366,740 +3.2% |
| 2023 | $5,958 +313.2% | $355,450 +15.9% |
| 2022 | $1,442 +11916.7% | $306,710 +308.9% |
| 2021 | $12 | $75,000 |
Find assessor info on the county website
Monthly payment
Est. payment
Payment breakdown
Explore the cost of this home by adjusting the details. Changes won't be saved.Climate risks
Neighborhood: 50263
Nearby schools
GreatSchools rating
- 5/10Maple Grove Elementary SchoolGrades: K-5Distance: 1.4 mi
- 7/10Timberline SchoolGrades: 8-9Distance: 0.3 mi
- 5/10Waukee Senior High SchoolGrades: 10-12Distance: 1.4 mi
Schools provided by the listing agent
- District: Waukee
Source: DMMLS. This data may not be complete. We recommend contacting the local school district to confirm school assignments for this home.
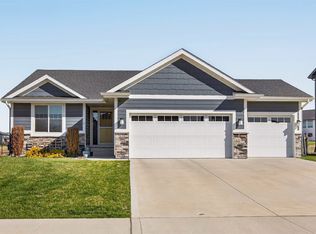
- $415,0003 bd3 ba1.3k sqft425 SE Esker Ridge Dr, Waukee, IA 50263Sold
- $535,1005 bd4 ba2.6k sqft405 SE Esker Ridge Dr, Waukee, IA 50263Off Market
- $523,9005 bd3 ba1.7k sqft515 SE Esker Ridge Dr, Waukee, IA 50263Off Market
- $518,2004 bd4 ba2.6k sqft435 SE Esker Ridge Dr, Waukee, IA 50263Off Market
- $389,9903 bd3 ba1.5k sqft2825 SE Florence Dr, Waukee, IA 50263Sold
- $405,0004 bd3 ba1.4k sqft2815 SE Bluestem Dr, Waukee, IA 50263Sold
- $416,6003 bd2 ba1.5k sqft505 SE Esker Ridge Dr, Waukee, IA 50263Off Market
- $531,1005 bd3 ba3k sqft2830 SE Piedmont Cir, Waukee, IA 50263Off Market
A local agent can set up tours, give advice and negotiate with sellers.
Similar homes
- $445,0004 bd3 ba1.5k sqft2350 SE Willowbrook Dr, Waukee, IA 50263For Sale
 MLS ID #747994, Stephanie Sullivan, RE/MAX Precision. DMMLS
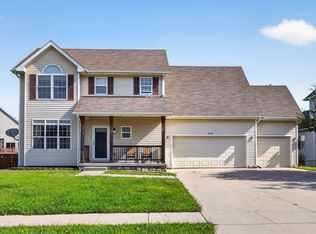
 - $375,0004 bd4 ba1.7k sqft175 Pleasant View Dr, Waukee, IA 50263For Sale
 MLS ID #747681, Nichole Rector, LPT Realty, LLC. DMMLS
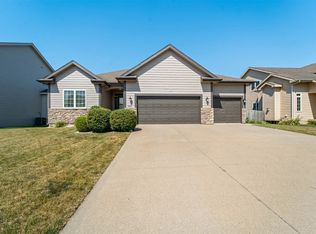
 - $395,0003 bd3 ba1.4k sqft2210 SE Leeann Dr, Waukee, IA 50263For Sale
 MLS ID #745823, Hunter Egdorf, 515 Realty Company. DMMLS
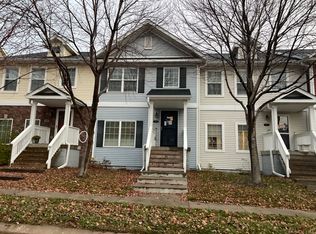
 - $--3 bd3 ba1.8k sqft261 SE Booth Ave, Waukee, IA 50263Auction
 Auction.com 2
 - $--3 bd2 ba1.2k sqft94 Dakota Cir, Waukee, IA 50263AuctionServiceLink Auction
- $484,9005 bd4 ba2.4k sqft205 SE Telby Ln, Waukee, IA 50263For SaleMLS ID #747947, Marc Lee, RE/MAX Precision. DMMLS
- $395,0004 bd3 ba2k sqft600 Prairie Park Ln, Waukee, IA 50263For SaleMLS ID #743952, Kim Poam Logan, RE/MAX Concepts. DMMLS
- $360,0003 bd3 ba1.5k sqft685 SE Wood Creek Dr, Waukee, IA 50263For SaleMLS ID #747297, Cole Nord, RE/MAX Concepts. DMMLS
- $419,9004 bd3 ba1.5k sqft2015 SE Greentree Dr, Waukee, IA 50263For SaleMLS ID #728171, George Archer, RE/MAX Concepts. DMMLS
- $445,0004 bd3 ba1.4k sqft2425 SE Sawyer Point, Waukee, IA 50263For SaleMLS ID #736601, SARAH PESEK, Iowa Realty Mills Crossing. DMMLS
- $355,0003 bd3 ba1.2k sqft1973 S Warrior Ln, Waukee, IA 50263For SaleMLS ID #748041, Lindsey Simmer, RE/MAX Precision. DMMLS
- $394,9004 bd3 ba1.9k sqft705 SE Booth Ave, Waukee, IA 50263For SaleMLS ID #745848, David Rodriguez, RE/MAX Precision. DMMLS
- $475,0004 bd3 ba1.7k sqft85 Broderick Dr, Waukee, IA 50263For SaleMLS ID #747329, A.J. Anderson, LPT Realty, LLC. DMMLS
- $343,5003 bd3 ba1.3k sqft1995 SE Oxford Dr, Waukee, IA 50263For SaleMLS ID #744926, Jessica Auch, RE/MAX Revolution. DMMLS
- $340,0003 bd2 ba1.4k sqft4220 Dakota Cir, Waukee, IA 50263For SaleMLS ID #742868, Erin Rundall, Keller Williams Realty GDM. DMMLS
- $379,9005 bd1 ba1.4k sqft31168 Ashworth Rd, Waukee, IA 50263For SaleMLS ID #741034, Jessica Gilligan, Century 21 Signature. DMMLS
- $359,0003 bd3 ba1.3k sqft1941 S Warrior Ln, Waukee, IA 50263For SaleMLS ID #747375, John Daugherty, Platinum Realty LLC. DMMLS
- $434,9904 bd3 ba2.3k sqft570 NW Concord Ln, Waukee, IA 50263For SaleMLS ID #748184, Kathryn Greer, DRH Realty of Iowa, LLC. DMMLS
- $440,0004 bd4 ba1.9k sqft670 SE Booth Ave, Waukee, IA 50263For SaleMLS ID #739546, Julie Roethler, LPT Realty, LLC. DMMLS
- from $479,9003 bd3 ba1.8k sqftPacific Plan, Maple Grove, Waukee, IA 50263New ConstructionDynasty Homes
