Quiet dead-end street location just minutes from Ford Michigan Assembly, Ford ISA, I-275, and Detroit Metro Airport. This beautiful open-concept home offers hardwood floors throughout the primary bedroom, living room, dining area, and hallway. Wainscoting accents the kitchen, living room, dining area, and one bedroom for added character.
Features include first-floor laundry, a large kitchen, a primary suite, and a full-sized basement. The basement offers a half bath and a spacious flex room with three closets—ideal for a bonus room, office, or hobby space.
A wide front porch spans approximately 75% of the front of the home, and both the porch and large back deck have updated Trex flooring. The back deck overlooks the heated inground pool, fully fenced for safety, and the 3-car garage.
This property sits on two lots, and the sale includes the adjoining 60x164 lot to the south, providing a total of three lots and approximately 140 feet of frontage. The expansive yard is perfect for outdoor activities, gatherings, and creating your own private retreat.
Major updates include a 2-year-old A/C, furnace, and whole-house generator (regularly serviced), plus a backup sump pump. The garage features 220 power and its own electrical panel.
All measurements are approximate. BATVAI.
Pending
$272,000
4150 Nyman Ave, Wayne, MI 48184
4beds
1,970sqft
Single Family Residence
Built in 2002
0.45 Acres Lot
$280,800 Zestimate®
$138/sqft
$-- HOA
What's special
- 28 days
- 97
- 0
Zillow last checked:
Listing updated:
Listed by:
Lori Mayes 734-464-7111,
Century 21 Professionals Livonia 734-464-7111
Source: Realcomp II,MLS#: 20261069228
Facts & features
Interior
Bedrooms & bathrooms
- Bedrooms: 4
- Bathrooms: 3
- Full bathrooms: 2
- 1/2 bathrooms: 1
Primary bedroom
- Level: Entry
- Area: 208
- Dimensions: 16 X 13
Bedroom
- Level: Entry
- Area: 143
- Dimensions: 13 X 11
Bedroom
- Level: Entry
- Area: 99
- Dimensions: 11 X 9
Bedroom
- Level: Basement
- Area: 360
- Dimensions: 15 X 24
Other
- Level: Entry
- Area: 45
- Dimensions: 9 X 5
Other
- Level: Entry
- Area: 100
- Dimensions: 10 X 10
Other
- Level: Basement
- Area: 72
- Dimensions: 12 X 6
Other
- Level: Entry
- Area: 16
- Dimensions: 4 X 4
Dining room
- Level: Entry
- Area: 169
- Dimensions: 13 X 13
Kitchen
- Level: Entry
- Area: 273
- Dimensions: 21 X 13
Laundry
- Level: Entry
- Area: 48
- Dimensions: 6 X 8
Living room
- Level: Entry
- Area: 234
- Dimensions: 18 X 13
Heating
- Forced Air, Natural Gas
Cooling
- Ceiling Fans, Central Air
Appliances
- Included: Dishwasher, Free Standing Gas Oven
- Laundry: Electric Dryer Hookup, Gas Dryer Hookup
Features
- Basement: Partially Finished
- Has fireplace: No
Interior area
- Total interior livable area: 1,970 sqft
- Finished area above ground: 1,650
- Finished area below ground: 320
Video & virtual tour
Property
Parking
- Total spaces: 3
- Parking features: Three Car Garage, Detached, Electricityin Garage, Garage Faces Front
- Garage spaces: 3
Accessibility
- Accessibility features: Standby Generator
Features
- Levels: One
- Stories: 1
- Entry location: GroundLevel
- Patio & porch: Covered, Deck, Porch
- Pool features: In Ground
- Fencing: Back Yard
Lot
- Size: 0.45 Acres
- Dimensions: 120 x 164
Details
- Parcel number: 55010010205000
- Special conditions: Short Sale No,Standard
Construction
Type & style
- Home type: SingleFamily
- Architectural style: Ranch
- Property subtype: Single Family Residence
Materials
- Vinyl Siding
- Foundation: Basement, Poured
- Roof: Asphalt
Condition
- New construction: No
- Year built: 2002
Utilities & green energy
- Electric: Volts 220, Circuit Breakers, Generator
- Sewer: Public Sewer
- Water: Public
- Utilities for property: Above Ground Utilities
Community & HOA
Community
- Subdivision: LOUIS SAVAGE GARFIELD PARK SUB
HOA
- Has HOA: No
Location
- Region: Wayne
Financial & listing details
- Price per square foot: $138/sqft
- Tax assessed value: $78,504
- Annual tax amount: $4,031
- Date on market: 9/20/2026
- Cumulative days on market: 28 days
- Listing agreement: Exclusive Right To Sell
- Listing terms: Cash,Conventional
Estimated market value
$280,800
$267,000 - $295,000
$2,348/mo
Price history
| Date | Event | Price |
|---|---|---|
| 9/21/2026 | Pending sale | $272,000$138/sqft |
Source:  Realcomp II #20261069228 Report a problem | ||
| 9/20/2026 | Listed for sale | $272,000+31%$138/sqft |
Source: Realcomp II #20261069228 Report a problem | ||
| 4/1/2003 | Sold | $207,650$105/sqft |
Source: Public Record Report a problem | ||
Public tax history
| Year | Property taxes | Tax assessment |
|---|---|---|
| 2025 | -- | $149,600 +17.7% |
| 2024 | -- | $127,100 +14.8% |
| 2023 | -- | $110,700 +6.4% |
| 2022 | -- | $104,000 +5.2% |
| 2021 | -- | $98,900 |
| 2020 | $4,261 -38.5% | $98,900 +14.3% |
| 2019 | $6,932 | $86,500 +24.3% |
| 2018 | -- | $69,600 +4% |
| 2017 | -- | $66,900 +11.1% |
| 2016 | -- | $60,200 +5.1% |
| 2015 | -- | $57,300 -9% |
| 2013 | $6,000 | $63,000 -2.3% |
| 2012 | -- | $64,500 -36.7% |
| 2009 | -- | $101,900 -13.6% |
| 2008 | -- | $118,000 -7.7% |
| 2007 | -- | $127,800 +16.4% |
| 2003 | -- | $109,800 +18798.5% |
| 2001 | $36 +4.8% | $581 +3.2% |
| 2000 | $34 | $563 |
Find assessor info on the county website
Monthly payment
Est. payment
Payment breakdown
Explore the cost of this home by adjusting the details. Changes won't be saved.Climate risks
Neighborhood: 48184
Similar homes
- $220,0003 bd1 ba1.4k sqft4512 Treadwell St, Wayne, MI 48184For Sale

 MLS ID #20261064365, Melanie Gaston, EXP Realty - Mark White & Associates. Realcomp II
- $269,9003 bd2 ba1.9k sqft7101 N Wildwood St, Westland, MI 48185For Sale
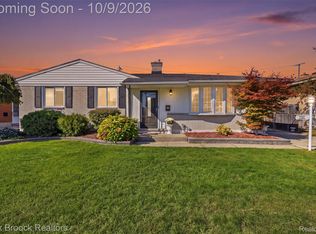 MLS ID #20261077078, Kate DeCavitte, Max Broock, REALTORS-Royal Oak. Realcomp II
- $320,0003 bd2 ba2k sqft43843 Applewood Rd, Canton, MI 48188For Sale
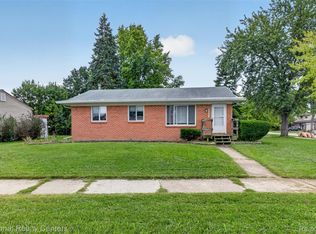 MLS ID #20261072293, Jodi Flavell, National Realty Centers, Inc. Realcomp II
- $250,0003 bd2 ba1k sqft26402 Willow Cv, Woodhaven, MI 48183For Sale
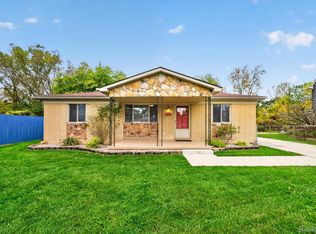 MLS ID #20261084622, Jessica Millerwise, MGR Real Estate. Realcomp II
- $290,0003 bd3 ba2.2k sqft8933 Danzig St, Livonia, MI 48150For SaleMLS ID #20261072376, Therese Antonelli, Moving The Mitten RE Group Inc. Realcomp II
- $345,0004 bd2 ba2.6k sqft35408 Farragut Ave, Westland, MI 48186For SaleMLS ID #20261074227, Mohammed Aljibory, Tanana Realty Group LLC. Realcomp II
- $290,0003 bd2 ba2.3k sqft10165 Talladay Rd, Willis, MI 48191For SaleMLS ID #20261069262, Karen Luckett, Five Star Real Estate Davison. Realcomp II
- $299,0004 bd2 ba1.5k sqft32438 Washington St, Livonia, MI 48150For SaleMLS ID #20261052036, Aida Omidvar, KW Metro. Realcomp II
- $259,9003 bd2 ba2k sqft8615 Quandt Ave, Allen Park, MI 48101For SaleMLS ID #20261083187, Susan Paolucci, Berkshire Hathaway HomeServices Kee Realty Browns. Realcomp II
- $335,0003 bd3 ba2.3k sqft30222 Buckingham St, Livonia, MI 48154For SaleMLS ID #20261086077, John K Goodman, Century 21 Curran & Oberski. Realcomp II
- $310,0004 bd3 ba2k sqft22733 Sumpter Rd, Belleville, MI 48111For SaleMLS ID #20261047102, Brock House, KW Metro. Realcomp II
- $215,0003 bd2 ba1.9k sqft31600 Grandview Ave, Westland, MI 48186For SaleMLS ID #20261070528, Therese Antonelli, Moving The Mitten RE Group Inc. Realcomp II
- $359,0003 bd3 ba1.7k sqft33724 Barrington St, Westland, MI 48186For Sale
 MLS ID #26056008, Alana Fitzgerald, Fortress Realty Brokerage, LLC. MichRIC
- $285,0003 bd1 ba1.6k sqft14242 Park St, Livonia, MI 48154For SaleMLS ID #20261036472, Teresa Hanson, NextHome All Pro Realty. Realcomp II
- $249,7503 bd2 ba1.8k sqft6705 Whitby St, Garden City, MI 48135For SaleMLS ID #20261062177, Dave MacFarland, MacFarland and Company Real Estate. Realcomp II
- $340,0003 bd2 ba2.7k sqft1755 Manton Blvd, Canton, MI 48187For SaleMLS ID #20261080218, Douglas Worsley, Keller Williams Advantage. Realcomp II
- $240,0003 bd2 ba1.5k sqft26085 Superior Rd, Taylor, MI 48180For SaleMLS ID #20261059038, Amy Duncan, KW Professionals. Realcomp II
- $249,9504 bd2 ba1.5k sqft2234 Grange Rd, Trenton, MI 48183For SaleMLS ID #20261064145, James Potter, EXP Realty Main. Realcomp II
- $235,0004 bd2 ba1.8k sqft21708 Powers Ave, Dearborn Heights, MI 48125For SaleMLS ID #20261065143, Carolena Reed, Premiere Realty Group LLC. Realcomp II
- $240,0003 bd1 ba1k sqft8001 Jackson St, Taylor, MI 48180For SaleMLS ID #20261084547, Stacy Bazman, Century 21 Curran & Oberski. Realcomp II
