Skip main navigation
Off market
  • Price Unknown

    4151 Fieldstone Way, Regina, SK S4V 3V3

    4beds
    3baths
    2,098sqft
    Single Family Residence
    Built in 2022
    6,098.4 Square Feet Lot
    $-- Zestimate®
    C$--/sqft
    C$2,741 Estimated rent

    Home value

    Not available

    Estimated sales range

    Not available

    Not available

    Loading
    Loading...

    Owner options

    List your home for rent

    C$2,741/mo

    Rent Zestimate®

    Find your next renter with Zillow Rental Manager. Plus, with online applications, you can quickly screen prospective tenants – for free.

    Learn more

    C$2,741/mo

    Rent Zestimate®

    Refinance and save

    Refinancing to a lower rate could help reduce your monthly payments and save thousands over the life of the loan.

    See today's rates

    Explore your selling options

    Work with a Zillow partner agent

    Leverage their expertise and Zillow's premium Showcase listings to get your home seen by more buyers.

    Get started

    List with your own agent

    Get your home in front of millions of buyers by listing it on Zillow.

    Learn how to do it

    Sell it yourself

    Take full control of how buyers see your home on Zillow by listing For Sale by Owner (FSBO).

    List your home

    What's special

    Grand foyerImpressive natural lightQuartz countersSolid cabinetryStunning eat-up islandUltra-modern appliancesEngineered hardwood

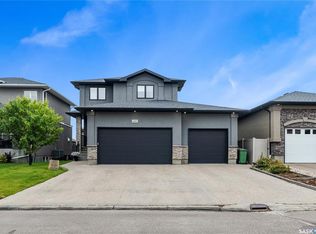
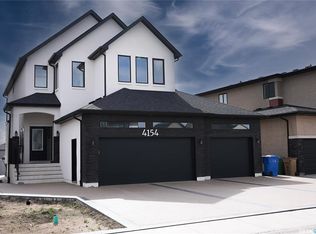
    Welcome to 4151 Fieldstone Way in the desirable Creeks subdivision. This meticulously designed two storey home featuring 4 bedrooms, 3 baths, was custom built in 2022 & shows like new. Each & every detail reflects quality craftsmanship, modern elegance, & functional design. With 2098 sq ft & situated on a 6200 sq ft lot, this home is built on engineered piles for enhanced structural integrity & long-term durability. A grand foyer with impressive natural light & illuminating lines of design is certainly impressive. The main floor of this beautiful home is expansive & includes a chef's kitchen with quartz counters, solid cabinetry (soft close), an exceptionally stunning eat-up island, a convenient walk-thru pantry, & ultra-modern appliances. The engineered hardwood flows naturally into the living room showcasing a fireplace w' stone surround. The open concept layout is simply stunning. The dining room is a very good size with access to the composite deck, & backyard. Continuing on the main floor is a charming 2 pc bath with tile flooring, a large walk-thru mudroom with built-in shelves, cabinets, and lastly; a main floor bedroom (currently used as a den) makes this home truly outstanding! Upstairs, the layout offers three bedrooms, a bonus room with a 2nd fireplace, a laundry room, a full bath with tiled flooring & quartz counter. A luxurious primary bedroom features a large walk-in closet, a stylish spa-like ensuite with quartz, dual sinks, free-standing soaker tub, & custom tiled shower. The basement is undeveloped & plans are avail. With the side entry, a suite is certainly an easy option for the future. The triple garage is 31' x 24' with a back entry leading to the exposed aggregate side entry of the home (leading directly to the basement). This home offers exceptional value & a rare combination of luxury & location in one of Regina's most affluent communities. Floor plans are avail. & the builder of choice was Crawford Homes. Make your dream home a reality!

    This property is off market, which means it's not currently listed for sale or rent on Zillow. This may be different from what's available on other websites or public sources.

    Zillow last checked:

    Source: Century 21 Canada,MLS®#: SK015156MLS Logo

    Facts & features

    Interior

    Bedrooms & bathrooms
    • Bedrooms: 4
    • Bathrooms: 3
    Heating
    • Has Heating (Unspecified Type)
    Features
    • Basement: yes
    • Has fireplace: Yes
    Interior area
    • Total structure area: 2,098
    • Total interior livable area: 2,098 sqft

    Property

    Lot
    • Size: 6,098 sqft

    Construction

    Type & style
    • Home type: SingleFamily
    • Property subtype: Single Family Residence
    Condition
    • Year built: 2022

    Community & neighborhood

    Location
    • Region: Regina
    • Subdivision: The Creeks

    Price history

    Price history is unavailable.

    Public tax history

    Tax history is unavailable.

    Neighborhood: Arcola East

    Nearby schools

    GreatSchools rating

    No schools nearby

    We couldn't find any schools near this home.