Welcome to 4154 S Sunset Drive, uniquely positioned on Water's Edge Golf Course with beautiful views of Third Lake and a peaceful setting on 1.39 acres. This spacious 5 bedroom, 3 full bathroom home features an open floor plan, soaring cathedral ceilings and oversized windows that fill the home with natural light and showcase the scenic surroundings. The walkout lower level offers flexible living space for guests, entertaining or everyday living. Outside, enjoy an 18x38 above ground pool with surrounding deck, hot tub included, 3 stall attached garage, generator hookup, and deeded access to Third Lake. Recent updates include furnace in 2019 plus water heater, bedroom windows, septic pump and well bladder in 2023. Currently operating as a successful Airbnb with approximately $26,000 in bookings this year and reservations already in place. A rare Fremont opportunity with golf course frontage, peaceful water views and income potential.
Pending
Price cut: $40.1K (7/20)
$499,900
4154 S Sunset Dr, Fremont, MI 49412
5beds
3,116sqft
Single Family Residence
Built in 1987
1.39 Acres Lot
$483,300 Zestimate®
$160/sqft
$-- HOA
What's special
Open floor planSoaring cathedral ceilingsGenerator hookupHot tub included
- 141 days
- 233
- 11
Zillow last checked:
Listing updated:
Listed by:
Amanda Patterson 231-724-0869,
Five Star Real Estate 231-733-3080
Source: MichRIC,MLS#: 26025060
Facts & features
Interior
Bedrooms & bathrooms
- Bedrooms: 5
- Bathrooms: 3
- Full bathrooms: 3
- Main level bedrooms: 3
Heating
- Forced Air
Cooling
- Central Air
Appliances
- Included: Dishwasher, Dryer, Microwave, Oven, Refrigerator, Washer, Water Softener Owned
- Laundry: In Hall, Laundry Room, Main Level
Features
- Ceiling Fan(s), Center Island, Eat-in Kitchen, Pantry
- Flooring: Carpet, Tile, Wood
- Windows: Screens, Insulated Windows
- Basement: Daylight,Full,Walk-Out Access
- Has fireplace: No
- Fireplace features: Living Room
Interior area
- Total structure area: 1,795
- Total interior livable area: 3,116 sqft
- Finished area below ground: 1,322
Video & virtual tour
Property
Parking
- Total spaces: 3
- Parking features: Garage Faces Front, Garage Door Opener, Attached
- Garage spaces: 3
Features
- Stories: 1
- Exterior features: Balcony
- Has private pool: Yes
- Pool features: Above Ground
- Has spa: Yes
- Spa features: Hot Tub Spa
- Waterfront features: Lake
- Body of water: Third Lake
Lot
- Size: 1.39 Acres
- Dimensions: 255 x 322 x 255 x 240
- Features: Cul-De-Sac, Shrubs/Hedges
Details
- Parcel number: 1336236018
- Zoning description: Residential
Construction
Type & style
- Home type: SingleFamily
- Architectural style: Chalet
- Property subtype: Single Family Residence
Materials
- Wood Siding
- Roof: Composition
Condition
- New construction: No
- Year built: 1987
Utilities & green energy
- Sewer: Septic Tank
- Water: Well
Community & HOA
Community
- Security: Carbon Monoxide Detector(s), Smoke Detector(s)
Location
- Region: Fremont
Financial & listing details
- Price per square foot: $160/sqft
- Tax assessed value: $145,549
- Annual tax amount: $4,640
- Date on market: 7/12/2026
- Listing terms: Cash,FHA,VA Loan,MSHDA,Conventional
- Road surface type: Paved
Estimated market value
$483,300
$459,000 - $507,000
$3,280/mo
Price history
| Date | Event | Price |
|---|---|---|
| 9/23/2026 | Pending sale | $499,900$160/sqft |
Source:  MichRIC #26025060 Report a problem MichRIC #26025060 Report a problem | ||
| 7/20/2026 | Price change | $499,900-7.4%$160/sqft |
Source: MichRIC #26025060 Report a problem | ||
| 7/12/2026 | Listed for sale | $540,000$173/sqft |
Source: MichRIC #26025060 Report a problem | ||
| 6/5/2026 | Pending sale | $540,000$173/sqft |
Source: MichRIC #26025060 Report a problem | ||
| 5/27/2026 | Listed for sale | $540,000-3.6%$173/sqft |
Source: MichRIC #26025060 Report a problem | ||
| 5/2/2026 | Listing removed | $560,000$180/sqft |
Source: MichRIC #25054302 Report a problem | ||
| 3/31/2026 | Price change | $560,000-6.5%$180/sqft |
Source: MichRIC #25054302 Report a problem | ||
| 2/25/2026 | Price change | $599,000-9.6%$192/sqft |
Source: MichRIC #25054302 Report a problem | ||
| 1/30/2026 | Pending sale | $662,400$213/sqft |
Source: MichRIC #25054302 Report a problem | ||
| 11/27/2025 | Price change | $662,400-4%$213/sqft |
Source: MichRIC #25054302 Report a problem | ||
| 10/22/2025 | Listed for sale | $690,000+176%$221/sqft |
Source: MichRIC #25054302 Report a problem | ||
| 4/4/2018 | Sold | $250,000$80/sqft |
Source: Public Record Report a problem | ||
Public tax history
| Year | Property taxes | Tax assessment |
|---|---|---|
| 2025 | $4,640 +3.9% | $182,800 +8.4% |
| 2024 | $4,468 +57.1% | $168,600 +32.7% |
| 2023 | $2,844 -31.9% | $127,100 +5.3% |
| 2022 | $4,177 +1.7% | $120,700 |
| 2021 | $4,108 +200.3% | $120,700 |
| 2020 | $1,368 | $120,700 +2.7% |
| 2019 | -- | $117,500 +14.3% |
| 2018 | -- | $102,800 -0.5% |
| 2017 | -- | $103,300 +1% |
| 2016 | -- | $102,300 +0.5% |
| 2015 | -- | $101,800 -2.6% |
| 2014 | -- | $104,500 +0.4% |
| 2013 | -- | $104,100 +1.6% |
| 2012 | -- | $102,500 -4.7% |
| 2010 | -- | $107,600 |
Find assessor info on the county website
Monthly payment
Est. payment
Payment breakdown
Explore the cost of this home by adjusting the details. Changes won't be saved.Climate risks
Neighborhood: 49412
Nearby schools
Schools provided by the listing agent
- Elementary: Daisy Brook Elementary School
- Middle: Fremont Middle School
- High: Fremont High School
Source: MichRIC. This data may not be complete. We recommend contacting the local school district to confirm school assignments for this home.


Similar homes
- $499,9005 bd3 ba4.5k sqft332 N Warner Ave, Fremont, MI 49412For Sale
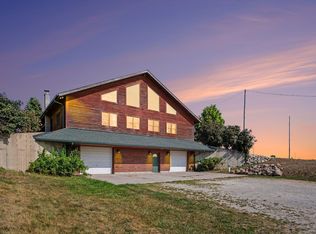
 MLS ID #26044533, Kristine Marie Stariha, Five Star Real Estate - Hart. MichRIC
 - $415,0005 bd3 ba3.3k sqft608 Arboretum Dr, Fremont, MI 49412For Sale
 MLS ID #26034858, Pamela Derks, Five Star Real Estate Fremont. MichRIC
 - $450,0004 bd4 ba3.7k sqft343 E Maple St, Fremont, MI 49412For Sale
 MLS ID #26050253, Jeff Kermath, Kermath Realty. MichRIC
 - $569,0003 bd2 ba2.5k sqft828 Reunion Ave, Fremont, MI 49412For Sale
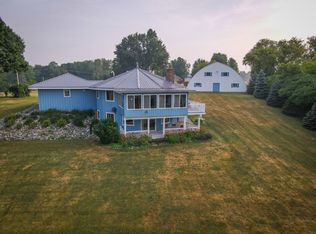 MLS ID #26038710, Brooke Tanner, Century 21 Trophy Class. MichRIC
 - $490,0004 bd1 ba1.8k sqft2895 S Spring Dr, Fremont, MI 49412For SaleMLS ID #26042628, Pamela Derks, Five Star Real Estate Fremont. MichRIC
- $415,0005 bd3 ba2.1k sqft623 W 44th St, Fremont, MI 49412For SaleMLS ID #26037033, Dean A Gibbie, Century 21 Affiliated (GR). MichRIC
- $454,8753 bd3 ba2.3k sqft404 Vienna Ln, Fremont, MI 49412For SaleMLS ID #26039948, Nancy Rottier, Coldwell Banker Schmidt Fremont. MichRIC
- $575,0005 bd3 ba3.3k sqft1385 W Shady Dr, Newaygo, MI 49337For SaleMLS ID #26053267, Pamela Derks, Five Star Real Estate Fremont. MichRIC
- $320,0004 bd3 ba1.9k sqft736 N Michigan Ave, Fremont, MI 49412For SaleMLS ID #26046412, Pamela Derks, Five Star Real Estate Fremont. MichRIC
- $299,9005 bd3 ba3k sqft515 E Pine St, Fremont, MI 49412For SaleMLS ID #26035358, Jeanette Palmerton, Coldwell Banker Schmidt Fremont. MichRIC
- $330,0003 bd2 ba1.9k sqft926 Club View Dr, Fremont, MI 49412For SaleMLS ID #26048146, Kristine Marie Stariha, Five Star Real Estate - Hart. MichRIC
- $320,0005 bd4 ba3.3k sqft10010 S Osborn Ave, Fremont, MI 49412For SaleMLS ID #26049033, Blanca Seidy S Rivas, Five Star Real Estate (Grandv). MichRIC
- $599,0004 bd3 ba2.1k sqft3810 W 72nd St, Newaygo, MI 49337For SaleMLS ID #26040069, Dennis Karnitz, Century 21 Signature Realty. MichRIC
- $339,9004 bd2 ba2k sqft347 N Hillcrest Ave, Fremont, MI 49412New ConstructionMichRIC
- $282,7003 bd2 ba1.9k sqft728 Ohio Ave, Fremont, MI 49412For SaleMLS ID #26032121, Kristine Marie Stariha, Five Star Real Estate - Hart. MichRIC
- $475,0005 bd2 ba2.4k sqft7842 Main St, Newaygo, MI 49337For SaleMLS ID #26049118, Robert G Conat, EXP Realty LLC. MichRIC
- $499,0004 bd3 ba3.7k sqft7011 E 128th St, Sand Lake, MI 49343For SaleMLS ID #26040042, Michael J Moores, Coldwell Banker Schmidt Realtors. MichRIC
- $574,9005 bd3 ba2.8k sqft685 N Brooks Rd, Muskegon, MI 49442For SaleMLS ID #26046534, Amanda Patterson, Five Star Real Estate. MichRIC
- $439,9004 bd4 ba3.2k sqft11508 Nichols Rd, Holton, MI 49425For SaleMLS ID #26036220, Russell F Schuitema, Greenridge - Nexes. MichRIC
- $259,9003 bd2 ba1.8k sqft1055 Spruce St, Fremont, MI 49412For SaleMLS ID #26044451, Melissa Socha, Modern Way Realty. MichRIC
