Welcome to 4155 Eastlake Blvd in Washoe Valley — where wide-open space, mountain views, and everyday comfort come together. This well-maintained 4-bedroom, 2-bathroom single-level home offers 2,016 square feet of functional living on a full 1-acre lot, giving you room to spread out while still staying connected to nearby conveniences. Inside, you'll find a comfortable layout with updated appliances and a private primary suite featuring direct access to the backyard—perfect for enjoying quiet mornings or winding down in the evening. Outside, the property really shines with a fenced backyard, patio area, and a dedicated space for gardening, ideal for anyone who enjoys a little outdoor living. With a 3-car garage, additional RV parking, and plenty of usable land, there's flexibility here whether you need space for toys, hobbies, or simply extra breathing room. Located just 12 minutes to Reno, 15 minutes to Carson City, and approximately 35 minutes to Reno-Tahoe International Airport, you're also within easy reach of Washoe Lake, Lake Tahoe (approximately 30-40 minutes), and Mt. Rose skiing in about 30 minutes—offering a great balance of peaceful, rural living with quick access to everything Northern Nevada has to offer.
Active under contract-show
Price cut: $15K (5/16)
$684,000
4155 Eastlake Blvd, Washoe Valley, NV 89704
4beds
2,016sqft
:
Get pre-qualified$4,505/mo
Single Family Residence
Built in 1985
1 Acres Lot
$676,500 Zestimate®
$339/sqft
$-- HOA
What's special
Additional rv parkingComfortable layoutMountain viewsPlenty of usable landFenced backyardPatio areaPrivate primary suite
- 85 days |
- 116 |
- 5 |
Likely to sell faster than
Zillow last checked:
Listing updated:
Listed by:
Joshua Priou S.170710 775-790-2627,
Berkshire Hathaway HomeService,
Lisa Williams S.188952 530-260-3087,
Berkshire Hathaway HomeService
Source: NNRMLS,MLS#: 260005258
Facts & features
Interior
Bedrooms & bathrooms
- Bedrooms: 4
- Bathrooms: 2
- Full bathrooms: 2
Heating
- Forced Air, Natural Gas
Cooling
- Evaporative Cooling
Appliances
- Included: Dishwasher, Disposal, Electric Range, Microwave
- Laundry: Cabinets, In Hall, Laundry Closet, Washer Hookup
Features
- Breakfast Bar, Ceiling Fan(s), Entrance Foyer, Pantry, Master Downstairs
- Flooring: Carpet, Laminate, Tile
- Windows: Blinds, Double Pane Windows, Drapes, Rods, Vinyl Frames, Window Coverings
- Has fireplace: No
- Common walls with other units/homes: No Common Walls
Interior area
- Total structure area: 2,016
- Total interior livable area: 2,016 sqft
Video & virtual tour
Property
Parking
- Total spaces: 3
- Parking features: Additional Parking, Attached, Garage, Garage Door Opener, RV Access/Parking
- Attached garage spaces: 3
Features
- Levels: One
- Stories: 1
- Patio & porch: Patio
- Exterior features: Rain Gutters
- Spa features: None
- Fencing: Back Yard
- Has view: Yes
- View description: Mountain(s)
Lot
- Size: 1 Acres
- Features: Gentle Sloping, Landscaped, Level, Sloped Up, Sprinklers In Front, Sprinklers In Rear
Details
- Additional structures: Shed(s)
- Parcel number: 05041602
- Zoning: Low Density Suburban
- Horses can be raised: Yes
Construction
Type & style
- Home type: SingleFamily
- Property subtype: Single Family Residence
Materials
- Foundation: Crawl Space
- Roof: Composition,Shingle
Condition
- New construction: No
- Year built: 1985
Utilities & green energy
- Sewer: Septic Tank
- Water: Private, Well
- Utilities for property: Cable Available, Electricity Connected, Internet Available, Natural Gas Connected, Phone Available, Sewer Connected, Water Connected, Cellular Coverage
Community & HOA
Community
- Security: Smoke Detector(s)
- Subdivision: New Washoe City 5
HOA
- Has HOA: No
Location
- Region: Washoe Valley
Financial & listing details
- Price per square foot: $339/sqft
- Tax assessed value: $264,432
- Annual tax amount: $2,780
- Date on market: 4/30/2026
- Cumulative days on market: 85 days
- Listing terms: 1031 Exchange,Cash,Conventional,FHA,VA Loan
Estimated market value
$676,500
$643,000 - $710,000
$3,190/mo
Price history
| Date | Event | Price |
|---|---|---|
| 6/6/2026 | Contingent | $684,000$339/sqft |
Source:  NNRMLS #260005258 Report a problem NNRMLS #260005258 Report a problem | ||
| 5/16/2026 | Price change | $684,000-2.1%$339/sqft |
Source: NNRMLS #260005258 Report a problem | ||
| 4/30/2026 | Listed for sale | $699,000+88.9%$347/sqft |
Source: NNRMLS #260005258 Report a problem | ||
| 7/13/2017 | Sold | $370,000-2.6%$184/sqft |
Source:  NNRMLS #170003847 Report a problem NNRMLS #170003847 Report a problem | ||
| 5/25/2017 | Pending sale | $379,900$188/sqft |
Source: Chase International #170003847 Report a problem | ||
| 5/10/2017 | Price change | $379,900-2.6%$188/sqft |
Source: Chase International #170003847 Report a problem | ||
| 4/19/2017 | Price change | $389,900-2.5%$193/sqft |
Source: Chase International #170003847 Report a problem | ||
| 4/2/2017 | Listed for sale | $399,900+158%$198/sqft |
Source: Chase International-Damonte #170003847 Report a problem | ||
| 7/16/2012 | Sold | $155,000-13.4%$77/sqft |
Source: Public Record Report a problem | ||
| 1/25/2012 | Listed for sale | $179,000-17.9%$89/sqft |
Source: M Scott Properties Inc #110015749 Report a problem | ||
| 12/20/2002 | Sold | $218,000+21.1%$108/sqft |
Source: Public Record Report a problem | ||
| 8/20/1998 | Sold | $180,000$89/sqft |
Source: Public Record Report a problem | ||
Public tax history
| Year | Property taxes | Tax assessment |
|---|---|---|
| 2026 | $2,781 +8% | $92,551 -1.4% |
| 2025 | $2,575 +8% | $93,890 +3.6% |
| 2024 | $2,384 +8% | $90,652 +8% |
| 2023 | $2,207 +8.3% | $83,973 +19.1% |
| 2022 | $2,039 +0.2% | $70,530 +12.1% |
| 2021 | $2,034 +2.8% | $62,924 +3.1% |
| 2020 | $1,978 -2.8% | $61,041 |
| 2019 | $2,034 +2.8% | $61,041 +0.7% |
| 2018 | $1,978 +11.7% | $60,590 -0.3% |
| 2017 | $1,771 | $60,772 +2.7% |
| 2016 | $1,771 | $59,185 +7.4% |
| 2015 | $1,771 +3.2% | $55,100 +4.1% |
| 2014 | $1,716 | $52,949 -0.8% |
| 2013 | $1,716 | $53,391 |
| 2012 | -- | $53,391 -5.1% |
| 2011 | -- | $56,274 -4.4% |
| 2010 | -- | $58,836 -20.4% |
| 2009 | -- | $73,870 -7.2% |
| 2008 | -- | $79,561 -12.5% |
| 2007 | -- | $90,903 +58.9% |
| 2006 | -- | $57,195 +7% |
| 2005 | -- | $53,471 +2.3% |
| 2004 | -- | $52,253 +3.7% |
| 2003 | -- | $50,365 +0.7% |
| 2002 | -- | $50,023 |
| 2001 | -- | $50,023 |
Find assessor info on the county website
Monthly payment
Est. payment
Payment breakdown
Explore the cost of this home by adjusting the details. Changes won't be saved.Climate risks
Neighborhood: 89704
Nearby schools
GreatSchools rating
- 8/10Pleasant Valley Elementary SchoolGrades: PK-5Distance: 4.5 mi
- 7/10Marce Herz Middle SchoolGrades: 6-8Distance: 8.3 mi
- 7/10Galena High SchoolGrades: 9-12Distance: 6.9 mi
Schools provided by the listing agent
- Elementary: Pleasant Valley
- Middle: Depoali
- High: Damonte
Source: NNRMLS. This data may not be complete. We recommend contacting the local school district to confirm school assignments for this home.
- $796,5003 bd2 ba2k sqft120 Pintail Way, Washoe Valley, NV 89704Off Market
- $505,5002 bd1 ba1.4k sqft4095 Eastlake Blvd, Washoe Valley, NV 89704Off Market
- $770,0003 bd2 ba1.4k sqft4100 Woodcock Way, Washoe Valley, NV 89704Sold
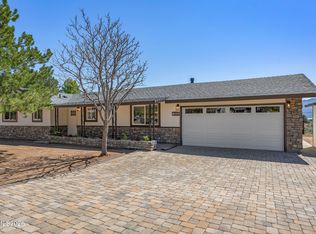
- $820,0003 bd2 ba2.4k sqft4110 Woodcock Way, Washoe Valley, NV 89704Off Market
- $148,179-- bd-- ba-- sqft4090 Woodcock Way, Washoe Valley, NV 89704Off Market
- $267,0201 Acres4085 Eastlake Blvd, Washoe Valley, NV 89704Off Market
- $637,0003 bd2 ba1.4k sqft4150 Eastlake Blvd, Washoe Valley, NV 89704Off Market
- $655,0003 bd2 ba1.7k sqft125 Pintail Way, Washoe Valley, NV 89704Sold
A local agent can set up tours, give advice and negotiate with sellers.
Similar homes
- $660,0003 bd2 ba1.4k sqft2075 Buckskin Dr, Washoe Valley, NV 89704Active
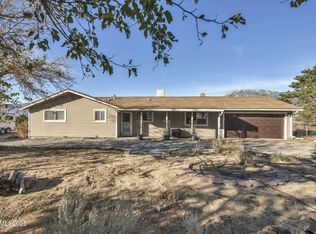
 MLS ID #260004640, Samantha Aloia, LPT Realty, LLC. NNRMLS
 - $729,9004 bd3 ba2.4k sqft3684 Lakeview Rd, Carson City, NV 89703Active
 MLS ID #260009361, Jill Larson, Coldwell Banker Select Mt Rose. NNRMLS
 - $650,0003 bd2 ba1.7k sqft3329 S Edmonds Dr, Carson City, NV 89701Active
 MLS ID #260008444, Brandon Goles, Realty One Group Eminence. NNRMLS
 - $750,0003 bd3 ba2.6k sqft290 S Sutro Ter, Carson City, NV 89706Active
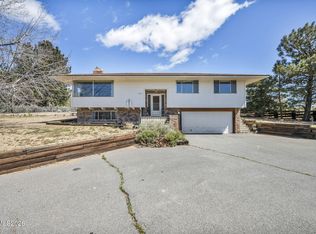 MLS ID #260004304, Leslie Packwood, Sierra Nevada Properties-Reno. NNRMLS
 - $575,0003 bd3 ba2.4k sqft27 McClellan Peak Dr, Mound House, NV 89706ActiveMLS ID #260008656, Richard Berman, Dickson Realty - Damonte Ranch. NNRMLS
- $725,0004 bd3 ba2.5k sqft5310 Windwood Ln, Reno, NV 89523ActiveMLS ID #260009338, Angela Beard, RE/MAX Gold. NNRMLS
- $715,0004 bd3 ba2.4k sqft14430 Lasso Dr, Reno, NV 89511ActiveMLS ID #260007694, Richard Berman, Dickson Realty - Damonte Ranch. NNRMLS
- $649,0004 bd3 ba2.2k sqft5885 Foxtail Dr, Reno, NV 89502ActiveMLS ID #260007941, Karen Falcocchia, Ferrari-Lund Real Estate Reno. NNRMLS
- $724,9004 bd2 ba2.1k sqft1608 Evergreen Dr, Carson City, NV 89703ActiveMLS ID #250058317, Cristy Leck, RE/MAX Professionals-Reno. NNRMLS
- $685,0004 bd3 ba2.3k sqft4960 Lakeside Dr, Reno, NV 89509ActiveMLS ID #260004466, Sandy Meyer, NextHome Sierra Realty. NNRMLS
- $975,0004 bd4 ba2.9k sqft1917 Yale Dr, Carson City, NV 89703ActiveMLS ID #260009329, Heidi McFadden, Dickson Realty - Carson City. NNRMLS
- $665,0004 bd2 ba1.9k sqft1690 Emerald Bay Dr, Reno, NV 89521ActiveMLS ID #260008473, Anthony Smith, RE/MAX Professionals-Reno. NNRMLS
- $814,0004 bd4 ba2.5k sqft3496 Harvard Dr, Carson City, NV 89703ActiveMLS ID #260006152, Trisha Jones, Chase International Carson Cit. NNRMLS
- $679,0004 bd3 ba2.3k sqft9200 Jackhammer Dr, Reno, NV 89521ActiveMLS ID #260008500, Sandra Peterson, Redfin. NNRMLS
- $709,0003 bd2 ba2.3k sqft308 San Roma Dr, Dayton, NV 89403ActiveMLS ID #260007039, Lindsey Pena, Chase International-Damonte. NNRMLS
- $724,0004 bd3 ba2.4k sqft1601 Ashworth Ct, Reno, NV 89521ActiveMLS ID #260008671, Craig Boltman, RE/MAX Gold. NNRMLS
- $655,0004 bd2 ba2.2k sqft1555 Mahogany Hill Dr, Carson City, NV 89701ActiveMLS ID #260008091, Sharon Green, Pioneer Real Estate Center. NNRMLS
- $950,0004 bd3 ba2.8k sqft20460 Cooke Dr, Reno, NV 89521ActiveMLS ID #260008289, Jonathan Minerick, Homecoin.com. NNRMLS
- $655,0004 bd3 ba1.9k sqft545 Pesaro Way, Reno, NV 89521ActiveMLS ID #260007504, Mariia Owens, Keller Williams Group One Inc.. NNRMLS
- $729,9004 bd3 ba2.1k sqft9629 Thunder Mountain Way, Reno, NV 89521ActiveMLS ID #260008361, Kirsten Gardner, Dickson Realty - Downtown. NNRMLS
