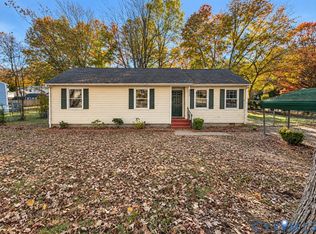
COMING SOON! Great opportunity in Chesterfield's established Oakmont neighborhood! Priced to sell, this 3-bedroom, 2-full-bath tri-level home offers approximately 1,600 square feet of living space with plenty of potential to make it your own! The spacious layout features a living room, formal dining area, and lower-level family/recreation room with a cozy gas fireplace. Step outside to a privacy-fenced backyard featuring an expansive multi-level deck and detached storage shed, providing plenty of space for entertaining, relaxing, or enjoying the outdoors. Conveniently located near shopping, dining, major roadways, and everyday amenities. Whether you're looking for a place to call home and add your personal touch or an investor searching for your next opportunity, this property offers great possibilities. Offered AS-IS and priced for a quick sale. Don't miss your chance to make this home yours!
Coming soon 12/04
$275,000
4156 Laurel Oak Rd, North Chesterfield, VA 23237
3beds
1,600sqft
Single Family Residence
Built in 1980
0.31 Acres Lot
$320,100 Zestimate®
$172/sqft
$-- HOA
What's special
- 23 days
- 563
- 69
Zillow last checked:
Listing updated:
Listed by:
Eric Alley 804-370-4493,
Samson Properties 804-353-0009
Source: CVRMLS,MLS#: 2628843 Originating MLS: Central Virginia Regional MLS
Facts & features
Interior
Bedrooms & bathrooms
- Bedrooms: 3
- Bathrooms: 2
- Full bathrooms: 2
Primary bedroom
- Level: Second
- Dimensions: 13.5 x 13.0
Bedroom 2
- Level: Second
- Dimensions: 12.0 x 7.5
Bedroom 3
- Level: Second
- Dimensions: 10.5 x 8.0
Dining room
- Level: Second
- Dimensions: 12.5 x 10.0
Family room
- Level: Basement
- Dimensions: 20.0 x 22.5
Other
- Description: Tub & Shower
- Level: Basement
Other
- Description: Tub & Shower
- Level: Second
Kitchen
- Level: Second
- Dimensions: 7.5 x 10.0
Living room
- Level: First
- Dimensions: 22.0 x 14.0
Heating
- Electric, Heat Pump
Cooling
- Central Air
Appliances
- Included: Electric Water Heater
- Laundry: Washer Hookup, Dryer Hookup
Features
- Ceiling Fan(s), Separate/Formal Dining Room
- Flooring: Laminate, Vinyl
- Doors: Sliding Doors
- Basement: Partial
- Attic: Access Only
Interior area
- Total interior livable area: 1,600 sqft
- Finished area above ground: 1,600
- Finished area below ground: 0
Property
Parking
- Parking features: Off Street, On Street
- Has uncovered spaces: Yes
Features
- Levels: Two,Multi/Split
- Stories: 2
- Patio & porch: Front Porch, Stoop, Deck
- Exterior features: Deck, Storage, Shed
- Pool features: None
- Fencing: Back Yard,Fenced,Privacy
Lot
- Size: 0.31 Acres
Details
- Parcel number: 784669539000000
- Zoning description: R7
Construction
Type & style
- Home type: SingleFamily
- Architectural style: Tri-Level
- Property subtype: Single Family Residence
Materials
- Cedar, Drywall, Frame
- Roof: Composition
Condition
- Resale
- New construction: No
- Year built: 1980
Utilities & green energy
- Sewer: Public Sewer
- Water: Public
Community & HOA
Community
- Subdivision: Oakmont
Location
- Region: North Chesterfield
Financial & listing details
- Price per square foot: $172/sqft
- Tax assessed value: $293,700
- Annual tax amount: $2,613
- Date on market: 10/24/2026
- Ownership: Individuals
- Ownership type: Sole Proprietor
Estimated market value
$320,100
$304,000 - $336,000
$2,346/mo
Price history
| Date | Event | Price |
|---|---|---|
| 11/28/2022 | Sold | $251,000+4.6%$157/sqft |
Source:  CVRMLS #2226049 Report a problem | ||
| 10/26/2022 | Pending sale | $240,000$150/sqft |
Source: CVRMLS #2226049 Report a problem | ||
| 10/15/2022 | Listed for sale | $240,000+50%$150/sqft |
Source: CVRMLS #2226049 Report a problem | ||
| 3/21/2019 | Sold | $160,000-20%$100/sqft |
Source: CVRMLS #1900903 Report a problem | ||
| 9/9/2015 | Listing removed | $200,000$125/sqft |
Source: Harris & Assoc, Inc #1522626 Report a problem | ||
| 8/10/2015 | Listed for sale | $200,000+41.8%$125/sqft |
Source: Harris & Assoc, Inc #1522626 Report a problem | ||
| 7/1/2008 | Sold | $141,000-19.4%$88/sqft |
Source: Public Record Report a problem | ||
| 10/17/2006 | Sold | $175,000$109/sqft |
Source: Public Record Report a problem | ||
Public tax history
| Year | Property taxes | Tax assessment |
|---|---|---|
| 2025 | $2,475 +5.2% | $278,100 +6.4% |
| 2024 | $2,352 +15.9% | $261,300 +17.2% |
| 2023 | $2,028 +2.6% | $222,900 +3.8% |
| 2022 | $1,976 +4.4% | $214,800 +7.8% |
| 2021 | $1,893 +8.3% | $199,300 +8.3% |
| 2020 | $1,748 +11.3% | $184,000 +11.3% |
| 2019 | $1,570 -0.7% | $165,300 +2.5% |
| 2018 | $1,581 +12.3% | $161,200 +11.9% |
| 2017 | $1,408 | $144,100 |
| 2016 | $1,408 | $144,100 |
| 2015 | $1,408 +1.9% | $144,100 +2% |
| 2014 | $1,381 | $141,300 -2.9% |
| 2013 | -- | $145,500 -1.8% |
| 2012 | -- | $148,100 +0.7% |
| 2011 | -- | $147,100 -4.3% |
| 2010 | -- | $153,700 -7% |
| 2009 | -- | $165,200 -4% |
| 2008 | -- | $172,000 +13.8% |
| 2007 | -- | $151,100 +39.1% |
| 2005 | -- | $108,600 +16.3% |
| 2004 | -- | $93,400 +10.9% |
| 2003 | -- | $84,200 |
| 2002 | -- | $84,200 +2.8% |
| 2001 | -- | $81,900 |
Find assessor info on the county website
Monthly payment
Est. payment
Payment breakdown
Explore the cost of this home by adjusting the details. Changes won't be saved.Climate risks
Neighborhood: 23237
Nearby schools
Schools provided by the listing agent
- Elementary: Beulah
- Middle: Salem
- High: Bird
Source: CVRMLS. This data may not be complete. We recommend contacting the local school district to confirm school assignments for this home.
- $---- bd-- ba-- sqft4156 Laurel Oak Rd, Richmond, VA 23237Off Market
- $270,3003 bd1 ba954 sqft4160 Laurel Oak Rd, North Chesterfield, VA 23237Off Market

- $326,4004 bd2 ba1.7k sqft4152 Laurel Oak Rd, North Chesterfield, VA 23237Off Market
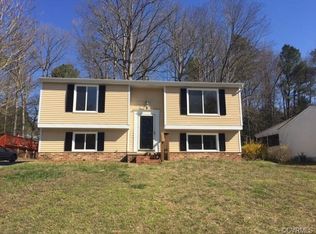
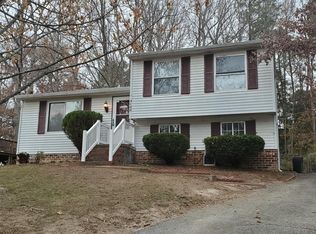
- $279,0003 bd1 ba1.3k sqft4148 Laurel Oak Rd, North Chesterfield, VA 23237Off Market
Similar homes
- $275,0003 bd2 ba1.3k sqft9450 Hilda Ave, North Chesterfield, VA 23237For Sale
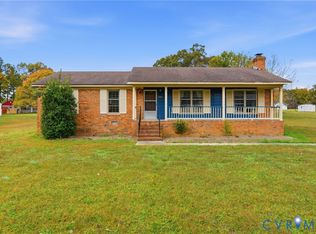 MLS ID #2629830, Christina Bacon, Keller Williams Realty. CVRMLS
- $--4 bd2 ba1.3k sqft8619 Pleasant Ridge Rd, North Chesterfield, VA 23237Auction
 Xome
- $270,0003 bd2 ba1k sqft9437 Shiloh Dr, North Chesterfield, VA 23237For Sale
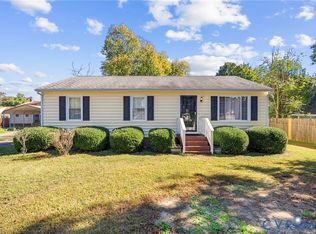 MLS ID #2628956, Kristin Murphy, Real Broker LLC. CVRMLS
- $235,0003 bd2 ba1.1k sqft5309 Greatbridge Ct, North Chesterfield, VA 23237For Sale
 MLS ID #2630363, Elmer Diaz, Samson Properties. CVRMLS
