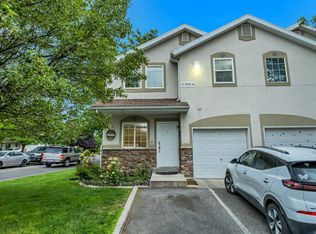
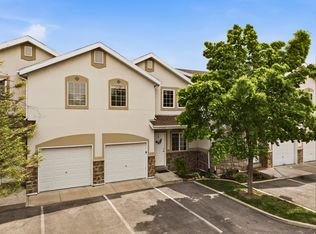
New roof coming this summer. All appliances included. Nothing to do but move in. Welcome to one of the most well-appointed townhomes in a spacious end-unit with only one shared wall, offering the privacy and quiet of single-family living at a fraction of the cost. At nearly 2,000 sq ft across three levels, this home lives large with 3 bedrooms, an updated kitchen with hardwood floors and a large pantry, and a fully finished basement pre-wired for a home theater complete with recessed lighting and acoustic curtains already in place. The fenced backyard is one of the only ones in the community with its own private sprinkler system, plus a storage shed for added convenience. Enjoy the deck and the mature trees a rare private outdoor space in a low-maintenance community. The HOA at $236/month covers water, sewer, trash, snow removal, front landscaping, and exterior maintenance making this one of the most truly low-maintenance lifestyles in the valley. And with the new roof already scheduled and the HOA deposit placed, your biggest future expense is already handled. Two parking stalls (one covered), fiber internet wired, washer/dryer/refrigerator all included, and 12 minutes to downtown SLC via the freeway or Bangerter Highway.
Pending
Price cut: $5K (7/8)
$375,000
4156 S Davencrest Ln, Salt Lake City, UT 84129
3beds
1,993sqft
:
Get pre-qualified$2,466/mo
Townhouse
Built in 1997
435 Square Feet Lot
$-- Zestimate®
$188/sqft
$236/mo HOA
What's special
Fenced backyardPrivate sprinkler systemWell-appointed townhomeMature treesStorage shedRecessed lightingLarge pantry
- 84 days |
- 200 |
- 13 |
Zillow last checked:
Listing updated:
Listed by:
Natalie Herrera 801-884-6979,
Summit Sotheby's International Realty,
Alicia Holdaway 801-243-7188,
Summit Sotheby's International Realty
Source: UtahRealEstate.com,MLS#: 2157505
Facts & features
Interior
Bedrooms & bathrooms
- Bedrooms: 3
- Bathrooms: 3
- Full bathrooms: 1
- 3/4 bathrooms: 1
- 1/2 bathrooms: 1
- Partial bathrooms: 1
Rooms
- Room types: Theater Room
Primary bedroom
- Level: Second
Heating
- Forced Air
Cooling
- Central Air, Ceiling Fan(s)
Appliances
- Included: Dryer, Microwave, Refrigerator, Washer, Disposal, Built-In Range
Features
- Walk-In Closet(s)
- Flooring: Carpet, Hardwood, Laminate, Tile
- Doors: Sliding Doors
- Windows: Blinds, Double Pane Windows
- Basement: Full
- Has fireplace: No
Interior area
- Total structure area: 1,993
- Total interior livable area: 1,993 sqft
- Finished area above ground: 1,344
- Finished area below ground: 649
Video & virtual tour
Property
Parking
- Total spaces: 3
- Parking features: Covered, Open
- Carport spaces: 1
- Uncovered spaces: 2
Features
- Stories: 3
- Fencing: Full
- Has view: Yes
- View description: Mountain(s)
Lot
- Size: 435 Square Feet
- Features: Secluded, Sprinkler: Auto-Full
- Topography: Terrain
- Residential vegetation: Landscaping: Full
Details
- Parcel number: 2104233037
- Zoning description: Single-Family
Construction
Type & style
- Home type: Townhouse
- Property subtype: Townhouse
Materials
- Asphalt, Stucco
- Roof: Asphalt,Pitched
Condition
- Blt./Standing
- New construction: No
- Year built: 1997
Utilities & green energy
- Sewer: Private Sewer, Sewer: Private
- Water: Culinary
- Utilities for property: Natural Gas Connected, Electricity Connected, Sewer Connected, Water Connected
Community & HOA
Community
- Features: Sidewalks
- Security: Fire Alarm
- Subdivision: Davencourt Slc Townhomes
HOA
- Has HOA: Yes
- Amenities included: Picnic Area, Playground, Sewer Paid, Snow Removal, Trash, Water
- Services included: Sewer, Trash, Water
- HOA fee: $236 monthly
- HOA name: Davencourt SLC
- HOA phone: 801-641-1844
Location
- Region: Salt Lake City
Financial & listing details
- Price per square foot: $188/sqft
- Tax assessed value: $372,600
- Annual tax amount: $2,250
- Date on market: 5/13/2026
- Listing terms: Cash,Conventional,FHA,VA Loan
- Inclusions: Ceiling Fan, Dryer, Microwave, Refrigerator, Washer
- Exclusions: Video Door Bell(s)
- Acres allowed for irrigation: 0
- Electric utility on property: Yes
Estimated market value
Not available
Estimated sales range
Not available
Not available
Price history
| Date | Event | Price |
|---|---|---|
| 7/13/2026 | Pending sale | $375,000$188/sqft |
Source:  UtahRealEstate.com #2157505 Report a problem UtahRealEstate.com #2157505 Report a problem | ||
| 7/8/2026 | Price change | $375,000-1.3%$188/sqft |
Source: UtahRealEstate.com #2157505 Report a problem | ||
| 6/12/2026 | Price change | $380,000-3.1%$191/sqft |
Source: UtahRealEstate.com #2157505 Report a problem | ||
| 6/4/2026 | Price change | $392,000-0.3%$197/sqft |
Source: UtahRealEstate.com #2157505 Report a problem | ||
| 5/28/2026 | Price change | $393,000-1.3%$197/sqft |
Source: UtahRealEstate.com #2157505 Report a problem | ||
| 5/13/2026 | Listed for sale | $398,000+127.4%$200/sqft |
Source: UtahRealEstate.com #2157505 Report a problem | ||
| 3/24/2021 | Listing removed | -- |
Source: Owner Report a problem | ||
| 7/17/2015 | Sold | -- |
Source: Agent Provided Report a problem | ||
| 12/20/2013 | Listing removed | $175,000$88/sqft |
Source: Owner Report a problem | ||
| 6/23/2013 | Listed for sale | $175,000$88/sqft |
Source: Owner Report a problem | ||
| 11/20/2011 | Listing removed | $175,000$88/sqft |
Source: Owner Report a problem | ||
| 8/4/2011 | Listed for sale | $175,000$88/sqft |
Source: Owner Report a problem | ||
Public tax history
| Year | Property taxes | Tax assessment |
|---|---|---|
| 2025 | $2,250 +3.6% | $204,930 +4.7% |
| 2024 | $2,171 +4.5% | $195,800 +6.6% |
| 2023 | $2,076 +2.4% | $183,700 +1.5% |
| 2022 | $2,028 +7.6% | $181,005 +23.5% |
| 2021 | $1,885 +10.3% | $146,520 +16.6% |
| 2020 | $1,708 +3.1% | $125,675 +5.5% |
| 2019 | $1,658 +16.3% | $119,075 +14.8% |
| 2018 | $1,425 -4.9% | $103,730 -42.1% |
| 2017 | $1,498 +10.6% | $179,300 +4.8% |
| 2016 | $1,355 +4.7% | $171,100 +12.7% |
| 2015 | $1,294 +5.3% | $151,800 +6.8% |
| 2014 | $1,228 | $142,200 +10.2% |
| 2013 | -- | $129,000 -2% |
| 2012 | -- | $131,600 -12.8% |
| 2011 | -- | $151,000 -5.4% |
| 2010 | -- | $159,600 -2.9% |
| 2009 | -- | $164,400 -13.6% |
| 2008 | $1,057 | $190,300 +1.3% |
| 2007 | -- | $187,800 +18.4% |
| 2006 | -- | $158,600 +10.2% |
| 2005 | -- | $143,900 +9.3% |
| 2002 | -- | $131,600 +2.3% |
| 2001 | -- | $128,600 +2.1% |
| 2000 | -- | $125,900 |
Find assessor info on the county website
Monthly payment
Est. payment
Payment breakdown
Explore the cost of this home by adjusting the details. Changes won't be saved.Climate risks
Neighborhood: 84129
Nearby schools
GreatSchools rating
- 4/10Taylorsville SchoolGrades: PK-6Distance: 0.3 mi
- 5/10Eisenhower Junior High SchoolGrades: 6-9Distance: 0.7 mi
- 3/10Taylorsville High SchoolGrades: 9-12Distance: 1.9 mi
Schools provided by the listing agent
- Elementary: Taylorsville
- Middle: Eisenhower
- High: Taylorsville
- District: Granite
Source: UtahRealEstate.com. This data may not be complete. We recommend contacting the local school district to confirm school assignments for this home.
- $---- bd-- ba-- sqft4156 S Davencrest Ln, Salt Lake City, UT 84129Off Market
- $404,2003 bd2 ba1.9k sqft4154 S Davencrest Ln, Taylorsville, UT 84129Off Market

- $---- bd-- ba-- sqft4154 S Davencrest Ln, Salt Lake City, UT 84129Off Market
- $387,1004 bd3 ba1.3k sqft4162 S Davencrest Ln, Salt Lake City, UT 84129Off Market
- $---- bd-- ba-- sqft4162 S Davencrest Ln, Salt Lake City, UT 84129Off Market
- $394,1004 bd2 ba1.9k sqft4152 S Davencrest Ln, Salt Lake City, UT 84129Off Market
- $---- bd-- ba-- sqft4152 S Davencrest Ln, Salt Lake City, UT 84129Off Market
- $395,5004 bd3 ba1.9k sqft4164 S Davencrest Ln, Taylorsville, UT 84129Off Market
A local agent can set up tours, give advice and negotiate with sellers.
Similar homes
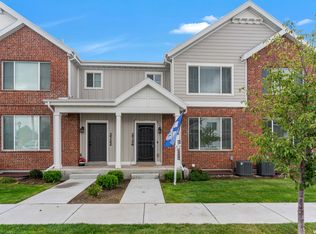
- $370,0004 bd3 ba1.7k sqft3707 S Messina Ct Unit A, West Valley, UT 84119For Sale
 MLS ID #2167943, Blair Allen, Kelly Right Real Estate of Utah, LLC. UtahRealEstate.com
 - $374,9004 bd3 ba1.7k sqft3697 S Van Dyck Ct Unit D, West Valley, UT 84119For Sale
 MLS ID #2152757, Grant Evans, Coldwell Banker Realty (Provo-Orem-Sundance). UtahRealEstate.com
 - $474,0004 bd4 ba2.2k sqft2726 W Stockwell Ct, Salt Lake City, UT 84129For Sale
 MLS ID #2172092, Kyle Barratt, R and R Realty LLC. UtahRealEstate.com
 - $339,9003 bd1 ba1.2k sqft1191 W Norwalk Rd, Taylorsville, UT 84123For Sale
 MLS ID #2153520, Blake Edwards, Summit Sotheby's International Realty. UtahRealEstate.com
 - $340,0003 bd2 ba1.2k sqft3732 S Carlisle Ave W Unit 2, West Valley City, UT 84119For SaleMLS ID #2176166, Jill Rodeback, Re/Max Lighthouse. UtahRealEstate.com
- $420,0003 bd3 ba1.5k sqft435 E Park Oak Pl, Murray, UT 84107For SaleMLS ID #2174855, Jeremy Allan, Real Estate Essentials. UtahRealEstate.com
- $369,9994 bd2 ba1.6k sqft4118 S Middlepark Ln, West Valley City, UT 84119For SaleMLS ID #2158122, Matthew Box, Box Realty, LLC. UtahRealEstate.com
- $365,0002 bd3 ba1.5k sqft3478 S Ashby View Cv, West Valley City, UT 84128For SaleMLS ID #2166919, Rosanne Riley, EXIT Realty Legacy. UtahRealEstate.com
- $349,9003 bd3 ba1.3k sqft1546 W Compass Point Ln #2B, West Jordan, UT 84084For SaleMLS ID #2155933, Thorné Roberson-Caines, Realtypath LLC (Advisors). UtahRealEstate.com
- $350,0003 bd3 ba1.5k sqft475 N Redwood Rd W #88, Salt Lake City, UT 84116For SaleMLS ID #2163174, Samantha Campbell Bracken, Coldwell Banker Realty (Salt Lake-Sugar House). UtahRealEstate.com
- $419,9993 bd3 ba2.1k sqft7861 Cool Creek Way, West Jordan, UT 84088For SaleMLS ID #2174622, Tyler Higgins, Century 21 Everest (Centerville). UtahRealEstate.com
- $352,9004 bd3 ba2k sqft104 S Santa Rita Pl, West Jordan, UT 84088For SaleMLS ID #2161373, Connor Dyches, RANLife Real Estate Inc. UtahRealEstate.com
- $365,0003 bd3 ba1.3k sqft4752 W Italian Ct S, West Jordan, UT 84084For SaleMLS ID #2142283, David Parker, Century 21 Everest. UtahRealEstate.com
- $425,0003 bd2 ba1.3k sqft4971 W Choctaw Ave, West Valley City, UT 84120For SaleMLS ID #2175196, Ronna Christian, Coldwell Banker Realty (Union Heights). UtahRealEstate.com
- $540,0004 bd4 ba2.1k sqft3564 S Terra Sol Dr E, South Salt Lake, UT 84115For SaleMLS ID #2176445, Brian Clinger, Coldwell Banker Realty (Salt Lake-Sugar House). UtahRealEstate.com
- $348,0003 bd3 ba1.2k sqft6649 S Pine Landing Way, West Jordan, UT 84084For SaleMLS ID #2164980, Jaris Morales, EXP Realty, LLC. UtahRealEstate.com
- $375,0004 bd2 ba1.7k sqft3678 S 500 E APT 1B, South Salt Lake, UT 84106For SaleMLS ID #2148070, Adam Crop, Equity Real Estate (Advisors). UtahRealEstate.com
- $400,0003 bd2 ba1.3k sqft422 N Hodges Ln, Salt Lake City, UT 84116For SaleMLS ID #2173871, Dustin Smith, Real Broker, LLC. UtahRealEstate.com
- $475,0003 bd4 ba2.2k sqft771 E Shady Lake Dr, Millcreek, UT 84106For SaleMLS ID #2172228, Trish Nichols, Coldwell Banker Realty (Salt Lake-Sugar House). UtahRealEstate.com
- $399,9003 bd4 ba1.9k sqft10408 S Scarlet Sage Cv W, South Jordan, UT 84009For SaleMLS ID #2158385, Kelly Darger, Hallmark Real Estate Company of Utah. UtahRealEstate.com
