Nestled along the brook in one of Shadybrook's most peaceful, private settings, this 3-bedroom, 3-bath townhome is a rare find. Vaulted ceilings, a grand master suite with jetted tub, two gas fireplaces, oversized 2-car garage, and a finished basement with private bed and bath offer space and versatility. Resort-style amenities include a heated pool, tennis court, and clubhouse. HOA covers water, sewer, trash, cable, internet, building insurance, and snow removal. Minutes to Sugar House, downtown, and freeway access. Shadybrook living at its finest.
Pending
$475,000
771 E Shady Lake Dr, Millcreek, UT 84106
3beds
2,265sqft
Townhouse
Built in 1982
435 Square Feet Lot
$469,000 Zestimate®
$210/sqft
$440/mo HOA
What's special
Heated poolTennis courtPeaceful private settingsNestled along the brookVaulted ceilingsTwo gas fireplaces
- 30 days |
- 836 |
- 45 |
Zillow last checked:
Listing updated:
Listed by:
Trish Nichols 801-628-0980,
Coldwell Banker Realty (Salt Lake-Sugar House)
Source: UtahRealEstate.com,MLS#: 2172228
Facts & features
Interior
Bedrooms & bathrooms
- Bedrooms: 3
- Bathrooms: 4
- Full bathrooms: 1
- 3/4 bathrooms: 2
- 1/2 bathrooms: 1
- Partial bathrooms: 1
Rooms
- Room types: Master Bathroom, Den/Office
Heating
- Forced Air
Cooling
- Central Air
Appliances
- Included: Dryer, Refrigerator
- Laundry: Electric Dryer Hookup
Features
- Walk-In Closet(s), Vaulted Ceiling(s)
- Flooring: Carpet, Hardwood, Tile
- Windows: Blinds, Double Pane Windows, Skylight(s)
- Basement: Full
- Number of fireplaces: 2
Interior area
- Total structure area: 2,265
- Total interior livable area: 2,265 sqft
- Finished area above ground: 1,510
- Finished area below ground: 755
Video & virtual tour
Property
Parking
- Total spaces: 2
- Parking features: Garage
- Garage spaces: 2
- Details: Common RV Parking
Features
- Stories: 3
- Exterior features: Atrium, Entry (Foyer), Lighting
- Has private pool: Yes
- Pool features: Fiberglass, Heated, Pool/Spa Combo, Association
- Has spa: Yes
- Spa features: Jetted Tub
- Fencing: Full
- Has view: Yes
- View description: Lake
- Has water view: Yes
- Water view: Lake
Lot
- Size: 435 Square Feet
- Features: Curb & Gutter, Sprinkler: Auto-Full, Gentle Sloping, Wooded, Stream
- Topography: Terrain Grad Slope
- Residential vegetation: Landscaping: Full, Mature Trees, Pines, Terraced Yard
Details
- Parcel number: 1629358038
- Zoning: 1206
- Zoning description: Multi-Family
Construction
Type & style
- Home type: Townhouse
- Property subtype: Townhouse
Materials
- Cedar
- Roof: Wood
Condition
- Blt./Standing
- New construction: No
- Year built: 1982
- Major remodel year: 2003
Utilities & green energy
- Sewer: Public Sewer, Sewer: Public
- Water: Culinary
- Utilities for property: Natural Gas Connected, Electricity Connected, Sewer Connected, Water Connected
Community & HOA
Community
- Features: Clubhouse, Sidewalks
- Subdivision: Shadybrook Condm
HOA
- Has HOA: Yes
- Amenities included: Cable TV, Clubhouse, RV Parking, Earthquake Insurance, Insurance, Maintenance, Management, Picnic Area, Pool, Snow Removal, Tennis Court(s), Trash, Water
- Services included: Cable TV, Insurance, Maintenance Grounds, Trash, Water
- HOA fee: $440 monthly
- HOA name: Monica Voss
- HOA phone: 801-484-9772
Location
- Region: Millcreek
Financial & listing details
- Price per square foot: $210/sqft
- Tax assessed value: $427,100
- Annual tax amount: $2,625
- Date on market: 7/7/2026
- Listing terms: Cash,Conventional,FHA,VA Loan
- Inclusions: Dryer, Refrigerator
- Acres allowed for irrigation: 0
- Electric utility on property: Yes
- Road surface type: Paved
Estimated market value
$469,000
$446,000 - $492,000
$2,805/mo
Price history
| Date | Event | Price |
|---|---|---|
| 8/13/2026 | Pending sale | $475,000$210/sqft |
Source:  UtahRealEstate.com #2172228 Report a problem UtahRealEstate.com #2172228 Report a problem | ||
| 7/16/2026 | Listed for sale | $475,000$210/sqft |
Source: UtahRealEstate.com #2172228 Report a problem | ||
Public tax history
| Year | Property taxes | Tax assessment |
|---|---|---|
| 2025 | $2,625 -0.8% | $234,905 +0.8% |
| 2024 | $2,646 +1.7% | $233,035 +5.4% |
| 2023 | $2,602 -8.9% | $221,155 -9.4% |
| 2022 | $2,855 +6.3% | $243,980 +22.6% |
| 2021 | $2,685 +0.7% | $198,935 +6.7% |
| 2020 | $2,666 +2.5% | $186,450 +5% |
| 2019 | $2,601 +10.5% | $177,650 +9.5% |
| 2018 | $2,354 -4.6% | $162,250 -38.8% |
| 2017 | $2,467 +16.6% | $265,100 +9.5% |
| 2016 | $2,116 +10.6% | $242,000 +5.1% |
| 2015 | $1,913 -1.6% | $230,300 +1% |
| 2014 | $1,945 | $228,000 +14.1% |
| 2013 | -- | $199,800 +5.4% |
| 2012 | -- | $189,500 -5.2% |
| 2011 | -- | $199,800 -3% |
| 2010 | -- | $206,000 -20.9% |
| 2009 | -- | $260,300 -5.9% |
| 2008 | $1,589 | $276,700 +7.7% |
| 2007 | -- | $256,800 +30.4% |
| 2006 | -- | $196,900 +2.6% |
| 2005 | -- | $192,000 +15.8% |
| 2002 | -- | $165,800 -5% |
| 2001 | -- | $174,600 +0.8% |
| 2000 | -- | $173,200 |
Find assessor info on the county website
Monthly payment
Est. payment
Payment breakdown
Explore the cost of this home by adjusting the details. Changes won't be saved.Climate risks
Neighborhood: 84106
Nearby schools
GreatSchools rating
- 4/10Lincoln SchoolGrades: PK-6Distance: 0.7 mi
- 5/10Evergreen Junior High SchoolGrades: 6-9Distance: 1.9 mi
- 8/10Olympus High SchoolGrades: 9-12Distance: 2.5 mi
Schools provided by the listing agent
- Elementary: Roosevelt
- Middle: Granite Park
- High: Granite Peaks
- District: Granite
Source: UtahRealEstate.com. This data may not be complete. We recommend contacting the local school district to confirm school assignments for this home.
- $---- bd-- ba-- sqft771 E Shady Lake Dr, Salt Lake City, UT 84106Off Market
- $550,7003 bd3 ba2.3k sqft773 E Shady Lake Dr, Millcreek, UT 84106Off Market
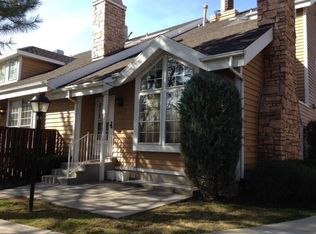
- $441,4003 bd2 ba643 sqft769 E Shady Lake Dr, Millcreek, UT 84106Off Market
- $523,9003 bd4 ba2.4k sqft767 E Shady Lake Dr, Millcreek, UT 84106Off Market
- $---- bd-- ba-- sqft767 E Shady Lake Dr, Salt Lake City, UT 84106Off Market
- $400,2002 bd2 ba420 sqft3392 S Shady Ct, Millcreek, UT 84106Off Market
- $386,1002 bd2 ba420 sqft783 E Shady Lake Dr, Salt Lake City, UT 84106Off Market
- $408,0002 bd2 ba420 sqft3390 S Shady Tree Ct, Millcreek, UT 84106Off Market
A local agent can set up tours, give advice and negotiate with sellers.
Similar homes
- $425,0002 bd2 ba1.3k sqft4079 S 685 E Unit D, Millcreek, UT 84107For Sale

 MLS ID #2177052, Casey Halliday, Windermere Real Estate. UtahRealEstate.com
 - $545,0004 bd4 ba2.5k sqft6914 S 855 E, Midvale, UT 84047For Sale
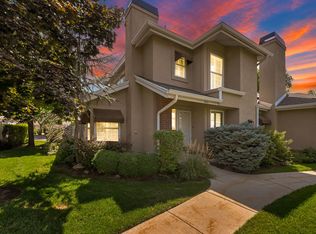 MLS ID #2177986, Brady Boren, Century 21 Everest. UtahRealEstate.com
 - $525,0004 bd3 ba2.6k sqft4798 S Saxony Cir, Holladay, UT 84117For Sale
 MLS ID #2157984, Anne Syme, Classic Real Estate P.C.. UtahRealEstate.com
 - $425,0004 bd4 ba2.1k sqft5049 S Scarsdale Ct, Salt Lake City, UT 84129For Sale
 MLS ID #2177059, DJ Jones, The Agency Salt Lake City. UtahRealEstate.com
 - $379,9003 bd2 ba1.6k sqft2708 S Highland Dr APT 10, Salt Lake City, UT 84106For SaleMLS ID #2171314, David A Brunet, Homie. UtahRealEstate.com
- $419,9994 bd3 ba2.2k sqft825 E Three Fountains Cir Unit 6, Murray, UT 84107For SaleMLS ID #2150592, Matthew Duke, Equity Real Estate (South Valley). UtahRealEstate.com
- $490,0004 bd4 ba2.1k sqft1859 E 4650 S, Holladay, UT 84117For SaleMLS ID #2166378, Paige Miles, Windermere Real Estate (Draper). UtahRealEstate.com
- $549,9994 bd4 ba2.1k sqft7085 S Owls Ln E, Midvale, UT 84047For SaleMLS ID #2177471, Bridget Lloyd, TurnKey Realty Group, LLC. UtahRealEstate.com
- $450,0004 bd4 ba2.2k sqft41 E 2200 S, Bountiful, UT 84010For SaleMLS ID #2175678, Emma L Romney, Real Broker, LLC. UtahRealEstate.com
- $550,0004 bd3 ba2.8k sqft4481 S New Vintage Ct E, Salt Lake City, UT 84124For SaleMLS ID #2154416, Danielle M Vaughns, KW Utah Realtors Keller Williams. UtahRealEstate.com
- $495,0005 bd3 ba2.2k sqft4270 W Paskay Dr S, West Valley City, UT 84120For SaleMLS ID #2177257, William Olson, Coldwell Banker Realty (Provo-Orem-Sundance). UtahRealEstate.com
- $439,0002 bd2 ba1.5k sqft538 W Lochlevan Ln S, Salt Lake City, UT 84123For SaleMLS ID #2170677, Jaleel Roberts, Real Broker, LLC. UtahRealEstate.com
- $455,0004 bd3 ba2k sqft4417 S Dunraven Dr, West Valley City, UT 84119For SaleMLS ID #2170763, Andrew Schoenfeld, Century 21 Everest. UtahRealEstate.com
- $400,0002 bd2 ba1.3k sqft4861 S 1670 E #81, Salt Lake City, UT 84117For SaleMLS ID #2170942, Matthew Haws, REDFIN CORPORATION. UtahRealEstate.com
- $499,9004 bd3 ba1.7k sqft3238 S Ivy Dr, West Valley City, UT 84119For SaleMLS ID #2176269, Stefany R Ibarra, REALTY OF AMERICA LLC. UtahRealEstate.com
- $525,0004 bd3 ba2.2k sqft2936 Westcove Dr, West Valley City, UT 84119For SaleMLS ID #2152308, Jeremy Martin, Omada Real Estate. UtahRealEstate.com
- $447,0004 bd4 ba2.2k sqft1665 Pages Place Dr, Bountiful, UT 84010For SaleMLS ID #2174274, Lavi Bray, Market Source Real Estate LLC. UtahRealEstate.com
- $515,0004 bd4 ba2.4k sqft598 E Wyngate Pointe Ln S, Draper, UT 84020For SaleMLS ID #2173007, Ann Werner, Summit Sotheby's International Realty. UtahRealEstate.com
- $369,9004 bd3 ba1.7k sqft3707 S Messina Ct Unit A, West Valley, UT 84119For SaleMLS ID #2167943, Blair Allen, Kelly Right Real Estate of Utah, LLC. UtahRealEstate.com
- $690,0005 bd4 ba2.8k sqft4550 S 1200 E, Millcreek, UT 84117For SaleMLS ID #2168078, Tyrel J Parkinson, EXP Realty, LLC. UtahRealEstate.com
