Rarely available home in the beautiful Westview 55 plus neighborhood!! Located close to shopping,restaurants and so much more! Home is "move in ready" and located on quiet street!
Fantastic price to be in an Active Adult community! Seller can close quickly!!
Active
$379,900
416 Bruce Dr, Spring Hill, TN 37174
2beds
1,204sqft
Single Family Residence, Residential
Built in 2016
3,049 Square Feet Lot
$-- Zestimate®
$316/sqft
$150/mo HOA
What's special
Move in readyLocated on quiet street
- 1 day
- 74
- 5
Zillow last checked:
Listing updated:
Listed by:
Mark E. Lonsway Sr. 615-207-7799,
RE/MAX Choice Properties 615-921-0700
Source: RealTracs MLS as distributed by MLS GRID,MLS#: 3602888
Facts & features
Interior
Bedrooms & bathrooms
- Bedrooms: 2
- Bathrooms: 2
- Full bathrooms: 2
- Main level bedrooms: 2
Bedroom 1
- Features: Suite
- Level: Suite
- Area: 208 Square Feet
- Dimensions: 13x16
Bedroom 2
- Features: Extra Large Closet
- Level: Extra Large Closet
- Area: 120 Square Feet
- Dimensions: 10x12
Primary bathroom
- Features: Suite
- Level: Suite
Kitchen
- Features: Eat-in Kitchen
- Level: Eat-in Kitchen
- Area: 180 Square Feet
- Dimensions: 15x12
Living room
- Features: Great Room
- Level: Great Room
- Area: 225 Square Feet
- Dimensions: 15x15
Heating
- Central, Electric
Cooling
- Central Air, Electric
Appliances
- Included: Electric Oven, Electric Range, Dishwasher, Disposal, Microwave, Refrigerator, Stainless Steel Appliance(s)
- Laundry: Electric Dryer Hookup, Washer Hookup
Features
- Ceiling Fan(s), Extra Closets, Open Floorplan, Walk-In Closet(s)
- Flooring: Carpet, Laminate
- Basement: None
Interior area
- Total structure area: 1,204
- Total interior livable area: 1,204 sqft
- Finished area above ground: 1,204
Property
Parking
- Total spaces: 1
- Parking features: Garage Door Opener, Garage Faces Front
- Attached garage spaces: 1
Features
- Levels: One
- Stories: 1
- Patio & porch: Deck, Screened
Lot
- Size: 3,049 Square Feet
- Dimensions: 30 x 99.01
- Features: Corner Lot
- Topography: Corner Lot
Details
- Parcel number: 025P P 00300 000
- Special conditions: Standard
Construction
Type & style
- Home type: SingleFamily
- Architectural style: Ranch
- Property subtype: Single Family Residence, Residential
Materials
- Fiber Cement
- Roof: Shingle
Condition
- New construction: No
- Year built: 2016
Utilities & green energy
- Sewer: Public Sewer
- Water: Public
- Utilities for property: Electricity Available, Water Available
Community & HOA
Community
- Security: Fire Alarm, Fire Sprinkler System, Smoke Detector(s)
- Senior community: Yes
- Subdivision: Westview Townhomes Ph 2 Sec 7
HOA
- Has HOA: Yes
- Amenities included: Fifty Five and Up Community
- Services included: Maintenance Grounds
- HOA fee: $150 monthly
Location
- Region: Spring Hill
Financial & listing details
- Price per square foot: $316/sqft
- Tax assessed value: $233,500
- Annual tax amount: $1,546
- Date on market: 10/1/2026
- Electric utility on property: Yes
Estimated market value
Not available
Estimated sales range
Not available
Not available
Price history
| Date | Event | Price |
|---|---|---|
| 10/1/2026 | Listed for sale | $379,900+31%$316/sqft |
Source:  RealTracs MLS as distributed by MLS GRID #3602888 Report a problem RealTracs MLS as distributed by MLS GRID #3602888 Report a problem | ||
| 12/21/2021 | Sold | $290,000+3.6%$241/sqft |
Source: Public Record Report a problem | ||
| 11/12/2021 | Pending sale | $280,000+55.6%$233/sqft |
Source: RealTracs MLS as distributed by MLS GRID #2306814 Report a problem | ||
| 5/27/2016 | Sold | $179,900$149/sqft |
Source: EXIT Realty solds #63bf75568ec23c373d2925a0d9c2184a Report a problem | ||
Public tax history
| Year | Property taxes | Tax assessment |
|---|---|---|
| 2025 | $1,546 | $58,375 |
| 2024 | $1,546 | $58,375 |
| 2023 | $1,546 | $58,375 |
| 2022 | $1,546 -5.1% | $58,375 +12.6% |
| 2021 | $1,630 -1.7% | $51,850 |
| 2020 | $1,657 +42.9% | $51,850 |
| 2019 | $1,160 -21.2% | $51,850 |
| 2018 | $1,471 +18.6% | $51,850 +42.5% |
| 2017 | $1,240 | $36,375 |
| 2016 | $1,240 +343.3% | $36,375 +315.7% |
| 2015 | $280 | $8,750 |
Find assessor info on the county website
Monthly payment
Est. payment
Payment breakdown
Explore the cost of this home by adjusting the details. Changes won't be saved.Climate risks
Neighborhood: 37174
Nearby schools
Schools provided by the listing agent
- Elementary: Spring Hill Elementary
- Middle: Spring Hill Middle School
- High: Spring Hill High School
Source: RealTracs MLS as distributed by MLS GRID. This data may not be complete. We recommend contacting the local school district to confirm school assignments for this home.
Similar homes
- $419,0003 bd2 ba1.6k sqft1002 Persimmon Dr, Spring Hill, TN 37174For Sale
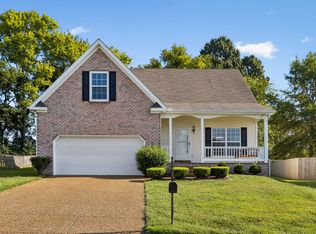
 MLS ID #3541534, Patrick Higgins. RealTracs MLS as distributed by MLS GRID
 - $432,0003 bd2 ba1.6k sqft1909 Amacher Dr, Spring Hill, TN 37174For Sale
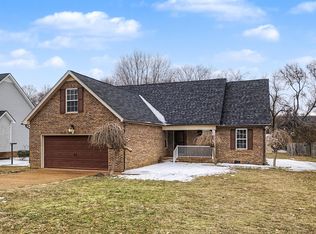 MLS ID #1527974, Brian Kelly. Greater Chattanooga Realtors
 - $410,0003 bd2 ba1.6k sqft2623 Danbury Cir, Spring Hill, TN 37174For Sale
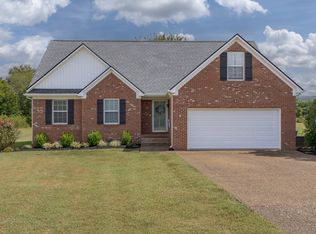 MLS ID #3601944, Christopher Victory. RealTracs MLS as distributed by MLS GRID
 - $309,0003 bd1 ba1k sqft806 Hughes St, Spring Hill, TN 37174For Sale
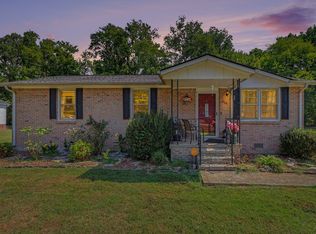 MLS ID #3604073, Jessica Graves, Broker. RealTracs MLS as distributed by MLS GRID
 - $375,0003 bd3 ba1.5k sqft253 Mary Ann Cir, Spring Hill, TN 37174For SaleMLS ID #3610256, Tucker Felts | Kelton Group. RealTracs MLS as distributed by MLS GRID
- $382,0003 bd2 ba1.4k sqft2613 Matchstick Pl, Spring Hill, TN 37174For SaleMLS ID #3594627, Karen Albright. RealTracs MLS as distributed by MLS GRID
- $349,0003 bd1 ba1k sqft817 Belle Dr, Spring Hill, TN 37174For SaleMLS ID #3545142, Denise Stinson. RealTracs MLS as distributed by MLS GRID
- $338,0003 bd2 ba1.1k sqft2027 Golden Ct, Spring Hill, TN 37174For SaleMLS ID #3540306, Richard Martens. RealTracs MLS as distributed by MLS GRID
- $404,9003 bd2 ba1.4k sqft1931 Portway Rd, Spring Hill, TN 37174For SaleMLS ID #3546950, Peter Easling. RealTracs MLS as distributed by MLS GRID
- $385,0003 bd3 ba1.4k sqft1022 Solomon Ln, Spring Hill, TN 37174For SaleMLS ID #3542736, Melonie Rich. RealTracs MLS as distributed by MLS GRID
- $309,0003 bd1 ba1.1k sqft710 Meade Dr, Spring Hill, TN 37174For SaleMLS ID #3322437, Megan Thomas. RealTracs MLS as distributed by MLS GRID
- $429,9003 bd2 ba1.5k sqft1012 Solomon Ln, Spring Hill, TN 37174For SaleMLS ID #3593186, Kay Worth. RealTracs MLS as distributed by MLS GRID
- $400,0003 bd2 ba1.5k sqft3004 Ping Ct, Spring Hill, TN 37174For SaleMLS ID #3546855, JIMMY D. DUGGER BROKER VICE PRESIDENT. RealTracs MLS as distributed by MLS GRID
- $349,9903 bd3 ba1.6k sqft3023 Joseph Dr, Spring Hill, TN 37174For SaleMLS ID #3603288, Justin Rudnick. RealTracs MLS as distributed by MLS GRID
- $326,0002 bd2 ba1.1k sqft4000 Deer Creek Blvd Suite H-1, Spring Hill, TN 37174For SaleMLS ID #3603975, Esther Eddy. RealTracs MLS as distributed by MLS GRID
- $309,9002 bd2 ba1k sqft1007 Mallory Ln, Spring Hill, TN 37174For SaleMLS ID #3598780, Daniel Demers. RealTracs MLS as distributed by MLS GRID
- $425,0003 bd2 ba1.4k sqft2811 Candlewicke Dr, Spring Hill, TN 37174For SaleMLS ID #3597434, Jon Althoff | 615-920-3966. RealTracs MLS as distributed by MLS GRID
- $399,0003 bd2 ba1.3k sqft2011 Patrick Way, Spring Hill, TN 37174For SaleMLS ID #3545743, Erin Krueger. RealTracs MLS as distributed by MLS GRID
- $405,0003 bd3 ba1.5k sqft2117 Long Meadow Dr, Spring Hill, TN 37174For SaleMLS ID #3502031, Kasi Hensley. RealTracs MLS as distributed by MLS GRID
