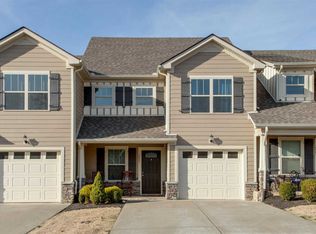
Main-level living, thoughtful design, and exceptional value in Woodland Trace Villas! Priced at $349,990, this 2-story townhome offers just over 1,600 square feet with 3 bedrooms and 2.5 baths in desirable Spring Hill.
Step inside to soaring ceilings and a spacious family room that creates a welcoming first impression. A convenient hallway connects the family room to the well-appointed kitchen, featuring a double oven and plenty of space for everyday cooking and entertaining. The main-level primary suite offers the convenience of one-level living, while two additional bedrooms and a full bath upstairs provide flexibility for family, guests, a home office, or hobbies.
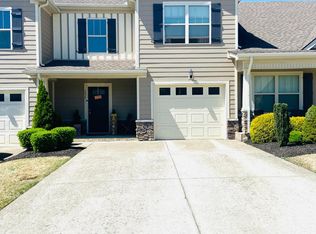
Enjoy your morning coffee on the covered front porch, unwind on the private rear patio, or take a short walk to the community pool for an afternoon of relaxation.
With a smart floor plan, desirable amenities, and a competitive price for Woodland Trace Villas, this townhome offers an excellent opportunity to enjoy the convenience and lifestyle of Spring Hill. Come see why this one deserves a closer look!
Active
$349,990
3023 Joseph Dr, Spring Hill, TN 37174
3beds
1,692sqft
Townhouse, Residential, Condominium
Built in 2015
1,742 Square Feet Lot
$-- Zestimate®
$207/sqft
$210/mo HOA
What's special
Private rear patioMain-level primary suiteSpacious family roomCovered front porchWell-appointed kitchenDouble ovenSoaring ceilings
- 7 days
- 171
- 4
Likely to sell faster than
Zillow last checked:
Listing updated:
Listed by:
Justin Rudnick 931-347-6500,
Fields and Beams Realty LLC 931-347-6500
Source: RealTracs MLS as distributed by MLS GRID,MLS#: 3603288
Facts & features
Interior
Bedrooms & bathrooms
- Bedrooms: 3
- Bathrooms: 3
- Full bathrooms: 2
- 1/2 bathrooms: 1
- Main level bedrooms: 1
Heating
- Central, Electric
Cooling
- Ceiling Fan(s), Central Air, Electric
Appliances
- Included: Double Oven, Electric Oven, Electric Range, Dishwasher, Freezer, Microwave, Refrigerator, Stainless Steel Appliance(s), Water Purifier
- Laundry: Electric Dryer Hookup, Washer Hookup
Features
- Ceiling Fan(s), High Ceilings, Walk-In Closet(s), High Speed Internet
- Flooring: Carpet, Wood, Laminate
- Basement: None
Interior area
- Total structure area: 1,692
- Total interior livable area: 1,692 sqft
- Finished area above ground: 1,692
Property
Parking
- Total spaces: 3
- Parking features: Garage Faces Front, Concrete, Driveway, On Street, Parking Pad, Paved
- Attached garage spaces: 1
- Uncovered spaces: 2
Features
- Levels: One
- Stories: 2
- Patio & porch: Porch, Covered, Patio
- Pool features: Association
- Fencing: Privacy
Lot
- Size: 1,742 Square Feet
- Dimensions: 24.69 x 60.33
Details
- Parcel number: 044A A 01200 000
- Special conditions: Standard
Construction
Type & style
- Home type: Townhouse
- Property subtype: Townhouse, Residential, Condominium
- Attached to another structure: Yes
Materials
- Hardboard Siding, Stone
- Roof: Shingle
Condition
- New construction: No
- Year built: 2015
Utilities & green energy
- Sewer: Public Sewer
- Water: Public
- Utilities for property: Electricity Available, Water Available, Underground Utilities
Community & HOA
Community
- Security: Carbon Monoxide Detector(s), Fire Sprinkler System, Smoke Detector(s)
- Subdivision: Woodland Trace Villas
HOA
- Has HOA: Yes
- Amenities included: Pool, Sidewalks, Underground Utilities
- HOA fee: $210 monthly
Location
- Region: Spring Hill
Financial & listing details
- Price per square foot: $207/sqft
- Tax assessed value: $260,900
- Annual tax amount: $1,728
- Date on market: 10/1/2026
- Electric utility on property: Yes
Estimated market value
Not available
Estimated sales range
Not available
Not available
Price history
| Date | Event | Price |
|---|---|---|
| 10/1/2026 | Listed for sale | $349,990-3.6%$207/sqft |
Source:  RealTracs MLS as distributed by MLS GRID #3603288 Report a problem RealTracs MLS as distributed by MLS GRID #3603288 Report a problem | ||
| 3/3/2023 | Sold | $363,000-1.6%$215/sqft |
Source: RealTracs MLS as distributed by MLS GRID #2468620 Report a problem | ||
| 2/6/2023 | Pending sale | $369,000$218/sqft |
Source: RealTracs MLS as distributed by MLS GRID #2468620 Report a problem | ||
| 1/12/2023 | Price change | $369,000-1.9%$218/sqft |
Source: RealTracs MLS as distributed by MLS GRID #2468620 Report a problem | ||
| 12/14/2022 | Listed for sale | $376,000+16.7%$222/sqft |
Source: RealTracs MLS as distributed by MLS GRID #2468620 Report a problem | ||
| 11/22/2022 | Sold | $322,300+91.9%$190/sqft |
Source: Public Record Report a problem | ||
| 7/9/2015 | Sold | $167,990$99/sqft |
Source: Public Record Report a problem | ||
Public tax history
| Year | Property taxes | Tax assessment |
|---|---|---|
| 2025 | $1,728 | $65,225 |
| 2024 | $1,728 | $65,225 |
| 2023 | $1,728 | $65,225 |
| 2022 | $1,728 +5.4% | $65,225 +25.1% |
| 2021 | $1,639 -1.7% | $52,125 |
| 2020 | $1,666 +42.9% | $52,125 |
| 2019 | $1,166 -21.2% | $52,125 |
| 2018 | $1,478 +16.4% | $52,125 +39.9% |
| 2017 | $1,270 | $37,250 |
| 2016 | $1,270 +6.7% | $37,250 |
| 2015 | $1,191 +496% | $37,250 +496% |
| 2014 | $200 | $6,250 -16.7% |
| 2013 | -- | $7,500 -21.1% |
| 2012 | $303 +0.1% | $9,500 |
| 2011 | $303 +0.6% | $9,500 |
| 2010 | $301 | $9,500 |
| 2009 | -- | $9,500 |
| 2008 | $295 | $9,500 |
Find assessor info on the county website
Monthly payment
Est. payment
Payment breakdown
Explore the cost of this home by adjusting the details. Changes won't be saved.Climate risks
Neighborhood: 37174
Nearby schools
Schools provided by the listing agent
- Elementary: Marvin Wright Elementary School
- Middle: Battle Creek Middle School
- High: Battle Creek High School
Source: RealTracs MLS as distributed by MLS GRID. This data may not be complete. We recommend contacting the local school district to confirm school assignments for this home.

Similar homes
- $355,0003 bd3 ba1.7k sqft1040 Neeleys Bnd, Spring Hill, TN 37174For Sale
 MLS ID #3278175, Malanie Moreno. RealTracs MLS as distributed by MLS GRID
 - $365,0003 bd3 ba1.7k sqft1104 Neeleys Bnd, Spring Hill, TN 37174For Sale
 MLS ID #3513691, Elizabeth Payne. RealTracs MLS as distributed by MLS GRID
 - $345,0003 bd3 ba1.7k sqft411 Tristan Way, Spring Hill, TN 37174For Sale
 MLS ID #3610946, Jill Kaufman. RealTracs MLS as distributed by MLS GRID
 - $330,0003 bd3 ba1.9k sqft313 Mattie Ln, Spring Hill, TN 37174For Sale
 MLS ID #3612087, Amanda Janes. RealTracs MLS as distributed by MLS GRID
 - $329,9993 bd3 ba1.6k sqft3065 Soaring Eagle Way, Spring Hill, TN 37174For SaleMLS ID #3540987, Chris Micheal Hulsey. RealTracs MLS as distributed by MLS GRID
- $375,0003 bd3 ba1.4k sqft128 Bellagio Villas Dr, Spring Hill, TN 37174For SaleMLS ID #3610770, Erik Ramos. RealTracs MLS as distributed by MLS GRID
- $349,9003 bd3 ba1.6k sqft1139 Somerset Springs Dr, Spring Hill, TN 37174For SaleMLS ID #3593601, Ashley Brunner. RealTracs MLS as distributed by MLS GRID
- $349,9003 bd3 ba1.7k sqft130 Keelon Gap Rd, Spring Hill, TN 37174For SaleMLS ID #3311673, Yesenia ( Jennie) Vergara. RealTracs MLS as distributed by MLS GRID
- $350,0003 bd3 ba1.8k sqft683 Birdie Dr, Spring Hill, TN 37174For SaleMLS ID #3591940, Mitzi De La Cruz. RealTracs MLS as distributed by MLS GRID
- $364,9003 bd3 ba1.6k sqft1116 Somerset Springs Dr, Spring Hill, TN 37174For SaleMLS ID #3506106, Franklin Garcia. RealTracs MLS as distributed by MLS GRID
- $349,9003 bd3 ba1.9k sqft605 Birdie Dr, Spring Hill, TN 37174For SaleMLS ID #3541026, Debbie Cox. RealTracs MLS as distributed by MLS GRID
- $299,9003 bd3 ba1.4k sqft4013 Clinton Ln, Spring Hill, TN 37174For SaleMLS ID #3603417, Miki Peek. RealTracs MLS as distributed by MLS GRID
- $344,9003 bd3 ba1.8k sqft604 Birdie Dr, Spring Hill, TN 37174For SaleMLS ID #3528579, Matt Allen. RealTracs MLS as distributed by MLS GRID
- $368,0003 bd3 ba1.7k sqft227 Marion Rd, Spring Hill, TN 37174For SaleMLS ID #3596949, Lisa Mays - The Mays Group. RealTracs MLS as distributed by MLS GRID
- $344,9003 bd3 ba1.7k sqft108 Shannon Pl, Spring Hill, TN 37174For SaleMLS ID #3278137, Malanie Moreno. RealTracs MLS as distributed by MLS GRID
- $338,0003 bd3 ba1.8k sqft384 Casper Dr, Spring Hill, TN 37174For SaleMLS ID #3530109, Markus Gibbs. RealTracs MLS as distributed by MLS GRID
- $429,9993 bd3 ba1.4k sqft2663 Paradise Dr, Spring Hill, TN 37174For SaleMLS ID #3613203, Krystina Beltran. RealTracs MLS as distributed by MLS GRID
- $359,9993 bd3 ba1.8k sqft456 Alcott Way, Spring Hill, TN 37174For SaleMLS ID #3314652, Jennifer Orton. RealTracs MLS as distributed by MLS GRID
- $374,9003 bd2 ba1.2k sqft4014 Sequoia Trl, Spring Hill, TN 37174For SaleMLS ID #3510580, Drew Johnson. RealTracs MLS as distributed by MLS GRID
- $390,0003 bd3 ba1.9k sqft3006 Ping Ct, Spring Hill, TN 37174For SaleMLS ID #3513861, Julissa Stevenson. RealTracs MLS as distributed by MLS GRID
