Welcome to this inviting 3-bedroom, 2.5-bath townhome in Somerset Springs! Freshly painted throughout, this home offers a comfortable, open-concept layout with granite countertops, stainless steel appliances, and beautiful wood cabinetry in the kitchen. Just off the kitchen, you'll find a convenient half bath and large pantry leading to the attached 2-car garage.
Upstairs, the spacious primary suite features a walk-in closet, a full bath with dual vanities, and a trey ceiling. The laundry room is also conveniently located on the second floor, along with two additional bedrooms and a small flex area—perfect for an entertainment center, play space, home office, or whatever best suits your needs.
Enjoy the convenience of Somerset Springs amenities, including a pool, playground, fitness center, and clubhouse, all just a short walk from home. A comfortable layout, practical features, and neighborhood amenities make this a wonderful place to call home.
Active
Price cut: $5K (10/22)
$344,900
1139 Somerset Springs Dr, Spring Hill, TN 37174
3beds
1,609sqft
Townhouse, Residential, Condominium
Built in 2017
1,742 Square Feet Lot
$-- Zestimate®
$214/sqft
$172/mo HOA
What's special
Walk-in closetComfortable open-concept layoutConvenient half bathFreshly painted throughoutSmall flex areaStainless steel appliancesLarge pantry
- 37 days
- 145
- 14
Zillow last checked:
Listing updated:
Listed by:
Ashley Brunner 615-339-5823,
Realty One Group Music City 615-636-8244
Source: RealTracs MLS as distributed by MLS GRID,MLS#: 3593601
Facts & features
Interior
Bedrooms & bathrooms
- Bedrooms: 3
- Bathrooms: 3
- Full bathrooms: 2
- 1/2 bathrooms: 1
- Main level bedrooms: 3
Bedroom 1
- Features: Walk-In Closet(s)
- Level: Walk-In Closet(s)
- Area: 208 Square Feet
- Dimensions: 16x13
Bedroom 2
- Features: Extra Large Closet
- Level: Extra Large Closet
- Area: 110 Square Feet
- Dimensions: 11x10
Bedroom 3
- Features: Extra Large Closet
- Level: Extra Large Closet
- Area: 132 Square Feet
- Dimensions: 12x11
Kitchen
- Features: Pantry
- Level: Pantry
- Area: 99 Square Feet
- Dimensions: 9x11
Living room
- Area: 273 Square Feet
- Dimensions: 21x13
Recreation room
- Features: Second Floor
- Level: Second Floor
- Area: 110 Square Feet
- Dimensions: 10x11
Heating
- Central
Cooling
- Central Air
Appliances
- Included: Electric Oven, Electric Range, Dishwasher, Dryer, Microwave, Refrigerator, Washer
Features
- Flooring: Carpet, Tile, Vinyl
- Basement: None
Interior area
- Total structure area: 1,609
- Total interior livable area: 1,609 sqft
- Finished area above ground: 1,609
Property
Parking
- Total spaces: 4
- Parking features: Garage Faces Front, Driveway
- Attached garage spaces: 2
- Uncovered spaces: 2
Features
- Levels: One
- Stories: 2
- Pool features: Association
Lot
- Size: 1,742 Square Feet
- Dimensions: 24.00 x 73.67
Details
- Parcel number: 028E C 03600 000
- Special conditions: Owner Agent
Construction
Type & style
- Home type: Townhouse
- Property subtype: Townhouse, Residential, Condominium
- Attached to another structure: Yes
Materials
- Vinyl Siding
Condition
- New construction: No
- Year built: 2017
Utilities & green energy
- Sewer: Public Sewer
- Water: Public
- Utilities for property: Water Available
Community & HOA
Community
- Subdivision: Somerset Springs Townhomes
HOA
- Has HOA: Yes
- Amenities included: Clubhouse, Fitness Center, Playground, Pool, Trail(s)
- Services included: Maintenance Structure, Maintenance Grounds, Recreation Facilities, Pest Control
- HOA fee: $172 monthly
Location
- Region: Spring Hill
Financial & listing details
- Price per square foot: $214/sqft
- Tax assessed value: $266,400
- Annual tax amount: $1,764
- Date on market: 9/18/2026
Estimated market value
Not available
Estimated sales range
Not available
Not available
Price history
| Date | Event | Price |
|---|---|---|
| 10/22/2026 | Price change | $344,900-1.4%$214/sqft |
Source: RealTracs MLS as distributed by MLS GRID #3593601 Report a problem | ||
| 9/18/2026 | Listed for sale | $349,900-0.9%$217/sqft |
Source:  RealTracs MLS as distributed by MLS GRID #3593601 Report a problem RealTracs MLS as distributed by MLS GRID #3593601 Report a problem | ||
| 7/26/2024 | Sold | $353,000+7%$219/sqft |
Source: Public Record Report a problem | ||
| 12/3/2021 | Sold | $330,000+4.5%$205/sqft |
Source: RealTracs MLS as distributed by MLS GRID #2299199 Report a problem | ||
| 10/18/2021 | Pending sale | $315,900$196/sqft |
Source: RealTracs MLS as distributed by MLS GRID #2299199 Report a problem | ||
| 10/15/2021 | Listed for sale | $315,900+58%$196/sqft |
Source: RealTracs MLS as distributed by MLS GRID #2299199 Report a problem | ||
| 12/28/2017 | Sold | $199,900$124/sqft |
Source: RealTracs MLS as distributed by MLS GRID #1871042 Report a problem | ||
Public tax history
| Year | Property taxes | Tax assessment |
|---|---|---|
| 2025 | $1,764 | $66,600 |
| 2024 | $1,764 | $66,600 |
| 2023 | $1,764 | $66,600 |
| 2022 | $1,764 +8.4% | $66,600 +28.7% |
| 2021 | $1,627 -1.7% | $51,750 |
| 2020 | $1,654 +42.9% | $51,750 |
| 2019 | $1,157 -21.2% | $51,750 |
| 2018 | $1,468 +511.6% | $51,750 +634% |
| 2017 | $240 | $7,050 |
| 2016 | $240 +6.5% | $7,050 |
| 2015 | $225 | $7,050 |
| 2014 | $225 | $7,050 |
| 2013 | -- | $7,050 |
| 2012 | $225 -19.3% | $7,050 -19.4% |
| 2011 | $279 +0.6% | $8,750 |
| 2010 | $277 | $8,750 |
| 2009 | -- | $8,750 |
Find assessor info on the county website
Monthly payment
Est. payment
Payment breakdown
Explore the cost of this home by adjusting the details. Changes won't be saved.Climate risks
Neighborhood: 37174
Nearby schools
Schools provided by the listing agent
- Elementary: Marvin Wright Elementary School
- Middle: Spring Hill Middle School
- High: Spring Hill High School
Source: RealTracs MLS as distributed by MLS GRID. This data may not be complete. We recommend contacting the local school district to confirm school assignments for this home.
- $333,500-- bd2 ba1.6k sqft1137 Somerset Springs Dr, Spring Hill, TN 37174Off Market
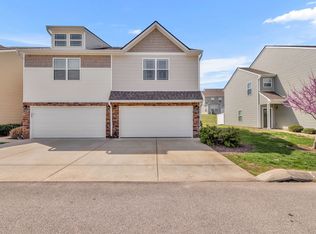
- $353,0003 bd3 ba1.6k sqft1141 Somerset Springs Dr, Spring Hill, TN 37174Sold
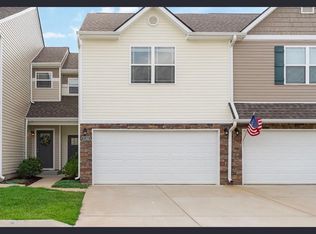
- $342,2003 bd3 ba1.6k sqft1135 Somerset Springs Dr, Spring Hill, TN 37174Off Market
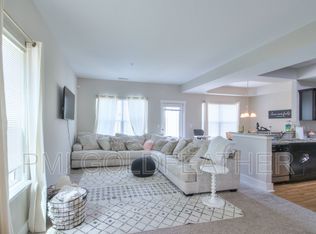
- $333,1003 bd2 ba1.6k sqft1143 Somerset Springs Dr, Spring Hill, TN 37174Off Market
Similar homes
- $364,9003 bd3 ba1.6k sqft1116 Somerset Springs Dr, Spring Hill, TN 37174For Sale

 MLS ID #3506106, Franklin Garcia. RealTracs MLS as distributed by MLS GRID
 - $349,9903 bd3 ba1.6k sqft3023 Joseph Dr, Spring Hill, TN 37174For Sale
 MLS ID #3603288, Justin Rudnick. RealTracs MLS as distributed by MLS GRID
 - $349,0003 bd3 ba1.7k sqft1040 Neeleys Bnd, Spring Hill, TN 37174For Sale
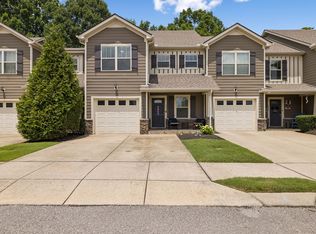 MLS ID #3278175, Malanie Moreno. RealTracs MLS as distributed by MLS GRID
 - $339,9003 bd3 ba1.8k sqft604 Birdie Dr, Spring Hill, TN 37174For Sale
 MLS ID #3528579, Matt Allen. RealTracs MLS as distributed by MLS GRID
 - $329,9993 bd3 ba1.6k sqft3065 Soaring Eagle Way, Spring Hill, TN 37174For SaleMLS ID #3540987, Chris Micheal Hulsey. RealTracs MLS as distributed by MLS GRID
- $369,0003 bd3 ba1.4k sqft1022 Solomon Ln, Spring Hill, TN 37174For SaleMLS ID #3542736, Melonie Rich. RealTracs MLS as distributed by MLS GRID
- $365,0003 bd3 ba1.7k sqft1104 Neeleys Bnd, Spring Hill, TN 37174For SaleMLS ID #3513691, Elizabeth Payne. RealTracs MLS as distributed by MLS GRID
- $348,9003 bd3 ba1.9k sqft605 Birdie Dr, Spring Hill, TN 37174For SaleMLS ID #3541026, Debbie Cox. RealTracs MLS as distributed by MLS GRID
- $339,9993 bd3 ba1.8k sqft683 Birdie Dr, Spring Hill, TN 37174For SaleMLS ID #3591940, Mitzi De La Cruz. RealTracs MLS as distributed by MLS GRID
- $338,0003 bd3 ba1.8k sqft384 Casper Dr, Spring Hill, TN 37174For SaleMLS ID #3530109, Markus Gibbs. RealTracs MLS as distributed by MLS GRID
- $299,9003 bd3 ba1.4k sqft4013 Clinton Ln, Spring Hill, TN 37174For SaleMLS ID #3603417, Miki Peek. RealTracs MLS as distributed by MLS GRID
- $333,0003 bd3 ba1.7k sqft411 Tristan Way, Spring Hill, TN 37174For SaleMLS ID #3610946, Jill Kaufman. RealTracs MLS as distributed by MLS GRID
- $399,9003 bd2 ba1.5k sqft1012 Solomon Ln, Spring Hill, TN 37174For SaleMLS ID #3593186, Kay Worth. RealTracs MLS as distributed by MLS GRID
- $339,0003 bd3 ba1.3k sqft2020 Hemlock Dr, Spring Hill, TN 37174For SaleMLS ID #3185924, Tawana M McMeen. RealTracs MLS as distributed by MLS GRID
- $400,0003 bd2 ba1.6k sqft101 E Coker Way, Spring Hill, TN 37174For SaleMLS ID #3624583, Jennifer Pippin. RealTracs MLS as distributed by MLS GRID
- $325,0003 bd3 ba1.9k sqft313 Mattie Ln, Spring Hill, TN 37174For SaleMLS ID #3612087, Amanda Janes. RealTracs MLS as distributed by MLS GRID
- $257,0002 bd3 ba1.3k sqft4010 Currant Ct, Spring Hill, TN 37174For SaleMLS ID #3546710, Sergio Otalora. RealTracs MLS as distributed by MLS GRID
- $348,5003 bd3 ba1.8k sqft659 Birdie Dr, Spring Hill, TN 37174For SaleMLS ID #3220445, Andrea Thompson. RealTracs MLS as distributed by MLS GRID
- $253,0002 bd3 ba1.3k sqft2016 Arum Ct, Spring Hill, TN 37174For SaleMLS ID #3602098, Debbie Buckner. RealTracs MLS as distributed by MLS GRID
- $276,0002 bd3 ba1.2k sqft7041 Magnolia Xing, Spring Hill, TN 37174For SaleMLS ID #3546894, Charlie Warner. RealTracs MLS as distributed by MLS GRID
