Beautiful 3BR/2.5BA home priced to sell. Open kitchen, family room and dining room. Large bedrooms with walk-in closets. Spacious loft bonus room. Stainless steel appliances. Patio with view of golf course. Convenient to I-65 and restaurants and shopping. Community pool and playground. Zoned for Battle Creek Schools
Active
$348,500
659 Birdie Dr, Spring Hill, TN 37174
3beds
1,846sqft
Townhouse, Residential, Condominium
Built in 2023
2,178 Square Feet Lot
$-- Zestimate®
$189/sqft
$218/mo HOA
What's special
- 119 days
- 104
- 12
Zillow last checked:
Listing updated:
Listed by:
Andrea Thompson 615-293-1417,
Benchmark Realty, LLC 615-371-1544
Source: RealTracs MLS as distributed by MLS GRID,MLS#: 3220445
Facts & features
Interior
Bedrooms & bathrooms
- Bedrooms: 3
- Bathrooms: 3
- Full bathrooms: 2
- 1/2 bathrooms: 1
- Main level bedrooms: 1
Bedroom 1
- Area: 132 Square Feet
- Dimensions: 12x11
Bedroom 2
- Area: 182 Square Feet
- Dimensions: 14x13
Bedroom 3
- Area: 154 Square Feet
- Dimensions: 14x11
Primary bathroom
- Features: Double Vanity
- Level: Double Vanity
Kitchen
- Features: Eat-in Kitchen
- Level: Eat-in Kitchen
Living room
- Features: Great Room
- Level: Great Room
- Area: 286 Square Feet
- Dimensions: 22x13
Recreation room
- Features: Second Floor
- Level: Second Floor
- Area: 165 Square Feet
- Dimensions: 15x11
Heating
- Central, Electric
Cooling
- Central Air, Electric
Appliances
- Included: Electric Oven, Built-In Electric Range, Dishwasher, Disposal, Microwave, Refrigerator, Stainless Steel Appliance(s)
- Laundry: Electric Dryer Hookup, Washer Hookup
Features
- Flooring: Carpet, Vinyl
- Basement: None
Interior area
- Total structure area: 1,846
- Total interior livable area: 1,846 sqft
- Finished area above ground: 1,846
Property
Parking
- Total spaces: 1
- Parking features: Attached
- Attached garage spaces: 1
Features
- Levels: Two
- Stories: 2
- Pool features: Association
Lot
- Size: 2,178 Square Feet
- Dimensions: 24.83 x 80.38 IRR
Details
- Parcel number: 043K E 05200 000
- Special conditions: Standard
Construction
Type & style
- Home type: Townhouse
- Property subtype: Townhouse, Residential, Condominium
- Attached to another structure: Yes
Materials
- Brick, Vinyl Siding
Condition
- New construction: No
- Year built: 2023
Utilities & green energy
- Sewer: Public Sewer
- Water: Public
- Utilities for property: Electricity Available, Water Available
Community & HOA
Community
- Subdivision: Sawgrass West Sub Ph 2
HOA
- Has HOA: Yes
- Amenities included: Playground, Pool
- Services included: Maintenance Grounds, Recreation Facilities, Trash
- HOA fee: $218 monthly
Location
- Region: Spring Hill
Financial & listing details
- Price per square foot: $189/sqft
- Tax assessed value: $306,600
- Annual tax amount: $2,030
- Date on market: 5/23/2026
- Electric utility on property: Yes
Estimated market value
Not available
Estimated sales range
Not available
Not available
Price history
| Date | Event | Price |
|---|---|---|
| 5/23/2026 | Listed for sale | $348,500-2.9%$189/sqft |
Source:  RealTracs MLS as distributed by MLS GRID #3220445 Report a problem RealTracs MLS as distributed by MLS GRID #3220445 Report a problem | ||
| 11/22/2025 | Listing removed | $359,000$194/sqft |
Source: RealTracs MLS as distributed by MLS GRID #2762349 Report a problem | ||
| 8/1/2025 | Price change | $359,000-1.6%$194/sqft |
Source: RealTracs MLS as distributed by MLS GRID #2762349 Report a problem | ||
| 5/15/2025 | Price change | $364,900-1.4%$198/sqft |
Source: RealTracs MLS as distributed by MLS GRID #2762349 Report a problem | ||
| 4/7/2025 | Price change | $369,900-1.3%$200/sqft |
Source: RealTracs MLS as distributed by MLS GRID #2762349 Report a problem | ||
| 11/22/2024 | Listed for sale | $374,900$203/sqft |
Source: RealTracs MLS as distributed by MLS GRID #2762349 Report a problem | ||
Public tax history
| Year | Property taxes | Tax assessment |
|---|---|---|
| 2025 | $2,030 | $76,650 |
| 2024 | $2,030 | $76,650 |
| 2023 | $2,030 | $76,650 |
Find assessor info on the county website
Monthly payment
Est. payment
Payment breakdown
Explore the cost of this home by adjusting the details. Changes won't be saved.Climate risks
Neighborhood: 37174
Nearby schools
Schools provided by the listing agent
- Elementary: Marvin Wright Elementary School
- Middle: Battle Creek Middle School
- High: Battle Creek High School
Source: RealTracs MLS as distributed by MLS GRID. This data may not be complete. We recommend contacting the local school district to confirm school assignments for this home.
- $377,7003 bd3 ba1.8k sqft659 Birdie Dr LOT 54, Spring Hill, TN 37174Off Market
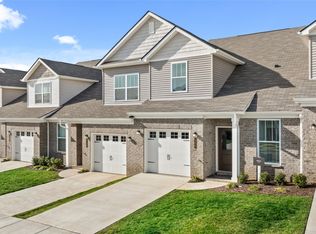
- $373,5003 bd3 ba1.8k sqft661 Birdie Dr LOT 55, Spring Hill, TN 37174Off Market
- $363,0003 bd3 ba1.7k sqft657 Birdie Dr LOT 53, Spring Hill, TN 37174Off Market
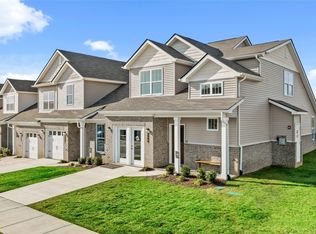
- $370,1003 bd3 ba1.8k sqft663 Birdie Dr LOT 56, Spring Hill, TN 37174Off Market

Similar homes
- $365,0003 bd3 ba1.7k sqft1104 Neeleys Bnd, Spring Hill, TN 37174For Sale

 MLS ID #3513691, Elizabeth Payne. RealTracs MLS as distributed by MLS GRID
 - $395,0003 bd3 ba1.4k sqft1022 Solomon Ln, Spring Hill, TN 37174For Sale
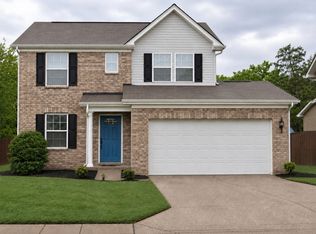 MLS ID #3542736, Melonie Rich. RealTracs MLS as distributed by MLS GRID
 - $389,9003 bd3 ba1.8k sqft1066 June Wilde Rdg, Spring Hill, TN 37174For Sale
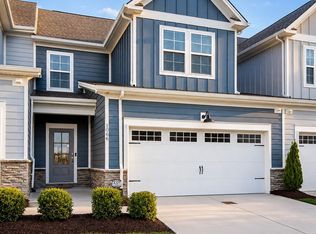 MLS ID #3564433, Charles (Charlie) Neese. RealTracs MLS as distributed by MLS GRID
 - $479,0004 bd3 ba1.8k sqft409 Irwin Way, Spring Hill, TN 37174For Sale
 MLS ID #3592802, Mandy Barefield. RealTracs MLS as distributed by MLS GRID
 - $399,9003 bd3 ba2k sqft1232 June Wilde Rdg, Spring Hill, TN 37174For SaleMLS ID #3304651, Ashlea Pflug. RealTracs MLS as distributed by MLS GRID
- $457,0004 bd3 ba2k sqft261 Casper Dr, Spring Hill, TN 37174For SaleMLS ID #3512979, Tiffany Fykes. RealTracs MLS as distributed by MLS GRID
- $409,9003 bd3 ba1.9k sqft1126 June Wilde Rdg Lot 16221, Spring Hill, TN 37174New ConstructionRealTracs MLS as distributed by MLS GRID
- $258,5002 bd2 ba1.3k sqft1000 Wells Way, Spring Hill, TN 37174For SaleMLS ID #3320616, Marshea Jones. RealTracs MLS as distributed by MLS GRID
- $335,0003 bd3 ba1.6k sqft729 Prairie View Dr, Columbia, TN 38401For SaleMLS ID #3527945, Megan Butler. RealTracs MLS as distributed by MLS GRID
- $409,9003 bd3 ba1.9k sqft1124 June Wilde Rdg Lot 16222, Spring Hill, TN 37174New ConstructionMLS ID #3513628, Aric Descamps. RealTracs MLS as distributed by MLS GRID
- $265,0002 bd3 ba1.3k sqft4010 Currant Ct, Spring Hill, TN 37174For SaleMLS ID #3546710, Sergio Otalora. RealTracs MLS as distributed by MLS GRID
- $389,9903 bd3 ba1.9k sqft279 W Millbrook Dr Lot 113, Spring Hill, TN 37174New ConstructionMLS ID #3530528, Elisa Cohoon. RealTracs MLS as distributed by MLS GRID
- $369,0003 bd2 ba1.5k sqft2422 Duxbury Dr, Columbia, TN 38401For SaleMLS ID #3263166, Miah Bock. RealTracs MLS as distributed by MLS GRID
- $360,0003 bd2 ba1.6k sqft342 Ryan Rd, Chapel Hill, TN 37034For SaleMLS ID #3545815, Jeanie Fowles. RealTracs MLS as distributed by MLS GRID
- $429,9003 bd3 ba2.1k sqft138 Millbrook Dr, Spring Hill, TN 37174For SaleMLS ID #3232590, Michele Keith. RealTracs MLS as distributed by MLS GRID
- $510,0004 bd3 ba2.7k sqft1028 Solomon Ln, Spring Hill, TN 37174For SaleMLS ID #3335878, Gary Ashton. RealTracs MLS as distributed by MLS GRID
- $499,9903 bd2 ba1.6k sqft5047 Wild Oat Cir, Spring Hill, TN 37174New ConstructionMLS ID #3596114, Michael D. Williams. RealTracs MLS as distributed by MLS GRID
- $369,0003 bd2 ba1.6k sqft2014 Sellerback Way, Columbia, TN 38401For SaleMLS ID #3301725, KrisAnn Behrens. RealTracs MLS as distributed by MLS GRID
- $300,0003 bd3 ba1.4k sqft2719 Fordham St, Columbia, TN 38401For SaleMLS ID #3220561, Gary Ashton. RealTracs MLS as distributed by MLS GRID
