Located directly across from the elementary school and a scenic community pond with a jogging path, this 3-bedroom, 2.5-bath home offers an exceptional location and tremendous potential. Major exterior improvements were completed in December 2023, including new siding, gutters, windows, exterior paint, and roof, providing peace of mind for years to come. Inside, the home is spacious and functional, offering a great opportunity for a new owner to add personal updates and build equity over time. The spacious layout includes convenient main-floor laundry, and the washer and dryer will remain with the property. The partial basement provides excellent expansion possibilities. An existing egress window creates the opportunity for a fourth bedroom, while the remaining space could be finished into a family room, game room, home office, workout area, or hobby space. Additional storage areas make the basement even more practical for growing households. With its desirable location, major exterior updates already completed, and abundant room to customize and expand, this home is an outstanding opportunity to create a space tailored to your needs and style. Legal Disclosure: All information is deemed reliable but not guaranteed. Buyers and buyer's agents are responsible for independently verifying all information, including square footage, room dimensions, school assignments, taxes, and any other details deemed important. The potential uses of the basement are subject to applicable building codes and local regulations. Listing broker and seller make no warranties or guarantees, expressed or implied.
Pending
$224,000
416 E School St, Rose Hill, KS 67133
3beds
1,711sqft
:
Get pre-qualified$1,551/mo
Single Family Onsite Built
Built in 1993
10,454 Square Feet Lot
$222,600 Zestimate®
$131/sqft
$-- HOA
What's special
- 13 days |
- 1,014 |
- 72 |
Likely to sell faster than
Zillow last checked:
Listing updated:
Listed by:
Chad Spaulding 888-220-0988,
Platinum Realty LLC
Source: SCKMLS as distributed by MLS GRID,MLS#: 676177
Facts & features
Interior
Bedrooms & bathrooms
- Bedrooms: 3
- Bathrooms: 3
- Full bathrooms: 2
- 1/2 bathrooms: 1
Primary bedroom
- Description: Carpet
- Level: Upper
- Area: 154.58
- Dimensions: 13' 3" x 11' 8"
Bedroom
- Description: Carpet
- Level: Upper
- Area: 100
- Dimensions: 10' x 10'
Bedroom
- Description: Carpet
- Level: Upper
- Area: 147.15
- Dimensions: 13' 7" x 10' 10"
Dining room
- Description: Laminate - Other
- Level: Main
- Area: 89.44
- Dimensions: 9' 4" x 9' 7"
Family room
- Description: Laminate - Other
- Level: Main
- Area: 157.5
- Dimensions: 11' 8" x 13' 6"
Foyer
- Description: Laminate - Other
- Level: Main
- Area: 81.82
- Dimensions: 11' 5" x 7' 2"
Kitchen
- Description: Laminate - Other
- Level: Main
- Area: 1169.67
- Dimensions: 12" 1" x 9' 8"
Laundry
- Description: Laminate - Other
- Level: Main
- Area: 27.11
- Dimensions: 5' 4" x 5' 1"
Living room
- Description: Laminate - Other
- Level: Main
- Area: 169
- Dimensions: 12' x 14' 1"
Heating
- Forced Air, Natural Gas
Cooling
- Central Air, Electric
Appliances
- Included: Dishwasher, Disposal, Refrigerator, Range, Washer, Dryer
- Laundry: Main Level, Laundry Room, 220 equipment
Features
- Ceiling Fan(s), Walk-In Closet(s), Vaulted Ceiling(s)
- Flooring: Laminate
- Windows: Window Coverings-Part
- Basement: Unfinished
- Number of fireplaces: 1
- Fireplace features: One, Wood Burning, Glass Doors
Interior area
- Total interior livable area: 1,711 sqft
- Finished area above ground: 1,711
- Finished area below ground: 0
Property
Parking
- Total spaces: 2
- Parking features: Attached, Garage Door Opener
- Garage spaces: 2
Features
- Levels: Two
- Stories: 2
- Fencing: Chain Link
Lot
- Size: 10,454 Square Feet
- Features: Standard
Details
- Parcel number: 4230502027012000
Construction
Type & style
- Home type: SingleFamily
- Architectural style: Ranch
- Property subtype: Single Family Onsite Built
Materials
- Frame w/Less than 50% Mas
- Foundation: Partial, View Out, Crawl Space
- Roof: Composition
Condition
- Year built: 1993
Utilities & green energy
- Gas: Natural Gas Available
- Utilities for property: Sewer Available, Natural Gas Available, Public
Community & HOA
Community
- Features: Jogging Path, Lake
- Subdivision: SUNNYVIEW
HOA
- Has HOA: No
Location
- Region: Rose Hill
Financial & listing details
- Price per square foot: $131/sqft
- Tax assessed value: $242,300
- Annual tax amount: $4,113
- Date on market: 7/18/2026
- Cumulative days on market: 13 days
- Ownership: Individual
- Road surface type: Paved
Estimated market value
$222,600
$211,000 - $234,000
$1,712/mo
Price history
Price history is unavailable.
Public tax history
| Year | Property taxes | Tax assessment |
|---|---|---|
| 2025 | $4,113 +8.8% | $27,865 +9.2% |
| 2024 | $3,780 +0.1% | $25,518 +0.8% |
| 2023 | $3,776 +9.9% | $25,323 +18.3% |
| 2022 | $3,434 +5.9% | $21,413 +11.2% |
| 2021 | $3,242 +1.5% | $19,251 +4.6% |
| 2020 | $3,194 | $18,411 +1.2% |
| 2019 | -- | $18,189 +0.7% |
| 2018 | -- | $18,066 +2.6% |
| 2017 | -- | $17,603 -87.9% |
| 2014 | -- | $146,000 +803% |
| 2010 | -- | $16,169 |
| 2009 | -- | $16,169 -0.1% |
| 2008 | -- | $16,180 +10.4% |
| 2007 | -- | $14,662 |
| 2006 | -- | $14,662 +7.4% |
| 2005 | -- | $13,650 +4.9% |
| 2004 | -- | $13,018 -0.1% |
| 2003 | -- | $13,030 +3.6% |
| 2002 | -- | $12,573 +7.6% |
| 2000 | -- | $11,689 |
Find assessor info on the county website
Monthly payment
Est. payment
Payment breakdown
Explore the cost of this home by adjusting the details. Changes won't be saved.Climate risks
Neighborhood: 67133
Nearby schools
GreatSchools rating
- NARose Hill Primary SchoolGrades: PK-2Distance: 0.1 mi
- 4/10Rose Hill Middle SchoolGrades: 6-8Distance: 0.3 mi
- 4/10Rose Hill High SchoolGrades: 9-12Distance: 0.5 mi
Schools provided by the listing agent
- Elementary: Rose Hill
- Middle: Rose Hill
- High: Rose Hill
Source: SCKMLS as distributed by MLS GRID. This data may not be complete. We recommend contacting the local school district to confirm school assignments for this home.
- $230,8003 bd2 ba1.8k sqft412 E School St, Rose Hill, KS 67133Off Market
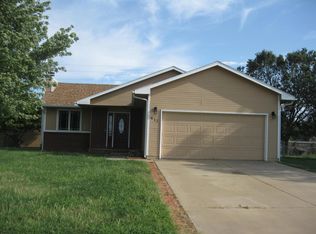
- $252,5003 bd3 ba1.4k sqft420 E School St, Rose Hill, KS 67133Off Market
- $241,9005 bd3 ba1.2k sqft417 E Brownie St, Rose Hill, KS 67133Off Market
- $--5 bd3 ba2.8k sqft421 E Brownie St, Rose Hill, KS 67133Sold
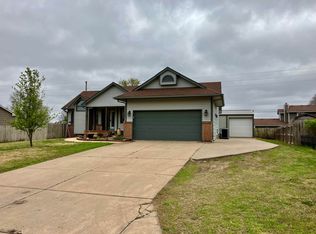
- $272,1004 bd3 ba2.2k sqft413 E Brownie St, Rose Hill, KS 67133Off Market
- $220,6003 bd3 ba1.2k sqft408 E School St, Rose Hill, KS 67133Off Market
- $227,4003 bd2 ba1.2k sqft424 E School St, Rose Hill, KS 67133Off Market
- $234,3003 bd2 ba1.8k sqft409 E Brownie St, Rose Hill, KS 67133Off Market
A local agent can set up tours, give advice and negotiate with sellers.
A local lender can help you make sure your offer is ready when you are.
Similar homes
- $250,0004 bd2 ba1.4k sqft1021 McCaskey Dr, Rose Hill, KS 67133For Sale By Owner

- $319,9003 bd3 ba2.1k sqft260 W Dusk Dr, Rose Hill, KS 67133For Sale
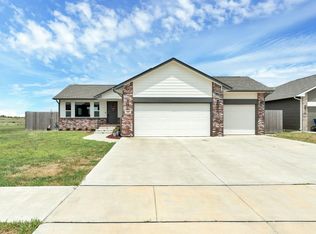 MLS ID #676789, Robbin Deel, RE/MAX Premier. SCKMLS as distributed by MLS GRID
 - $--3 bd2 ba1.4k sqft7981 SW 210th St, Douglass, KS 67039Auction
 MLS ID #676600, Mark Sudduth, Sudduth Realty, Inc.. SCKMLS as distributed by MLS GRID
 - $295,0003 bd2 ba1.8k sqft13027 SW 157th Ter, Rose Hill, KS 67133For Sale
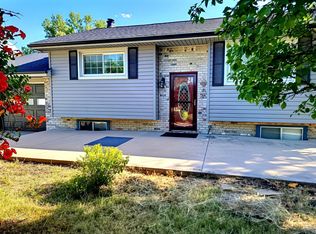 MLS ID #676391, Amanda Larsen, Better Homes & Gardens Real Estate Wostal Realty. SCKMLS as distributed by MLS GRID
 - $279,0005 bd3 ba2.3k sqft1006 N Park Rd, Rose Hill, KS 67133For SaleMLS ID #675684, Stefanie Roth, Lange Real Estate. SCKMLS as distributed by MLS GRID
- $--4 bd3 ba2k sqft10329 E Osie Cir, Wichita, KS 67207AuctionAuction.com 2
- $230,0003 bd3 ba1.6k sqft3 N Willow Ln, Mulvane, KS 67110For SaleMLS ID #676732, Jarica Caldwell, Berkshire Hathaway PenFed Realty. SCKMLS as distributed by MLS GRID
- $323,0004 bd3 ba1.9k sqft405 N Morris St, Rose Hill, KS 67133For SaleMLS ID #674186, Patty Cisney, LPT Realty, LLC. SCKMLS as distributed by MLS GRID
- $329,5003 bd2 ba2.1k sqft17250 SW Bannon Rd, Rose Hill, KS 67133For SaleMLS ID #669842, Jenny Grandfield, Real Broker, LLC. SCKMLS as distributed by MLS GRID
- $--3 bd3 ba1.8k sqft254 W Meadowlark Blvd, Derby, KS 67037AuctionAuction.com 2
- $--3 bd2 ba1.4k sqft8606 E Cherry Creek Dr, Wichita, KS 67207AuctionMLS ID #676347, Megan Rae Niedens, McCurdy Real Estate & Auction, LLC. SCKMLS as distributed by MLS GRID
- $310,0005 bd4 ba2.4k sqft1214 McCaskey Dr, Rose Hill, KS 67133For SaleMLS ID #673022, Deanne Woodard, Sundgren Realty. SCKMLS as distributed by MLS GRID
- $--2 bd1 ba1.2k sqft10001 E 103rd St S, Mulvane, KS 67110AuctionMLS ID #676385, Megan Rae Niedens, McCurdy Real Estate & Auction, LLC. SCKMLS as distributed by MLS GRID
- $225,0003 bd2 ba1.1k sqft9901 E 103rd St S, Mulvane, KS 67110For SaleMLS ID #670636, Martha Horn, Heritage 1st Realty. SCKMLS as distributed by MLS GRID
- $214,9003 bd1 ba1.4k sqft1442 N Prairie Ln, Derby, KS 67037For SaleMLS ID #676242, Katie Brown, Own Real Estate LLC. SCKMLS as distributed by MLS GRID
- $275,0003 bd3 ba2.1k sqft843 E Winding Lane St, Derby, KS 67037For SaleMLS ID #676728, Breanna Hottovy, Berkshire Hathaway PenFed Realty. SCKMLS as distributed by MLS GRID
- $237,5003 bd2 ba1.9k sqft500 S Derby Ave, Derby, KS 67037For SaleMLS ID #675486, Jean Kouame, Keller Williams Hometown Partners. SCKMLS as distributed by MLS GRID
- $260,0004 bd3 ba2.3k sqft10817 E Funston St, Wichita, KS 67207For SaleMLS ID #676785, Emily Base, Reece Nichols South Central Kansas. SCKMLS as distributed by MLS GRID
- $229,9003 bd2 ba1.6k sqft1427 N Community Dr, Derby, KS 67037For SaleMLS ID #670159, Jeff Blubaugh, Jeff Blubaugh Real Estate. SCKMLS as distributed by MLS GRID
- $245,0003 bd2 ba1.6k sqft213 S Lauber Ln, Derby, KS 67037For SaleMLS ID #675325, Melody Rogers, LPT Realty. SCKMLS as distributed by MLS GRID
