Beautifully remodeled 4br/2ba home. This move-in ready home features fresh paint throughout the interior as well as the exterior. New LVP flooring has been installed throughout the home. The kitchen has been updated with granite counters, tile backsplash, and brand new LG stainless steel appliances. New light fixtures have been installed throughout the home. The main bath sink and vanity have been updated as well. Too many upgrades to list, you will have to check it out for yourself.
Active
$229,500
416 Forest Lake Dr, Warner Robins, GA 31093
4beds
1,720sqft
Single Family Residence
Built in 1972
0.4 Acres Lot
$227,000 Zestimate®
$133/sqft
$-- HOA
What's special
Tile backsplash
- 3 days
- 328
- 24
Likely to sell faster than
Zillow last checked:
Listing updated:
Listed by:
Cole Christie 478-396-4014,
Connie R. Ham Middle GA Realty
Source: GAMLS,MLS#: 10890381
Facts & features
Interior
Bedrooms & bathrooms
- Bedrooms: 4
- Bathrooms: 2
- Full bathrooms: 2
- Main level bathrooms: 2
- Main level bedrooms: 4
Rooms
- Room types: Other
Kitchen
- Features: Breakfast Area
Heating
- Baseboard, Central
Cooling
- Ceiling Fan(s), Central Air
Appliances
- Included: Dishwasher, Oven/Range (Combo), Refrigerator
- Laundry: In Hall
Features
- Flooring: Other
- Basement: None
- Attic: Expandable
- Has fireplace: No
Interior area
- Total structure area: 1,720
- Total interior livable area: 1,720 sqft
- Finished area above ground: 1,720
- Finished area below ground: 0
Property
Parking
- Total spaces: 2
- Parking features: Attached, Garage
- Has attached garage: Yes
Features
- Levels: One
- Stories: 1
- Patio & porch: Patio, Porch
- Fencing: Back Yard,Chain Link,Fenced
Lot
- Size: 0.4 Acres
- Features: City Lot
- Residential vegetation: Grassed
Details
- Parcel number: 0W0720 028000
- Special conditions: As Is,Estate Owned
Construction
Type & style
- Home type: SingleFamily
- Architectural style: Ranch
- Property subtype: Single Family Residence
Materials
- Brick
- Foundation: Block, Pillar/Post/Pier
- Roof: Metal
Condition
- Updated/Remodeled
- New construction: No
- Year built: 1972
Utilities & green energy
- Electric: 220 Volts
- Sewer: Public Sewer
- Water: Public
- Utilities for property: Cable Available, Electricity Available, Phone Available, Propane, Sewer Available, Sewer Connected
Community & HOA
Community
- Features: None
- Security: Carbon Monoxide Detector(s)
- Subdivision: Camelot
HOA
- Has HOA: No
- Services included: None
Location
- Region: Warner Robins
Financial & listing details
- Price per square foot: $133/sqft
- Tax assessed value: $169,000
- Annual tax amount: $778
- Date on market: 11/13/2026
- Cumulative days on market: 3 days
- Listing agreement: Exclusive Right To Sell
- Listing terms: Cash,Conventional,FHA,Fannie Mae Approved
- Electric utility on property: Yes
Estimated market value
$227,000
$216,000 - $238,000
$1,705/mo
Price history
| Date | Event | Price |
|---|---|---|
| 11/13/2026 | Listed for sale | $229,500$133/sqft |
Source:  MGMLS #186632 Report a problem | ||
Public tax history
| Year | Property taxes | Tax assessment |
|---|---|---|
| 2025 | $1,483 +3.9% | $67,600 +7.9% |
| 2024 | $1,427 +21.4% | $62,640 +26.3% |
| 2023 | $1,176 +21.6% | $49,600 +15.8% |
| 2022 | $967 +18.7% | $42,840 +12% |
| 2021 | $815 +5.4% | $38,240 +3.7% |
| 2020 | $773 | $36,880 |
| 2019 | $773 -0.2% | $36,880 |
| 2018 | $774 +502.5% | $36,880 |
| 2017 | $129 +0% | $36,880 |
| 2016 | $129 | $36,880 |
| 2015 | -- | $36,880 |
| 2014 | -- | $36,880 |
| 2013 | -- | $36,880 |
| 2012 | -- | -- |
| 2011 | -- | -- |
| 2010 | -- | -- |
| 2009 | -- | -- |
| 2008 | -- | -- |
| 2007 | -- | -- |
| 2006 | -- | -- |
| 2005 | -- | -- |
| 2004 | -- | -- |
| 2003 | -- | -- |
| 2002 | -- | -- |
| 2001 | -- | -- |
| 2000 | -- | -- |
Find assessor info on the county website
Monthly payment
Est. payment
Payment breakdown
Explore the cost of this home by adjusting the details. Changes won't be saved.Climate risks
Neighborhood: 31093
Nearby schools
Schools provided by the listing agent
- Elementary: Parkwood
- Middle: Northside
- High: Northside
Source: GAMLS. This data may not be complete. We recommend contacting the local school district to confirm school assignments for this home.
- $210,0003 bd2 ba1.5k sqft414 Forest Lake Dr, Warner Robins, GA 31093Sold
- $247,4003 bd2 ba2.5k sqft415 Forest Lake Dr, Warner Robins, GA 31093Off Market
- $205,100-- bd-- ba2.1k sqft115 Wake Forest Dr, Warner Robins, GA 31093Off Market
- $192,8003 bd2 ba2k sqft117 Wake Forest Dr, Warner Robins, GA 31093Off Market

Similar homes
- $--3 bd2 ba1.7k sqft311 Emory Dr, Warner Robins, GA 31093Auction
 Auction.com 1
- $224,9003 bd2 ba1.7k sqft303 Gawin Dr, Warner Robins, GA 31093For Sale
 MLS ID #266381, Amanda Fiebig. CGMLS
- $225,0003 bd2 ba1.4k sqft210 Markwood Dr, Warner Robins, GA 31093For Sale By Owner
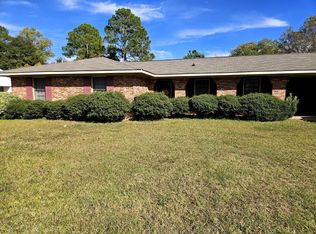
- $234,0003 bd3 ba1.9k sqft114 Brantwood Ave, Centerville, GA 31028Active
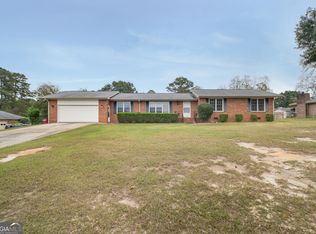
 MLS ID #10890895, Nelia Banks, Landmark Realty. GAMLS
- $212,0004 bd2 ba1.4k sqft103 Sun Valley Ct, Warner Robins, GA 31093ActiveMLS ID #10852333, Brandi Faircloth, Robins Realty Group. GAMLS
- $218,0003 bd2 ba1.4k sqft97 Tiffany Ln, Warner Robins, GA 31093ActiveMLS ID #10840382, Donald Long, Coldwell Banker Free Realty. GAMLS
- $230,0003 bd2 ba1.5k sqft105 Hemlock St, Warner Robins, GA 31093ActiveMLS ID #10849172, Adriana Dale, Fickling & Company. GAMLS
- $200,0003 bd2 ba1.6k sqft118 Avalon Dr, Warner Robins, GA 31093ActiveMLS ID #10850375, Christopher Tillman, eXp Realty. GAMLS
- $130,0003 bd2 ba1.7k sqft323 Meadowridge Dr, Warner Robins, GA 31093ActiveMLS ID #10891245, Christopher Tillman, eXp Realty. GAMLS
- $240,0003 bd2 ba2k sqft221 Gilchrist Dr, Warner Robins, GA 31093ActiveMLS ID #10775995, Dianne Bryant, Golden Key Realty, Inc.. GAMLS
- $220,0003 bd2 ba1.8k sqft111 Eldorado Ave, Centerville, GA 31028ActiveMLS ID #10887104, Becky Smart, Landmark Realty. GAMLS
- $239,9003 bd2 ba1.8k sqft113 Ravenwood Way, Warner Robins, GA 31093ActiveMLS ID #10868315, Sheila Carpenter, Favored Realty Partners. GAMLS
- $259,9003 bd2 ba1.3k sqft110 Wray St, Warner Robins, GA 31093ActiveMLS ID #10890896, Nelia Banks, Landmark Realty. GAMLS
- $215,0003 bd2 ba1.3k sqft206 Westfield Dr, Warner Robins, GA 31093ActiveMLS ID #10886076, Heather Drury, Southern Classic Realtors. GAMLS
