Welcome to 416 Grove Branch Lane, where comfort, style, and. low-maintenance living come together in this beautifully appointed end-unit townhome. Offering 3 bedrooms and 3 full baths across approximately 2,327 sq ft, this home features an open floor plan, perfect for a variety of lifestyles. ENJOY the convenience of 2 bedrooms on the main level, including a spacious primary suite, ideal for multi-generational living or those seeking main-level accessibility. Main level also has a spacious office. The gourmet kitchen boast quartz countertops, subway tile backsplash, stainless steel appliances, a gas range, and refrigerator, perfect for cooking and entertaining. A formal dining area, and family room with fireplace, & custom built in shelving complete the living space. Additional highlights include: * Full utility room * Custom plantation shutters* Beautiful hardwood floors throughout entire home* Plenty of gorgeous cabinets * A relaxing professionally installed Aqua Living Spa(2024)* Professionally landscaped, fenced yard * Gas fireplace for cozy nights * 2-car garage w' professionally installed overhead storage shelving. Upstairs, you'll find a third bedroom, full bath, a very spacious bonus room, & walk-in storage. Located in the highly sought-after West Knoxville area, this vibrant community offers amenities like a pool, clubhouse, dog park, and lawn/exterior maintenance, making everyday living easy and enjoyable. Very convenient to the airport & downtown Knoxville. This home is better than new, thanks to thoughtful upgrades and meticulous care from the current owners. CALL TODAY TO SCHEDULE YOUR PRIVATE TOUR - THIS ONE WON'T LAST LONG!
Pending
$599,000
416 Grove Branch Ln, Knoxville, TN 37922
3beds
2,327sqft
Single Family Residence
Built in 2018
435 Square Feet Lot
$-- Zestimate®
$257/sqft
$271/mo HOA
What's special
Gas fireplaceProfessionally landscaped fenced yardGas rangeOpen floor planStainless steel appliancesGourmet kitchenSubway tile backsplash
- 24 days |
- 1,586 |
- 57 |
Likely to sell faster than
Zillow last checked:
Listing updated:
Listed by:
Vikki Felts 865-643-5627,
Realty Executives Associates 865-693-3232
Source: East Tennessee Realtors,MLS#: 1349724
Facts & features
Interior
Bedrooms & bathrooms
- Bedrooms: 3
- Bathrooms: 3
- Full bathrooms: 3
Rooms
- Room types: Bonus Room
Heating
- Central, Natural Gas
Cooling
- Central Air, Ceiling Fan(s)
Appliances
- Included: Gas Cooktop, Dishwasher, Disposal, Microwave, Range, Refrigerator, Self Cleaning Oven
Features
- Walk-In Closet(s), Kitchen Island, Pantry, Breakfast Bar, Bonus Room
- Flooring: Hardwood, Tile
- Windows: Insulated Windows
- Basement: Slab
- Number of fireplaces: 1
- Fireplace features: Gas Log
Interior area
- Total structure area: 2,327
- Total interior livable area: 2,327 sqft
Property
Parking
- Total spaces: 2
- Parking features: Attached, Main Level
- Attached garage spaces: 2
Features
- Exterior features: Irrigation System, Prof Landscaped
- Has view: Yes
- View description: Country Setting
Lot
- Size: 435 Square Feet
- Features: Level
Details
- Parcel number: 143DF024
Construction
Type & style
- Home type: SingleFamily
- Architectural style: Traditional
- Property subtype: Single Family Residence
Materials
- Other, Brick
Condition
- Year built: 2018
Utilities & green energy
- Sewer: Public Sewer
- Water: Public
Community & HOA
Community
- Security: Smoke Detector(s)
- Subdivision: Weatherstone S/D Unit 8 Final Plat
HOA
- Has HOA: Yes
- Services included: Maintenance Structure, Some Amenities, Maintenance Grounds
- HOA fee: $271 monthly
Location
- Region: Knoxville
Financial & listing details
- Price per square foot: $257/sqft
- Tax assessed value: $343,900
- Annual tax amount: $1,336
- Date on market: 7/28/2026
Estimated market value
Not available
Estimated sales range
Not available
Not available
Price history
| Date | Event | Price |
|---|---|---|
| 8/17/2026 | Pending sale | $599,000$257/sqft |
Source:  East Tennessee Realtors #1349724 Report a problem East Tennessee Realtors #1349724 Report a problem | ||
| 7/28/2026 | Listed for sale | $599,000+75.9%$257/sqft |
Source: East Tennessee Realtors #1349724 Report a problem | ||
| 3/6/2019 | Sold | $340,530$146/sqft |
Source: Public Record Report a problem | ||
Public tax history
| Year | Property taxes | Tax assessment |
|---|---|---|
| 2025 | $1,336 | $85,975 |
| 2024 | $1,336 | $85,975 |
| 2023 | $1,336 | $85,975 |
| 2022 | $1,336 -23% | $85,975 +5.1% |
| 2021 | $1,735 | $81,825 -75% |
| 2020 | $1,735 | $327,300 |
| 2019 | $1,735 +4465.8% | $327,300 +33.7% |
| 2018 | $38 -14.3% | $244,800 +13500% |
| 2017 | $44 -63.5% | $1,800 |
| 2016 | $121 | -- |
| 2015 | $121 | -- |
| 2014 | $121 | -- |
Find assessor info on the county website
Monthly payment
Est. payment
Payment breakdown
Explore the cost of this home by adjusting the details. Changes won't be saved.Climate risks
Neighborhood: 37922
Nearby schools
GreatSchools rating
- 9/10A L Lotts Elementary SchoolGrades: PK-5Distance: 1.9 mi
- 9/10West Valley Middle SchoolGrades: 6-8Distance: 2 mi
- 9/10Farragut High SchoolGrades: 9-12Distance: 2.5 mi
Schools provided by the listing agent
- Elementary: A L Lotts
- High: Farragut
Source: East Tennessee Realtors. This data may not be complete. We recommend contacting the local school district to confirm school assignments for this home.
- $484,8002 bd2 ba1.6k sqft412 Grove Branch Ln, Knoxville, TN 37922Off Market
- $564,0003 bd3 ba2.2k sqft420 Grove Branch Ln, Knoxville, TN 37922Off Market
- $573,0003 bd3 ba2k sqft408 Grove Branch Ln, Knoxville, TN 37922Sold

- $526,6002 bd3 ba2k sqft424 Grove Branch Ln, Knoxville, TN 37922Off Market
- $608,5003 bd3 ba2.3k sqft404 Grove Branch Ln, Knoxville, TN 37922Sold
- $547,5003 bd3 ba2.3k sqft428 Grove Branch Ln, Knoxville, TN 37922Sold
- $472,9002 bd2 ba1.6k sqft407 Sunny Springs Ln, Knoxville, TN 37922For Sale By Owner
- $550,0003 bd3 ba2.2k sqft415 Sunny Springs Ln, Knoxville, TN 37922Sold
A local agent can set up tours, give advice and negotiate with sellers.
A local lender can help you make sure your offer is ready when you are.
Similar homes
- $575,0004 bd3 ba2.6k sqft1230 Peake Ln, Knoxville, TN 37922For Sale
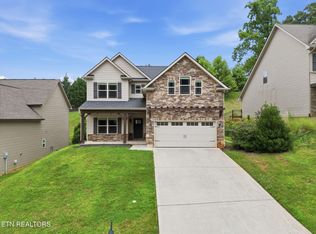
 MLS ID #3317270, Nic Nicaud. RealTracs MLS as distributed by MLS GRID
 - $585,0003 bd2 ba2k sqft2037 Wooded Mountain Ln, Knoxville, TN 37922For Sale
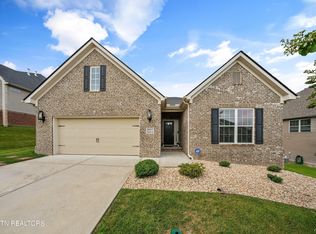
 MLS ID #1349600, Carrie Hayes, Baine Realty Group. East Tennessee Realtors
 - $825,0004 bd3 ba2.8k sqft419 Laurel Ridge Ln, Knoxville, TN 37922For Sale
 MLS ID #1343332, Amie Dodson, NextHome Clinch Valley. East Tennessee Realtors
 - $624,9003 bd3 ba2.4k sqft1731 Sawgrass Rd, Knoxville, TN 37922For Sale
 MLS ID #3298468, Judy Teasley. RealTracs MLS as distributed by MLS GRID
 - $599,9003 bd3 ba2.7k sqft1691 Hickory Meadows Dr, Knoxville, TN 37932For SaleMLS ID #1351248, Joseph Van Hook, ReMax Preferred Properties, In. East Tennessee Realtors
- $599,9004 bd3 ba2.9k sqft2306 Ancient Oak Ln, Knoxville, TN 37931For SaleMLS ID #1350470, Anthony Buhl, Gables & Gates, REALTORS. East Tennessee Realtors
- $590,0003 bd3 ba3.2k sqft1117 Cedar Break Dr, Knoxville, TN 37932For SaleMLS ID #1350705, Chase Thibodeaux, NextDoor Network Keller Williams. East Tennessee Realtors
- $629,0003 bd3 ba2.5k sqft2536 Brooke Willow Blvd, Knoxville, TN 37932For SaleMLS ID #1351784, Eunjeong Park, Realty Executives Associates. East Tennessee Realtors
- $659,0004 bd3 ba2.6k sqft11721 Autumn Glade Ln, Knoxville, TN 37934For SaleMLS ID #1351573, Seth Sinclair, Wallace. East Tennessee Realtors
- $783,9004 bd4 ba2.9k sqft1439 Ridge Climber Rd, Knoxville, TN 37922For SaleMLS ID #1349048, Jamie Seal, Keller Williams Signature. East Tennessee Realtors
- $699,9004 bd3 ba2.8k sqft12311 Blacksburg Ln, Knoxville, TN 37922For SaleMLS ID #3229489, Wil Glafenhein. RealTracs MLS as distributed by MLS GRID
- from $595,0004 bd4 ba2.7k sqftThe Juniper Plan, The Haven at Hardin Valley, Knoxville, TN 37932New ConstructionTurner Homes
- $725,0004 bd3 ba2.7k sqft12339 Blacksburg Ln, Knoxville, TN 37922For SaleMLS ID #1342970, Megan Piper, Realty Executives Associates. East Tennessee Realtors
- $538,0003 bd3 ba2.5k sqft12036 Woodhollow Ln, Knoxville, TN 37932For SaleMLS ID #1333260, Giang Nguyen, United Real Estate Solutions. East Tennessee Realtors
- $535,0003 bd2 ba2.3k sqft8761 Belle Mina Way, Knoxville, TN 37923For SaleMLS ID #1349140, Shannon Foster-Boline, Realty Executives Associates. East Tennessee Realtors
- from $555,0003 bd3 ba2.6k sqftThe Willow Plan, The Haven at Hardin Valley, Knoxville, TN 37932New ConstructionTurner Homes
- $539,0003 bd3 ba1.8k sqft294 Vernie Lee Rd, Friendsville, TN 37737For SaleMLS ID #1348703, Lori Gano, Greater Impact Realty. East Tennessee Realtors
- from $634,9003 bd2 ba2.1k sqftLaurel II Plan, The Enclave at Harvey, Knoxville, TN 37922New ConstructionCook Bros Homes
- from $621,9003 bd2 ba1.9k sqftLaurel Plan, The Enclave at Harvey, Knoxville, TN 37922New ConstructionCook Bros Homes
- $599,9004 bd3 ba3.4k sqft3020 Spencer Ridge Ln, Knoxville, TN 37931For SaleMLS ID #1337109, Heather Lowe, Realty Executives Associates. East Tennessee Realtors
