Welcome to this beautifully maintained mountain retreat in the heart of Big Bear Lake, offering the perfect blend of comfort, entertainment, and investment potential. This spacious 3-bedroom, 2-bathroom home spans approximately 1,676 square feet and is being sold fully furnished, making it truly move-in or rental ready from day one.The thoughtfully designed floor plan features an expansive living room with a cozy fireplace that flows seamlessly into the kitchen and dining area, creating an inviting space for entertaining family and friends. The spacious primary suite offers a king-size bed, walk-in closet, dual vanities, and a luxurious steam shower, providing a private retreat after a day on the mountain. The second bedroom features a queen-size bed, while the third bedroom is ideal for larger groups with four full-size bunk beds, comfortably accommodating multiple guests.The attached two-car garage has been transformed into an impressive game room featuring a convertible pool table and ping pong table, creating the perfect entertainment space for all ages. Outside, enjoy your own private backyard oasis complete with a built-in heated spa, expansive deck, barbecue area, and plenty of room to relax and gather under the mountain skies.Additional features include a two-car garage, parking for up to four additional vehicles in the driveway, and excellent overall condition throughout. Whether you're searching for a full-time residence, weekend getaway, or income-producing vacation rental, this turnkey Big Bear Lake property offers an exceptional opportunity to enjoy mountain living while maximizing its investment potential.
For sale
Price increase: $20K (8/14)
$950,000
416 Mountainaire Ln, Big Bear Lake, CA 92315
3beds
1,676sqft
Residential, Single Family Residence
Built in 2006
7,927 Square Feet Lot
$924,700 Zestimate®
$567/sqft
$-- HOA
What's special
- 38 days |
- 153 |
- 4 |
Zillow last checked:
Listing updated:
Listed by:
Mohamed Alawadhi DRE # 02162953 818-620-7443,
Crown Bridge Realty Inc. 310-740-7589
Source: CLAW,MLS#: 26857063
Facts & features
Interior
Bedrooms & bathrooms
- Bedrooms: 3
- Bathrooms: 2
- Full bathrooms: 2
Rooms
- Room types: Bar, Billiard Room, Breakfast, Breakfast Bar, Breakfast Area, Dining Room, Dining Area, Patio Open, Pantry, Living Room, Family Room, Walk-In Closet, Walk-In Pantry
Heating
- Central, Fireplace(s)
Cooling
- Central Air
Appliances
- Included: Bar Ice Maker, Barbeque, Dishwasher, Dryer, Freezer, Exhaust Fan, Ice Maker, Microwave, Range/Oven, Refrigerator, Washer, Water Filter, Water Line to Refrigerator
- Laundry: Laundry Area
Features
- Ceiling Fan(s)
- Flooring: Hardwood, Laminate, Vinyl, Wood, Carpet
- Has fireplace: Yes
- Fireplace features: Living Room, Family Room
- Furnished: Yes
Interior area
- Total structure area: 1,676
- Total interior livable area: 1,676 sqft
Property
Parking
- Total spaces: 2
- Parking features: Garage - 2 Car, Driveway, On Street
- Has garage: Yes
- Has uncovered spaces: Yes
Features
- Levels: One
- Stories: 1
- Pool features: None
- Spa features: Hot Tub, In Ground
- Has view: Yes
- View description: Any, Mountain(s), Panoramic, Trees/Woods, Tree Top
Lot
- Size: 7,927 Square Feet
- Dimensions: 55 x 144
Details
- Additional structures: None
- Parcel number: 0309044210000
- Special conditions: Standard
Construction
Type & style
- Home type: SingleFamily
- Architectural style: Cabin
- Property subtype: Residential, Single Family Residence
- Attached to another structure: Yes
Condition
- Year built: 2006
Utilities & green energy
Green energy
- Energy generation: Solar
Community & HOA
HOA
- Has HOA: No
Location
- Region: Big Bear Lake
Financial & listing details
- Price per square foot: $567/sqft
- Tax assessed value: $739,200
- Annual tax amount: $9,144
- Date on market: 7/8/2026
Estimated market value
$924,700
$878,000 - $971,000
$2,901/mo
Price history
| Date | Event | Price |
|---|---|---|
| 8/14/2026 | Price change | $950,000+2.2%$567/sqft |
Source:  CLAW #26857063 Report a problem CLAW #26857063 Report a problem | ||
| 7/16/2026 | Price change | $930,000+3.9%$555/sqft |
Source: CLAW #26857063 Report a problem | ||
| 7/8/2026 | Listed for sale | $895,000+16.2%$534/sqft |
Source: CLAW #26857063 Report a problem | ||
| 5/24/2024 | Listing removed | -- |
Source:  CLAW #24-352229 Report a problem CLAW #24-352229 Report a problem | ||
| 3/11/2024 | Listing removed | -- |
Source:  Mountain Resort Communities AOR Report a problem Mountain Resort Communities AOR Report a problem | ||
| 1/27/2024 | Listed for rent | $19,500$12/sqft |
Source: CLAW #24-352229 Report a problem | ||
| 7/28/2023 | Sold | $770,000-3.6%$459/sqft |
Source:  Mountain Resort Communities AOR #32300327 Report a problem Mountain Resort Communities AOR #32300327 Report a problem | ||
| 5/16/2023 | Contingent | $799,000$477/sqft |
Source: Mountain Resort Communities AOR #32300327 Report a problem | ||
| 4/14/2023 | Listed for sale | $799,000+6.5%$477/sqft |
Source: Mountain Resort Communities AOR #32300327 Report a problem | ||
| 4/8/2021 | Sold | $750,000$447/sqft |
Source: Mountain Resort Communities AOR #32100123 Report a problem | ||
| 2/12/2021 | Listed for sale | $750,000+108.9%$447/sqft |
Source: First Team Real Estate-Big Bear #32100123 Report a problem | ||
| 6/25/2014 | Sold | $359,000-0.3%$214/sqft |
Source: Public Record Report a problem | ||
| 5/20/2014 | Pending sale | $359,900$215/sqft |
Source: Larry D. Adam #PW14101831 Report a problem | ||
| 5/17/2014 | Listed for sale | $359,900+6.2%$215/sqft |
Source: Larry D. Adam #PW14101831 Report a problem | ||
| 3/1/2010 | Sold | $339,000-33.5%$202/sqft |
Source: Public Record Report a problem | ||
| 9/6/2006 | Sold | $510,000+410%$304/sqft |
Source: Public Record Report a problem | ||
| 2/7/2005 | Sold | $100,000$60/sqft |
Source: Public Record Report a problem | ||
Public tax history
| Year | Property taxes | Tax assessment |
|---|---|---|
| 2025 | $9,144 -1.8% | $739,200 -4% |
| 2024 | $9,316 -0.6% | $770,000 -1.3% |
| 2023 | $9,372 +3.3% | $780,300 +2% |
| 2022 | $9,076 +73% | $765,000 +88.2% |
| 2021 | $5,247 -62% | $406,570 +1% |
| 2020 | $13,818 +0.9% | $402,401 +2% |
| 2019 | $13,688 +1.3% | $394,511 +2% |
| 2018 | $13,516 +1.2% | $386,776 +2% |
| 2017 | $13,352 | $379,192 +2% |
| 2016 | $13,352 +1% | $371,757 +1.5% |
| 2015 | $13,217 +178.4% | $366,173 +2.6% |
| 2014 | $4,748 | $356,966 +0.5% |
| 2013 | -- | $355,352 +2% |
| 2012 | -- | $348,384 +2% |
| 2011 | -- | $341,553 -10% |
| 2010 | -- | $379,300 -2% |
| 2009 | -- | $387,000 -14% |
| 2008 | -- | $450,000 -11.8% |
| 2007 | -- | $510,000 +152.5% |
| 2006 | -- | $202,000 +459.2% |
| 2001 | -- | $36,123 +2% |
| 2000 | -- | $35,415 |
Find assessor info on the county website
Monthly payment
Est. payment
Payment breakdown
Explore the cost of this home by adjusting the details. Changes won't be saved.Climate risks
Neighborhood: 92315
Nearby schools
GreatSchools rating
- 4/10North Shore Elementary SchoolGrades: K-5Distance: 1.6 mi
- 6/10Big Bear Middle SchoolGrades: 6-8Distance: 0.2 mi
- 6/10Big Bear High SchoolGrades: 9-12Distance: 4.5 mi
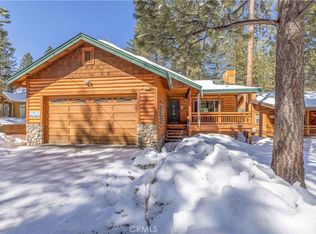
- $949,0003 bd2 ba1.6k sqft424 Mountainaire Ln, Big Bear Lake, CA 92315For Sale
- $74,3687,361 sqft465 Mountainaire Ln, Big Bear Lake, CA 92315Off Market
- $509,8004 bd3 ba1k sqft41213 Lahontan Dr, Big Bear Lake, CA 92315Off Market

- $367,0001 bd1 ba460 sqft402 Mountainaire Ln, Big Bear Lake, CA 92315Off Market

- $489,4004 bd2 ba1.9k sqft432 Mountainaire Ln, Big Bear Lake, CA 92315Off Market
- $306,9002 bd1 ba852 sqft405 Mountainair Ln, Big Bear Lake, CA 92315Off Market
- $49,7857,884 sqft415 Knight Ave, Big Bear Lake, CA 92315Off Market
- $534,1003 bd2 ba1.6k sqft423 Knight Ave, Big Bear Lake, CA 92315Off Market
A local agent can set up tours, give advice and negotiate with sellers.
Similar homes
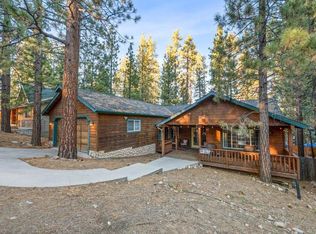
- $795,0003 bd2 ba1.9k sqft41640 Mockingbird Dr, Big Bear Lake, CA 92315For Sale
 MLS ID #219150189DA, Heather Blackard, RE/MAX Big Bear. CRMLS
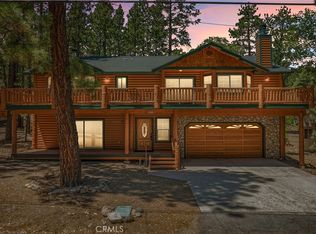
 - $950,0003 bd3 ba2.4k sqft644 Saint Moritz Dr, Big Bear Lake, CA 92315For Sale
 MLS ID #IG25176431, Andrea Reis, ARROWHEAD PREMIER PROPERTIES. CRMLS
 - $899,0004 bd3 ba2.1k sqft127 Stony Creek Rd, Big Bear Lake, CA 92315For Sale
 MLS ID #32601710, Michael Sannes. Mountain Resort Communities AOR
 - $975,0003 bd4 ba2.3k sqft814 Crestwood Dr, Big Bear Lake, CA 92315For Sale
 MLS ID #219150805DA, Israel Barden, Re/Max Area Experts. CRMLS
 - $899,0003 bd3 ba2.1k sqft132 Stony Creek Rd, Big Bear Lake, CA 92315For SaleMLS ID #219150183DA, Heather Blackard, RE/MAX Big Bear. CRMLS
- $899,9003 bd2 ba1.8k sqft42369 Eagle Ridge Dr, Big Bear Lake, CA 92315For SaleMLS ID #32502705, Erin Lanza. Mountain Resort Communities AOR
- $1,099,0003 bd3 ba2.2k sqft799 Paine Rd, Big Bear Lake, CA 92315For SaleMLS ID #32601550, Erin Lanza. Mountain Resort Communities AOR
- $874,9003 bd2 ba1.9k sqft42779 Castlewood Rd, Big Bear Lake, CA 92315For SaleMLS ID #219144806DA, Bob Angilella, RE/MAX Big Bear. CRMLS
- $890,0003 bd3 ba2.1k sqft43335 Sand Canyon Rd, Big Bear Lake, CA 92315For SaleMLS ID #PW26140484, Michael Irwin, Circa Properties, Inc.. CRMLS
- $775,0004 bd3 ba2.1k sqft572 Ponderosa Dr, Big Bear Lake, CA 92315For SaleMLS ID #219150932PS, Holly Gardner, Keller Williams Big Bear Lake Arrowhead. CRMLS
- $849,0003 bd3 ba1.9k sqft147 N Teakwood Dr, Big Bear Lake, CA 92315For SaleMLS ID #219150504DA, Denise Randle, Re/Max Area Experts. CRMLS
- $669,9993 bd3 ba1.8k sqft303 Wren Dr, Big Bear Lake, CA 92315For SaleMLS ID #IG26143071, Nicholas LaBate, RE/MAX BIG BEAR. CRMLS
- $875,0004 bd3 ba2.2k sqft385 Sunrise Way, Big Bear Lake, CA 92315For SaleMLS ID #219135032PS, Steve Hirschler, Keller Williams Big Bear Lake Arrowhead. CRMLS
- $750,0003 bd2 ba1.2k sqft651 Cienega Rd, Big Bear Lake, CA 92315For SaleMLS ID #260018905, Rebecca Benson, Four Seasons Properties. SDMLS
- $799,0003 bd2 ba1.5k sqft1269 Balsam Dr, Big Bear Lake, CA 92315For SaleMLS ID #32601351, Guadalupe Pickard. Mountain Resort Communities AOR
- $579,0004 bd2 ba1.4k sqft404 Oriole Dr, Big Bear Lake, CA 92315For SaleMLS ID #26717739, Simon Maldonado DRE # 01965041, Keller Williams Hollywood Hills. CLAW
- $1,099,0004 bd4 ba2.3k sqft734 Tehama Dr, Big Bear Lake, CA 92315For SaleMLS ID #IG26170684, Hudson Wilson, RE/MAX BIG BEAR. CRMLS
- $829,0003 bd2 ba1.8k sqft524 Catalina Rd, Big Bear Lake, CA 92315For SaleBHHS broker feed
- $639,0003 bd2 ba1k sqft432 Temple Ln, Big Bear Lake, CA 92315For SaleMLS ID #AR26145486, Thomas Stewart, eXp Realty of Southern CA, Inc. CRMLS
- $665,9003 bd2 ba1.6k sqft195 Elgin Rd, Big Bear Lake, CA 92315For SaleMLS ID #219148805PS, Brian Gilligan, Oakview Real Estate. CRMLS
Local buyer's agents are ready to help
