Welcome to this beautifully appointed 3-bedroom, 2.5-bath home offering more than 1,800 square feet of comfortable, versatile living space, located in highly sought-after Woods at Marlboro, a peaceful neighborhood in Morganville, NJ. Thoughtfully designed for everyday living and entertaining, the home combines spacious interiors, desirable upgrades, and a peaceful backyard setting backing to woods. The first floor offers a spacious family room with an exposed brick accent wall that provides a warm gathering space, while the separate dining room is ideal for hosting holidays and special occasions. The living room features a cozy gas fireplace, and the eat-in kitchen includes a breakfast island, plentiful cabinetry, and stainless-steel appliances. Custom Hunter Douglas/Graber window treatments throughout the home add a polished finishing touch. Upstairs, you'll find three bedrooms and two full bathrooms, including a private primary suite with a walk-in closet and a spa-like en-suite bath. The primary bathroom is complete with a double vanity, glass-enclosed shower, and freestanding soaking tub. The additional bedrooms offer flexible space for family, guests, a home office, or hobbies. Outside, enjoy a fully fenced backyard that backs to peaceful woods, creating a private setting for relaxation or festive gatherings. A bluestone patio provides the perfect place for outdoor dining, morning coffee, or summer get-togethers. The oversized two-car garage offers extra storage and includes an EV charging station. Located in a neighborhood with access to Falson Park, residents can enjoy a playground, swings, tennis courts, and open recreation space. The location is exceptionally convenient to major highways, NYC bus and train transportation, shopping, restaurants, parks, and highly regarded schools, including the Freehold Regional and Monmouth County Vocational School Districts.
For sale
$800,000
416 Perry Street, Morganville, NJ 07751
3beds
1,856sqft
Single Family Residence
Built in 1994
7,840 Square Feet Lot
$805,400 Zestimate®
$431/sqft
$-- HOA
What's special
- 45 days
- 238
- 11
Likely to sell faster than
Zillow last checked:
Listing updated:
Listed by:
Michelle Schneider 732-673-6120,
Berkshire Hathaway HomeServices Fox & Roach - Spring Lake
Source: MoreMLS,MLS#: 22628135
Facts & features
Interior
Bedrooms & bathrooms
- Bedrooms: 3
- Bathrooms: 3
- Full bathrooms: 2
- 1/2 bathrooms: 1
Bedroom
- Area: 192
- Dimensions: 16.0 x 12.0
Bedroom
- Area: 130
- Dimensions: 13.0 x 10.0
Bathroom
- Area: 21
- Dimensions: 7.0 x 3.0
Bathroom
- Area: 40
- Dimensions: 8.0 x 5.0
Other
- Area: 256
- Dimensions: 16.0 x 16.0
Other
- Area: 110
- Dimensions: 11.0 x 10.0
Dining room
- Area: 132
- Dimensions: 12.0 x 11.0
Family room
- Area: 224
- Dimensions: 16.0 x 14.0
Foyer
- Area: 56
- Dimensions: 8.0 x 7.0
Kitchen
- Area: 160
- Dimensions: 16.0 x 10.0
Laundry
- Area: 49
- Dimensions: 7.0 x 7.0
Living room
- Area: 208
- Dimensions: 16.0 x 13.0
Heating
- Natural Gas, Forced Air
Cooling
- Central Air
Features
- Dec Molding, Recessed Lighting
- Flooring: Ceramic Tile, Wood
- Attic: Attic,Pull Down Stairs
- Number of fireplaces: 1
Interior area
- Total structure area: 1,856
- Total interior livable area: 1,856 sqft
Video & virtual tour
Property
Parking
- Total spaces: 2
- Parking features: Paved, Driveway, Oversized
- Attached garage spaces: 2
- Has uncovered spaces: Yes
Features
- Stories: 2
- Fencing: Fenced Area
Lot
- Size: 7,840 Square Feet
- Dimensions: 75 x 110
- Features: Back to Woods
Details
- Parcel number: 30001190100064
- Zoning description: Residential
Construction
Type & style
- Home type: SingleFamily
- Architectural style: Colonial
- Property subtype: Single Family Residence
Materials
- Brick
- Foundation: Slab
Condition
- Year built: 1994
Utilities & green energy
- Sewer: Public Sewer
Community & HOA
Community
- Subdivision: The Woods
HOA
- Has HOA: No
Location
- Region: Morganville
Financial & listing details
- Price per square foot: $431/sqft
- Tax assessed value: $448,500
- Annual tax amount: $11,953
- Date on market: 10/22/2026
- Inclusions: Washer, Blinds/Shades, Ceiling Fan(s), Dryer, Light Fixtures, Microwave, Stove, Stove Hood, Refrigerator, Screens, Attic Fan, Garage Door Opener, Gas Cooking
- Exclusions: Garage Refrigerator, Gas Grill, Deck Box, Personal belongings
Estimated market value
$805,400
$765,000 - $846,000
$4,175/mo
Price history
| Date | Event | Price |
|---|---|---|
| 10/22/2026 | Listed for sale | $800,000$431/sqft |
Source:  MoreMLS #22628135 Report a problem | ||
| 9/17/2026 | Pending sale | $800,000$431/sqft |
Source: MoreMLS #22628135 Report a problem | ||
| 9/10/2026 | Listed for sale | $800,000+18.5%$431/sqft |
Source: MoreMLS #22628135 Report a problem | ||
| 6/27/2022 | Sold | $675,000+3.8%$364/sqft |
Source: MoreMLS #22206873 Report a problem | ||
| 3/15/2022 | Contingent | $650,000$350/sqft |
Source: MoreMLS #22206873 Report a problem | ||
| 3/11/2022 | Listed for sale | $650,000$350/sqft |
Source: MoreMLS #22206873 Report a problem | ||
Public tax history
Tax history is unavailable.
Monthly payment
Est. payment
Payment breakdown
Explore the cost of this home by adjusting the details. Changes won't be saved.Climate risks
Neighborhood: 07751
Nearby schools
Schools provided by the listing agent
- Elementary: Robertsville
- Middle: Marlboro
- High: Marlboro
Source: MoreMLS. This data may not be complete. We recommend contacting the local school district to confirm school assignments for this home.

Similar homes
- $775,0003 bd2 ba1.8k sqft100 Tennent Road, Marlboro, NJ 07746For Sale

 MLS ID #22629100, Kathleen A Behr, VRI Homes. MoreMLS
- $890,0004 bd3 ba2.4k sqft411 Perry Street, Morganville, NJ 07751For Sale
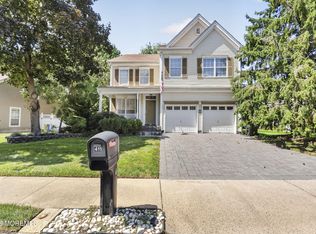 MLS ID #22626196, Elaine Kong Gee, Robert DeFalco Realty Inc.. MoreMLS
- $849,9004 bd3 ba2.2k sqft184 County Road 520, Morganville, NJ 07751For Sale
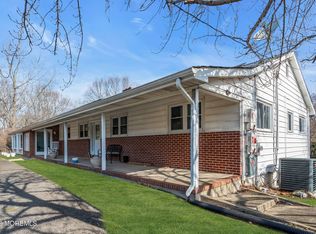 MLS ID #22613207, Ryan T Destler, ProLegacy Realty, LLC. MoreMLS
- $749,9003 bd4 ba1.7k sqft38 Hyer Court, Aberdeen, NJ 07747For Sale
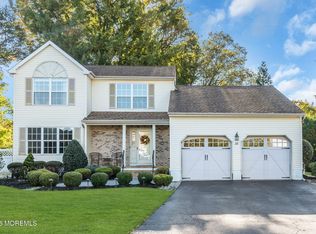 MLS ID #22632947, Donna Bruno, EXP Realty. MoreMLS
- $999,9994 bd4 ba2.5k sqft22 Wicker Place, Morganville, NJ 07751For SaleMLS ID #22626717, Aleksandr Pritsker, EXP Realty. MoreMLS
- $749,9903 bd3 ba2.2k sqft19 Ambler Lane, Aberdeen, NJ 07747For SaleMLS ID #22632896, Lisa Fortes-Farley, Ward Wight Sotheby's International Realty. MoreMLS
- $769,9004 bd3 ba2.2k sqft2 Lakeland Drive, Matawan, NJ 07747For SaleMLS ID #22623391, Donna Bruno, EXP Realty. MoreMLS
- $765,0003 bd3 ba1.8k sqft4 Andiron Court, Howell, NJ 07731For SaleMLS ID #22633010, Devorah Gross, HomeSmart First Advantage. MoreMLS
- $800,0003 bd3 ba2.6k sqft28 Five Points Road, Freehold, NJ 07728For SaleMLS ID #22629447, Katherine Narson, Keller Williams Realty West Monmouth. MoreMLS
- $819,9004 bd3 ba2.3k sqft20 Whitehall Circle, Oceanport, NJ 07757For SaleMLS ID #22633083, Justin Eberle, Coldwell Banker Realty. MoreMLS
- $999,0003 bd2 ba2.3k sqft35 Heyward Hills Drive, Holmdel, NJ 07733For SaleMLS ID #22632785, Gerine A Skamarak, EXIT Realty East Coast Shirvanian. MoreMLS
- $799,9004 bd3 ba2.2k sqft6 Chris Ann Court, Jackson, NJ 08527For SaleMLS ID #22630056, Ryan Koehler, EXP Realty. MoreMLS
- $729,0004 bd2 ba1.8k sqft2 Colony Court, Hazlet, NJ 07730For SaleMLS ID #22629021, Sara Szemcsak, Berkshire Hathaway HomeServices Fox & Roach - Holmdel. MoreMLS
- $799,9993 bd3 ba2k sqft6 Volt Place, Middletown, NJ 07748For SaleMLS ID #22628361, Michael Gruosso, G & G Agency Inc. MoreMLS
- $999,0004 bd3 ba2.4k sqft54 Winding Brook Dr, Matawan, NJ 07747For Sale
 MLS ID #2700560R, SILKY KAPOOR. All Jersey MLS
- $715,0004 bd2 ba1.8k sqft7 Oxford Road, Manalapan, NJ 07726For SaleMLS ID #22632496, Patrice George, O'Brien Realty, LLC. MoreMLS
- $749,0004 bd3 ba1.9k sqft31 Kentucky Drive, Hazlet, NJ 07730For SaleMLS ID #22628630, Toni Ann Callari, C21 Thomson & Co.. MoreMLS
- $419,0002 bd2 ba998 sqft471 Hawthorne Place, Morganville, NJ 07751For SaleMLS ID #22633008, Lisa Imbasciani, Homesite Realty Inc.. MoreMLS
- $929,0004 bd3 ba2.4k sqft5 Point O Woods Road, Middletown, NJ 07748For SaleMLS ID #22632891, Jean DiMaria, RE/MAX Central. MoreMLS
- $489,9002 bd2 ba1.4k sqft114 Bloomsbury Drive #114, Morganville, NJ 07751For SaleMLS ID #22628093, Eric S Valenzona, Keller Williams Realty Ocean Living. MoreMLS
