RUSTIC CHARM MEETS MODERN COMFORT! This 3-bed, 3-bath home offers 2,565 sq ft of warm, inviting living space with an open-concept layout, cathedral ceilings, and rich natural woodwork. Enjoy a spacious loft perfect for a family room, a cozy wood-burning stove in the dining area, and a wall of windows that brings in light—and views of surrounding wildlife. Features include a walk-in pantry, walk-in closet, and a stylish mix of concrete, tile, and carpet flooring. Set on 6.5 private acres, this property blends comfort, space, and scenic beauty. Even better, the adjoining land is also available for purchase, presenting a rare opportunity to expand your vision. Seize the chance to make this extraordinary, one-of-a-kind home yours. Opportunities like this are rare. Don't miss your chance to own it!
Active under contract
Listed by: Century 21 Reid Baugher Realty • Kari M Vann • 217-313-8054
$525,000
416 Pfahler St, Sawyerville, IL 62085
3beds
2,565sqft
Single Family Residence
Built in 2021
6.5 Acres Lot
$497,700 Zestimate®
$205/sqft
$-- HOA
What's special
Cozy wood-burning stovePrivate acresSpacious loftWalk-in pantryWall of windowsCathedral ceilingsScenic beauty
- 390 days
- 74
- 0
Zillow last checked:
Listing updated:
Listed by:
Kari M Vann 217-313-8054,
Century 21 Reid Baugher Realty,
Jonathan Griffel 217-324-5286,
Century 21 Reid Baugher Realty
Source: MARIS,MLS#: 25052218 Originating MLS: Southwestern Illinois Board of REALTORS
Originating MLS: Southwestern Illinois Board of REALTORSFacts & features
Interior
Bedrooms & bathrooms
- Bedrooms: 3
- Bathrooms: 3
- Full bathrooms: 2
- 1/2 bathrooms: 1
- Main level bathrooms: 3
- Main level bedrooms: 3
Primary bedroom
- Level: Main
- Area: 252
- Dimensions: 18x14
Bedroom 2
- Features: Floor Covering: Carpeting
- Level: Main
- Area: 192
- Dimensions: 12x16
Bedroom 3
- Features: Floor Covering: Carpeting
- Level: Main
- Area: 180
- Dimensions: 12x15
Primary bathroom
- Features: Floor Covering: Concrete
- Level: Main
- Area: 176
- Dimensions: 11x16
Bathroom
- Features: Floor Covering: Concrete
- Level: Main
- Area: 25
- Dimensions: 5x5
Bathroom
- Features: Floor Covering: Ceramic Tile
- Level: Main
- Area: 72
- Dimensions: 9x8
Dining room
- Description: Kitchen/Dining/Living Room combo
- Features: Floor Covering: Concrete
- Level: Main
- Area: 171
- Dimensions: 19x9
Family room
- Description: Loft Area
- Features: Floor Covering: Carpeting
- Level: Upper
- Area: 400
- Dimensions: 25x16
Kitchen
- Description: Kitchen/Dining/Living Room combo
- Features: Floor Covering: Concrete
- Level: Main
- Area: 266
- Dimensions: 19x14
Living room
- Description: Kitchen/Dining/Living Room combo
- Features: Floor Covering: Carpeting
- Level: Main
- Area: 375
- Dimensions: 25x15
Other
- Description: Foyer
- Features: Floor Covering: Concrete
- Level: Main
- Area: 77
- Dimensions: 11x7
Heating
- Ductless, Other, Wood
Cooling
- Ductless, Other
Features
- Has basement: No
- Number of fireplaces: 1
- Fireplace features: Wood Burning Stove
Interior area
- Total structure area: 2,565
- Total interior livable area: 2,565 sqft
- Finished area above ground: 2,565
Property
Parking
- Total spaces: 2
- Parking features: Carport
- Carport spaces: 2
Features
- Levels: One and One Half
Lot
- Size: 6.5 Acres
- Features: Adjoins Wooded Area
Details
- Parcel number: 0200063602
- Special conditions: Standard
Construction
Type & style
- Home type: SingleFamily
- Architectural style: Cabin,Rustic
- Property subtype: Single Family Residence
Materials
- Other, Vinyl Siding
Condition
- Year built: 2021
Utilities & green energy
- Sewer: Public Sewer
- Water: Public
Community & HOA
Community
- Security: Security System
HOA
- Has HOA: No
Location
- Region: Sawyerville
Financial & listing details
- Price per square foot: $205/sqft
- Annual tax amount: $5,158
- Date on market: 7/29/2025
- Cumulative days on market: 390 days
- Listing terms: Cash,Conventional,Other
Estimated market value
$497,700
$473,000 - $523,000
$2,574/mo
Price history
| Date | Event | Price |
|---|---|---|
| 6/29/2026 | Contingent | $525,000$205/sqft |
Source:  MARIS #25052218 Report a problem MARIS #25052218 Report a problem | ||
| 6/15/2026 | Listed for sale | $525,000$205/sqft |
Source: MARIS #25052218 Report a problem | ||
| 5/29/2026 | Contingent | $525,000$205/sqft |
Source: MARIS #25052218 Report a problem | ||
| 10/27/2025 | Price change | $525,000-4.5%$205/sqft |
Source: MARIS #25052218 Report a problem | ||
| 7/29/2025 | Listed for sale | $550,000$214/sqft |
Source: MARIS #25052218 Report a problem | ||
Public tax history
Tax history is unavailable.
Monthly payment
Est. payment
Payment breakdown
Explore the cost of this home by adjusting the details. Changes won't be saved.Climate risks
Neighborhood: 62085
Nearby schools
Schools provided by the listing agent
- Elementary: Gillespie Dist 7
- Middle: Gillespie Dist 7
- High: Gillespie Community High Schoo
Source: MARIS. This data may not be complete. We recommend contacting the local school district to confirm school assignments for this home.

Similar homes
- $429,0003 bd3 ba2.5k sqft723 Stonecreek Dr, Staunton, IL 62088For Sale
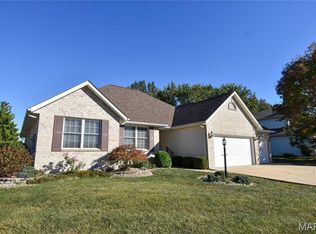
 MLS ID #26064223, David A Cisler, Cisler & Associates Real Estate. MARIS
 - $575,0003 bd4 ba3.8k sqft258 Yaeger Lake Trl, Litchfield, IL 62056For Sale
 MLS ID #26058029, Jennifer S Reid Baugher, Century 21 Reid Baugher Realty. MARIS
 - $269,9004 bd3 ba2.2k sqft339 N Deneen St, Staunton, IL 62088For Sale
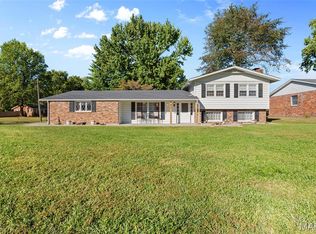 MLS ID #26065140, Andrew M Milkovich, RE/MAX Alliance. MARIS
 - $475,0003 bd2 ba1.7k sqft399 Gadwall Ct, Staunton, IL 62088New Construction
 MLS ID #26009177, David A Cisler, Cisler & Associates Real Estate. MARIS
 - $565,0003 bd3 ba3.1k sqft11706 Walshville Trl, Hillsboro, IL 62049For SaleMLS ID #26056570, Jennifer S Reid Baugher, Century 21 Reid Baugher Realty. MARIS
- $549,9003 bd4 ba3.2k sqft1282 Key West Dr, Edwardsville, IL 62025For SaleMLS ID #26063505, Rodney G Holt, Real Broker, LLC. MARIS
- $650,0004 bd3 ba2.2k sqft5766 Marine Rd, Alhambra, IL 62001For SaleMLS ID #26052499, Angela S Judd Uram, Coldwell Banker Brown Realtors. MARIS
- $376,0003 bd2 ba1.6k sqft7511 Jerusalem Rd, Edwardsville, IL 62025For SaleMLS ID #26061526, Amber Hurley, Landmark Realty. MARIS
- $489,9003 bd2 ba1.7k sqft365 Golden Eye Ct, Staunton, IL 62088New ConstructionMLS ID #26048494, David A Cisler, Cisler & Associates Real Estate. MARIS
- $549,0005 bd4 ba2.7k sqft1636 Canvas Back Dr, Staunton, IL 62088New ConstructionMLS ID #26009706, David A Cisler, Cisler & Associates Real Estate. MARIS
- $545,0004 bd4 ba2.7k sqft1398 Britany Ct, Edwardsville, IL 62025For SaleMLS ID #26049987, Susan K Cameron, RE/MAX Alliance. MARIS
- $399,9003 bd3 ba2.1k sqft6300 State Route 4, Worden, IL 62097For SaleMLS ID #26035622, Leesa D Zick, Coldwell Banker Brown Realtors. MARIS
- $335,0003 bd3 ba2.6k sqft18074 W Oxford Rd, Staunton, IL 62088For SaleMLS ID #26022740, Yvonne Rushton, Keller Williams Marquee. MARIS
- $539,0005 bd3 ba2.7k sqft120 Fox Hill Ct, Edwardsville, IL 62025For SaleMLS ID #26047712, Shelby Hernandez, Opendoor Brokerage LLC. MARIS
- $465,0005 bd3 ba2.9k sqft1254 Jamaica Dr, Edwardsville, IL 62025For SaleMLS ID #26046377, Carla Baugh, Coldwell Banker Brown Realtors. MARIS
- $489,9002 bd2 ba1.6k sqft712 Riviera Cir, Edwardsville, IL 62025For SaleMLS ID #26057264, Tina M Davis, Market Pro Realty, Inc. MARIS
- $625,0004 bd2 ba1.8k sqft160 Westlake Trl, Litchfield, IL 62056For SaleMLS ID #26056759, Lori Reid-Gardner, Century 21 Reid Baugher Realty. MARIS
- $290,0002 bd2 ba2.3k sqft343 Prairie Ln, Alton, IL 62002For SaleMLS ID #26024358, Kristina K Woolsey, Market Pro Realty, Inc. MARIS
- $400,0004 bd3 ba2.1k sqft10949 Clearwater Ln, Plainview, IL 62685For SaleMLS ID #26052385, Julie A Mayfield, Keller Williams Marquee. MARIS
- $280,0003 bd1 ba1.4k sqft10198 S Old Route 66, Litchfield, IL 62056For SaleMLS ID #26027079, Scott A Schardan, Cisler & Associates Real Estate. MARIS
