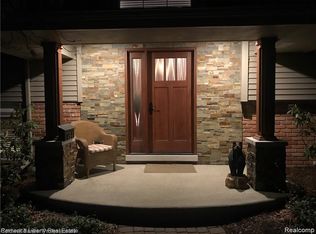
Beautifully maintained by the same owners for more than 27 years, this Northville home is filled with warmth, natural light and thoughtful updates. Gorgeous hardwood floors flow through the bright, open main level, where the living and dining spaces connect easily to a crisp white kitchen with granite countertops, stainless appliances and subway tile backsplash. The inviting lower-level family room offers even more room to gather, complete with a stone fireplace, built-in cabinetry and direct access to the screened porch. Four bedrooms and two completely updated full bathrooms provide comfortable, flexible living space. Outside, a large fenced yard surrounded by mature trees creates a private setting for relaxing, entertaining, gardening or play. A patio and storage shed add to the home’s outdoor appeal. With a newer roof, gutters, furnace, AC, hot water heater (the list goes on...), this well-cared-for home is ready for its next chapter. And the location is unbeatable - just blocks from downtown Northville's shopping, restaurants, parks, and award-winning schools!
Pending
$469,900
416 Welch Rd, Northville, MI 48167
4beds
1,724sqft
Single Family Residence
Built in 1963
10,018 Square Feet Lot
$458,300 Zestimate®
$273/sqft
$-- HOA
What's special
- 26 days
- 1,434
- 108
Zillow last checked:
Listing updated:
Listed by:
Nancy Hackett 248-921-2199,
@properties Christie's Int'l RE Northville 248-850-8632
Source: Realcomp II,MLS#: 20261069629
Facts & features
Interior
Bedrooms & bathrooms
- Bedrooms: 4
- Bathrooms: 2
- Full bathrooms: 2
Primary bedroom
- Level: Upper
- Area: 169
- Dimensions: 13 X 13
Bedroom
- Level: Lower
- Area: 130
- Dimensions: 13 X 10
Bedroom
- Level: Lower
- Area: 100
- Dimensions: 10 X 10
Bedroom
- Level: Upper
- Area: 100
- Dimensions: 10 X 10
Other
- Level: Upper
Other
- Level: Lower
Dining room
- Level: Upper
- Area: 99
- Dimensions: 11 X 9
Family room
- Level: Lower
- Area: 240
- Dimensions: 20 X 12
Kitchen
- Level: Upper
- Area: 110
- Dimensions: 11 X 10
Living room
- Level: Upper
- Area: 351
- Dimensions: 27 X 13
Other
- Level: Lower
- Area: 220
- Dimensions: 20 X 11
Heating
- Forced Air, Natural Gas
Appliances
- Included: Built In Electric Oven, Dishwasher, Disposal, Dryer, Electric Cooktop, Free Standing Refrigerator, Microwave, Washer
Features
- Has basement: No
- Has fireplace: No
Interior area
- Total interior livable area: 1,724 sqft
- Finished area above ground: 1,724
Property
Parking
- Total spaces: 2
- Parking features: Two Car Garage, Attached, Electricityin Garage, Garage Door Opener
- Attached garage spaces: 2
Features
- Levels: Bi Level
- Entry location: MidLevelwSteps
- Patio & porch: Porch
- Pool features: None
- Fencing: Back Yard
Lot
- Size: 10,018 Square Feet
- Dimensions: 60 x 168
Details
- Parcel number: 2234403007
- Special conditions: Short Sale No,Standard
Construction
Type & style
- Home type: SingleFamily
- Architectural style: Split Level
- Property subtype: Single Family Residence
Materials
- Brick
- Foundation: Slab
- Roof: Asphalt
Condition
- New construction: No
- Year built: 1963
Utilities & green energy
- Sewer: Public Sewer
- Water: Public
Community & HOA
Community
- Subdivision: YERKES ESTATESNO 5
HOA
- Has HOA: No
Location
- Region: Northville
Financial & listing details
- Price per square foot: $273/sqft
- Tax assessed value: $102,610
- Annual tax amount: $4,270
- Date on market: 9/10/2026
- Cumulative days on market: 27 days
- Listing agreement: Exclusive Right To Sell
- Listing terms: Cash,Conventional
Estimated market value
$458,300
$435,000 - $481,000
$2,860/mo
Price history
| Date | Event | Price |
|---|---|---|
| 9/26/2026 | Pending sale | $469,900$273/sqft |
Source:  Realcomp II #20261069629 Report a problem Realcomp II #20261069629 Report a problem | ||
| 9/10/2026 | Listed for sale | $469,900$273/sqft |
Source: Realcomp II #20261069629 Report a problem | ||
Public tax history
| Year | Property taxes | Tax assessment |
|---|---|---|
| 2025 | -- | $173,900 |
| 2024 | -- | $173,900 +7.1% |
| 2023 | -- | $162,300 +6.3% |
| 2022 | -- | $152,700 +2.3% |
| 2021 | -- | $149,300 +0.4% |
| 2020 | -- | $148,700 +19.3% |
| 2019 | -- | $124,600 +2.3% |
| 2018 | $3,349 | $121,800 +46.8% |
| 2015 | -- | $82,990 +6.4% |
| 2014 | -- | $77,970 +2.3% |
| 2011 | -- | $76,250 -13.7% |
| 2010 | -- | $88,360 -15.5% |
| 2009 | -- | $104,530 -8.2% |
| 2003 | -- | $113,850 +10% |
| 2002 | -- | $103,480 +14.1% |
| 2001 | $3,340 +2.9% | $90,712 +3.2% |
| 2000 | $3,245 | $87,900 |
Find assessor info on the county website
Monthly payment
Est. payment
Payment breakdown
Explore the cost of this home by adjusting the details. Changes won't be saved.Climate risks
Neighborhood: 48167
Similar homes
- $425,0004 bd2 ba2k sqft924 Allen Dr, Northville, MI 48167For Sale
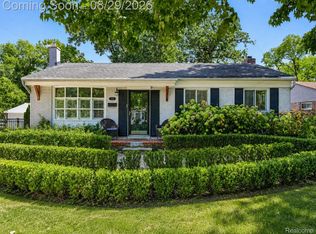
 MLS ID #20261067472, Michael Perna, EXP Realty The Perna Team. Realcomp II
 - $525,0003 bd3 ba2.2k sqft20216 Rippling Ln, Northville, MI 48167For Sale
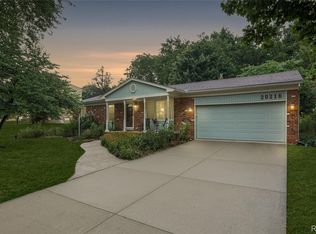 MLS ID #20261067363, Michael Emmick, RE/MAX Dream Properties. Realcomp II
 - $474,9003 bd2 ba1.9k sqft23737 Harvest Dr, Novi, MI 48375For Sale
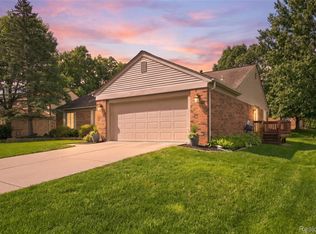 MLS ID #20261068502, Andrea Clarke, Professional One Real Estate. Realcomp II
 - $465,0003 bd2 ba1.3k sqft46800 W Eleven Mile Rd, Novi, MI 48374For Sale
 MLS ID #20261047669, Therese Antonelli, Moving The Mitten RE Group Inc. Realcomp II
 - $365,0003 bd2 ba1.6k sqft41981 Quince Dr, Novi, MI 48375For SaleMLS ID #20261067073, Brionna Barksdale, @properties Christie's Int'l RE Northville. Realcomp II
- $350,0003 bd2 ba1.8k sqft41052 Greenbrook Ln, Plymouth, MI 48170For SaleMLS ID #20261078932, Robert W Kennedy, Century 21 Professionals Livonia. Realcomp II
- $499,9003 bd2 ba1.9k sqft7514 Capri Dr, White Lake, MI 48383For SaleMLS ID #20261069123, Paul G Mruk, RE/MAX Classic. Realcomp II
- $450,0004 bd3 ba2.4k sqft424 W La Salle Ave, Royal Oak, MI 48073For SaleMLS ID #20261076696, Kristine A Lambrecht, Real Estate One. Realcomp II
- $364,9993 bd2 ba1.9k sqft1752 Middle Trail Rd, Commerce Township, MI 48390For SaleMLS ID #20261068495, Linda Hiller Novak, Max Broock, REALTORS®-Birmingham. Realcomp II
- $376,0004 bd2 ba2.3k sqft1869 Middle Trail Rd, Commerce Township, MI 48390For SaleMLS ID #20261067951, Fadi Jarrous, Century 21 Curran & Oberski. Realcomp II
- $274,9002 bd2 ba1.4k sqft42754 Lyric Ct, Northville, MI 48167For SaleMLS ID #20261068300, Daniel C Beazley, Realty IQ. Realcomp II
- $445,0003 bd2 ba1.9k sqft5134 Red Fox Dr, Brighton, MI 48114For SaleMLS ID #20261061704, Annette Monette, Coldwell Banker Town & Country. Realcomp II
- $399,9004 bd2 ba2.2k sqft44597 Westminister Way, Canton, MI 48187For SaleMLS ID #20261071471, Vishal Shah, Clients First, REALTORS®. Realcomp II
- $509,0003 bd2 ba2k sqft7139 Capri Dr, White Lake, MI 48383For SaleMLS ID #20261074602, Adam Haffajee, C2C Real Estate Group. Realcomp II
- $349,9003 bd2 ba1.3k sqft1270 McCoy St, Wolverine Lake, MI 48390For SaleMLS ID #20261073218, Cindy Perks, National Realty Centers, Inc. Realcomp II
- $369,5003 bd2 ba1.6k sqft31991 Staman Ct, Farmington Hills, MI 48336For SaleMLS ID #20261057629, Ereny S Gaied, Century 21 Professionals Troy. Realcomp II
- $340,0004 bd3 ba1.9k sqft25137 Castlereigh Dr, Farmington Hills, MI 48336For SaleMLS ID #20261070576, Terri L O'Brien, Century 21 Curran & Oberski. Realcomp II
- $305,0003 bd2 ba1k sqft31560 Leelane Rd, Farmington, MI 48336For SaleMLS ID #20261080728, John K Goodman, Century 21 Curran & Oberski. Realcomp II
- $469,9002 bd3 ba1.6k sqft304 Gardenia Ave, Royal Oak, MI 48067For SaleMLS ID #20261078364, Scott Rose, Century 21 Professionals Troy. Realcomp II
- $342,0003 bd2 ba1.6k sqft35512 Southampton St, Livonia, MI 48154For SaleMLS ID #20261074888, Ali M Sobh, RE/MAX Team 2000. Realcomp II
