Move-in-ready 3-bedroom, 2-bath, two-level home offering modern updates, a functional layout, and a convenient Waynesboro location. Located just minutes from Sunset Park, Downtown Waynesboro, and I-64. This home features an updated eat-in kitchen showcasing quartz countertops, stainless steel appliances, and ample cabinet space. The kitchen flows seamlessly into the living room, creating an inviting space for everyday living and entertaining. Sliding glass doors open to the side deck, providing a great space for outdoor dining or relaxing. Recent improvements include a new HVAC system, new carpet, and new hardwood floors. With modern updates and a convenient location, this home is ready for its next owner.
Pending
Price increase: $14.5K (7/14)
$302,000
416 Woodland Cir, Waynesboro, VA 22980
3beds
1,953sqft
:
Get pre-qualified$1,862/mo
Single Family Residence
Built in 1978
0.25 Acres Lot
$302,300 Zestimate®
$155/sqft
$-- HOA
What's special
- 16 days |
- 1,542 |
- 106 |
Likely to sell faster than
Zillow last checked:
Listing updated:
Listed by:
GRACE BELLOWS 571-623-9543,
SAMSON PROPERTIES 703-378-8810
Source: CAAR,MLS#: 679420 Originating MLS: Charlottesville Area Association of Realtors
Originating MLS: Charlottesville Area Association of RealtorsFacts & features
Interior
Bedrooms & bathrooms
- Bedrooms: 3
- Bathrooms: 2
- Full bathrooms: 2
- Main level bathrooms: 1
- Main level bedrooms: 3
Rooms
- Room types: Bathroom, Bedroom, Full Bath, Kitchen, Living Room, Recreation, Utility Room
Bedroom
- Level: First
Bathroom
- Level: First
Bathroom
- Level: Basement
Kitchen
- Level: First
Living room
- Level: First
Recreation
- Level: Basement
Utility room
- Level: Basement
Heating
- Electric, Heat Pump
Cooling
- Heat Pump
Appliances
- Included: Dishwasher, Electric Range, Microwave, Refrigerator
Features
- Primary Downstairs, Eat-in Kitchen, Utility Room
- Flooring: Carpet, Hardwood
- Basement: Full,Partially Finished
- Has fireplace: Yes
- Fireplace features: Wood Burning Stove
Interior area
- Total structure area: 2,106
- Total interior livable area: 1,953 sqft
- Finished area above ground: 1,053
- Finished area below ground: 900
Property
Features
- Levels: One
- Stories: 1
- Patio & porch: Deck
Lot
- Size: 0.25 Acres
Details
- Parcel number: 47 4 1 1
- Zoning description: RG-5 General Residential
Construction
Type & style
- Home type: SingleFamily
- Property subtype: Single Family Residence
Materials
- Stick Built
- Foundation: Block
Condition
- New construction: No
- Year built: 1978
Utilities & green energy
- Sewer: Public Sewer
- Water: Public
- Utilities for property: Other
Community & HOA
Community
- Subdivision: NONE
HOA
- Has HOA: No
Location
- Region: Waynesboro
Financial & listing details
- Price per square foot: $155/sqft
- Tax assessed value: $218,100
- Annual tax amount: $1,788
- Date on market: 7/9/2026
- Cumulative days on market: 17 days
Estimated market value
$302,300
$287,000 - $317,000
$1,683/mo
Price history
| Date | Event | Price |
|---|---|---|
| 7/15/2026 | Pending sale | $302,000$155/sqft |
Source:  CAAR #679420 Report a problem CAAR #679420 Report a problem | ||
| 7/14/2026 | Price change | $302,000+5%$155/sqft |
Source: CAAR #679420 Report a problem | ||
| 7/11/2026 | Listed for sale | $287,500+74.2%$147/sqft |
Source: CAAR #679420 Report a problem | ||
| 6/7/2024 | Sold | $165,000$84/sqft |
Source: Public Record Report a problem | ||
Public tax history
| Year | Property taxes | Tax assessment |
|---|---|---|
| 2025 | $1,679 +14.1% | $218,100 +14.1% |
| 2024 | $1,472 | $191,200 |
| 2023 | $1,472 +4.3% | $191,200 +21.9% |
| 2022 | $1,412 | $156,900 |
| 2021 | $1,412 +9.2% | $156,900 +9.2% |
| 2020 | $1,293 +17.5% | $143,700 +17.5% |
| 2018 | $1,101 +3.4% | $122,300 |
| 2017 | $1,064 +15.7% | $122,300 +6.3% |
| 2016 | $920 | $115,000 |
| 2015 | $920 | $115,000 -4.6% |
| 2014 | -- | $120,500 |
| 2013 | -- | -- |
| 2012 | -- | -- |
| 2010 | -- | -- |
Find assessor info on the county website
Monthly payment
Est. payment
Payment breakdown
Explore the cost of this home by adjusting the details. Changes won't be saved.Climate risks
Neighborhood: 22980
Nearby schools
GreatSchools rating
- 5/10Wenonah Elementary SchoolGrades: K-5Distance: 0.4 mi
- 2/10Kate Collins Middle SchoolGrades: 6-8Distance: 1.5 mi
- 2/10Waynesboro High SchoolGrades: 9-12Distance: 1.4 mi
Schools provided by the listing agent
- Elementary: Wenonah
- Middle: Kate Collins
- High: Waynesboro
Source: CAAR. This data may not be complete. We recommend contacting the local school district to confirm school assignments for this home.
- $270,3003 bd1 ba1k sqft420 Woodland Cir, Waynesboro, VA 22980Off Market
- $263,4002 bd1 ba928 sqft424 Woodland Cir, Waynesboro, VA 22980Off Market
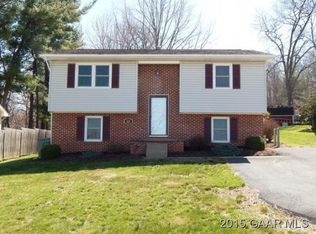
- $27,700-- bd-- ba-- sqft1030 Reservoir St, Waynesboro, VA 22980Off Market
- $329,0003 bd2 ba1.5k sqft1020 Reservoir St, Waynesboro, VA 22980Sold

- $346,5003 bd1 ba1.4k sqft436 Woodland Cir, Waynesboro, VA 22980Off Market
- $304,3002 bd1 ba1k sqft1040 Reservoir St APT 1, Waynesboro, VA 22980Off Market
- $258,0001 bd1 ba800 sqft1040 Reservoir St #2, Waynesboro, VA 22980Off Market
- $290,6003 bd3 ba1.5k sqft428 Woodland Cir, Waynesboro, VA 22980Off Market
A local agent can set up tours, give advice and negotiate with sellers.
A local lender can help you make sure your offer is ready when you are.
Similar homes
- $275,0003 bd2 ba1.2k sqft1504 5th St, Waynesboro, VA 22980For Sale
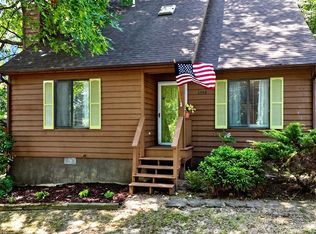
 MLS ID #678216, CATHY BALLEW, NEST REALTY GROUP STAUNTON. CAAR
 - $360,0003 bd3 ba1.6k sqft433 N Winchester Ave, Waynesboro, VA 22980For Sale
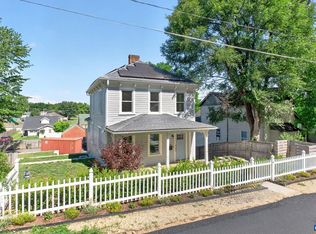 MLS ID #678424, ERIN SAMUELS, NEST REALTY GROUP. CAAR
 - $275,0004 bd2 ba1.6k sqft224 Florence Ave, Waynesboro, VA 22980For Sale
 MLS ID #679307, ANA DUARTE COLE, RE/MAX ADVANTAGE-WAYNESBORO. CAAR
 - $279,9003 bd2 ba1.3k sqft588 N Delphine Ave, Waynesboro, VA 22980For Sale
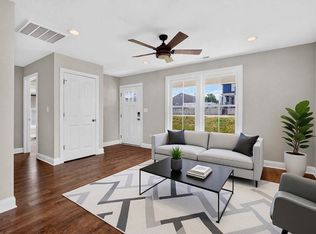 MLS ID #679715, JULIAN WELLS, REAL ESTATE PLUS. CAAR
 - $279,9003 bd1 ba1.3k sqft280 Port Republic Rd, Waynesboro, VA 22980For SaleMLS ID #678979, ADAM AUCOIN, OLD DOMINION REALTY INC - AUGUSTA. CAAR
- $345,0003 bd2 ba2.5k sqft2212 Mount Vernon St, Waynesboro, VA 22980For SaleMLS ID #679678, MOUNTAIN VALLEY HOMES TEAM, KLINE MAY REALTY, LLC. CAAR
- $250,0003 bd2 ba2.4k sqft1515 Mulberry St, Waynesboro, VA 22980For SaleMLS ID #679784, SHANN WHITED, COMPASS-Avenue. CAAR
- $289,0004 bd2 ba1.6k sqft705 N Delphine Ave, Waynesboro, VA 22980For Sale By Owner
- $336,0003 bd2 ba1.5k sqft1303 E Main St, Waynesboro, VA 22980New ConstructionMLS ID #675113, JULIAN WELLS, REAL ESTATE PLUS. CAAR
- $224,9003 bd2 ba1k sqft1924 E Main St, Waynesboro, VA 22980For SaleMLS ID #678934, WHITNEY JORDAN, EXP REALTY LLC - STAFFORD. CAAR
- $324,9003 bd2 ba1.4k sqft317 Ivanhoe Ave, Waynesboro, VA 22980New ConstructionMLS ID #667213, Barry Suttles, Kline May Realty. CAAR
- $399,0003 bd2 ba2k sqft829 Jefferson Ave, Waynesboro, VA 22980For SaleMLS ID #675907, ERIC COBB, REAL ESTATE PLUS. CAAR
- $244,9004 bd2 ba1.8k sqft222 King Ave, Waynesboro, VA 22980For SaleMLS ID #667681, JEFF FIFE, WESTHILLS LTD. REALTORS. CAAR
- $375,0004 bd3 ba2k sqft129 Forever Ct, Waynesboro, VA 22980For SaleMLS ID #679056, ROBERT THOMAS III, TERRAMARK REALTY LLC. CAAR
- $398,0005 bd2 ba2.2k sqft924 Washington Ave, Waynesboro, VA 22980For SaleMLS ID #675415, ERIC FLETCHER, PROPERTY MANAGEMENT OF VIRGINIA LC. CAAR
- $380,0005 bd4 ba2.2k sqft312 Evershire St, Waynesboro, VA 22980For SaleMLS ID #675704, JASON HARRIS REAL ESTATE TEAM, KW COMMONWEALTH. CAAR
- $299,9903 bd3 ba1.5k sqft229 Camden Dr, Waynesboro, VA 22980New Construction
 Bright MLS
 - $299,9903 bd3 ba1.5k sqft217 Camden Dr, Waynesboro, VA 22980New ConstructionBright MLS
- $289,9903 bd3 ba1.5k sqft225 Camden Dr, Waynesboro, VA 22980New ConstructionBright MLS
- $375,0003 bd2 ba1.5k sqft241 Vine St, Waynesboro, VA 22980For SaleMLS ID #676513, JOHAN TORRES, TOWN REALTY. CAAR
