This 1389 square foot single family home has 3 bedrooms and 2.0 bathrooms. This home is located at 416 Woodridge Dr, Henderson, NV 89015.
Pre-foreclosure
Street View
Est. $377,600
416 Woodridge Dr, Henderson, NV 89015
3beds
2baths
1,389sqft
SingleFamily
Built in 1983
7,840 Square Feet Lot
$377,600 Zestimate®
$272/sqft
$-- HOA
Overview
- 115 days |
- 28 |
- 0 |
Facts & features
Interior
Bedrooms & bathrooms
- Bedrooms: 3
- Bathrooms: 2
Heating
- Forced air
Cooling
- Central
Features
- Flooring: Carpet, Concrete, Linoleum / Vinyl
- Has fireplace: Yes
Interior area
- Total interior livable area: 1,389 sqft
Property
Parking
- Total spaces: 1
- Parking features: Garage - Attached
Features
- Exterior features: Stucco
Lot
- Size: 7,840 Square Feet
Details
- Parcel number: 17920511017
Construction
Type & style
- Home type: SingleFamily
Materials
- Frame
- Roof: Other
Condition
- Year built: 1983
Community & HOA
Location
- Region: Henderson
Financial & listing details
- Price per square foot: $272/sqft
- Tax assessed value: $171,094
- Annual tax amount: $1,471
Visit our professional directory to find a foreclosure specialist in your area that can help with your home search.
Find a foreclosure agentForeclosure details
Estimated market value
$377,600
$355,000 - $396,000
$2,153/mo
Price history
| Date | Event | Price |
|---|---|---|
| 8/11/2006 | Sold | $252,350+145%$182/sqft |
Source: Public Record Report a problem | ||
| 9/9/1994 | Sold | $103,000$74/sqft |
Source: Public Record Report a problem | ||
Public tax history
| Year | Property taxes | Tax assessment |
|---|---|---|
| 2026 | $1,471 +8% | $59,883 +0.1% |
| 2025 | $1,362 +7.9% | $59,843 +0.5% |
| 2024 | $1,262 +8% | $59,522 +10.8% |
| 2023 | $1,169 +8% | $53,717 +8.3% |
| 2022 | $1,082 +7.7% | $49,584 +3.3% |
| 2021 | $1,004 +6.8% | $47,999 +4.6% |
| 2020 | $941 +4.8% | $45,885 +10.4% |
| 2019 | $898 +6.9% | $41,553 |
| 2018 | $840 | $41,553 +1.1% |
| 2017 | $840 | $41,082 +17% |
| 2016 | $840 +0.3% | $35,103 +10.7% |
| 2015 | $837 +3.2% | $31,712 +15.3% |
| 2014 | $811 | $27,513 |
| 2013 | -- | $27,513 +5.5% |
| 2012 | -- | $26,070 -18.4% |
| 2011 | -- | $31,963 -13.1% |
| 2010 | -- | $36,777 -30% |
| 2009 | -- | $52,575 |
| 2008 | -- | $52,575 -28.5% |
| 2007 | -- | $73,577 +12.1% |
| 2006 | -- | $65,658 +24.7% |
| 2005 | -- | $52,661 +33.1% |
| 2004 | -- | $39,561 +7.1% |
| 2003 | -- | $36,925 +4.7% |
| 2002 | -- | $35,280 +8.7% |
| 2001 | -- | $32,450 |
Find assessor info on the county website
Monthly payment
Climate risks
Neighborhood: Valley View
Nearby schools
GreatSchools rating
- 8/10Sue H Morrow Elementary SchoolGrades: PK-5Distance: 1.1 mi
- 5/10B Mahlon Brown Junior High SchoolGrades: 6-8Distance: 1.9 mi
- 4/10Basic Academy of Int'l Studies High SchoolGrades: 9-12Distance: 0.7 mi
- $342,8002 bd2 ba1.1k sqft414 Woodridge Dr, Henderson, NV 89015Off Market
- $363,7504 bd2 ba1.4k sqft418 Woodridge Dr, Henderson, NV 89015Sold
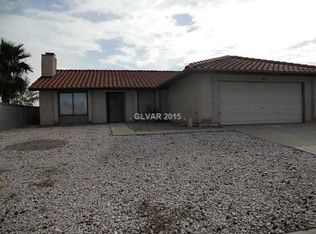
- $439,6004 bd2 ba1.7k sqft417 Saratoga Ct, Henderson, NV 89015Off Market
- $384,2004 bd2 ba1.4k sqft412 Woodridge Dr, Henderson, NV 89015Off Market
- $387,6003 bd2 ba1.2k sqft419 Saratoga Ct, Henderson, NV 89015Off Market
- $382,6003 bd2 ba1.2k sqft415 Saratoga Ct, Henderson, NV 89015Off Market
- $372,6003 bd2 ba1.3k sqft432 Woodridge Dr, Henderson, NV 89015Off Market
- $364,5003 bd2 ba1.3k sqft434 Woodridge Dr, Henderson, NV 89015Off Market
Similar homes
- $--2 bd1 ba1k sqft206 Gold St, Henderson, NV 89015Auction
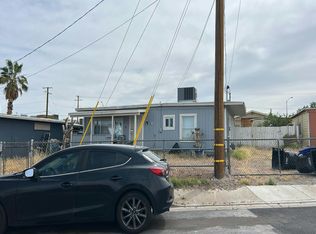 Auction.com 2
 - $365,0003 bd1 ba1k sqft203 W Pacific Ave, Henderson, NV 89015For Sale
 MLS ID #2723747, Elvie A. Malasarte, City Villa Realty & Management. LVR
 - $--3 bd1 ba1k sqft1341 Chestnut St, Henderson, NV 89011Auction
 Auction.com 2
 - $--3 bd2 ba1.4k sqft358 Legacy Dr, Henderson, NV 89014Auction
 ServiceLink Auction
 - $393,0003 bd2 ba1.1k sqft1405 Lasso Ct, Henderson, NV 89014For SaleMLS ID #2781655, Bobbie Bustios, Realty ONE Group, Inc. LVR
- $274,9003 bd2 ba1.4k sqft1121 Pawnee Ln, Henderson, NV 89015For SaleMLS ID #2771618, Jill Amsel, Realty ONE Group, Inc. LVR
- $409,9003 bd2 ba1.5k sqft1013 Adobe Flat Dr, Henderson, NV 89011For SaleMLS ID #2752761, Jill Amsel, Realty ONE Group, Inc. LVR
- $--3 bd2 ba1.1k sqft1168 Placerville St, Las Vegas, NV 89119AuctionAuction.com 2
- $375,0003 bd2 ba1.1k sqft5110 Carmel Ave, Las Vegas, NV 89122For SaleMLS ID #2768316, Yvette Castaneda, BHHS Nevada Properties. LVR
- $425,0004 bd3 ba2k sqft3118 Blossom Glen Dr, Henderson, NV 89014For SaleMLS ID #2799135, Stanley J. King, eXp Realty. LVR
- $--4 bd3 ba1.6k sqft6828 Bronze Meadow Ave, Las Vegas, NV 89122AuctionAuction.com 2
- $379,9994 bd2 ba1.7k sqft4110 Springhill Ave, Las Vegas, NV 89121For SaleMLS ID #2796640, Andy R. Hitchcock, BHHS Nevada Properties. LVR
- $--3 bd3 ba1.4k sqft1116 Ruby Sparrow St, Henderson, NV 89011AuctionXome
- $--3 bd2 ba1.6k sqft3168 Seneca Dr, Las Vegas, NV 89169AuctionAuction.com 2
- $325,0003 bd2 ba1.4k sqft5133 Airdrie Pl, Las Vegas, NV 89122For SaleMLS ID #2778006, Geneva E. Santiago, United Realty Group. LVR
- $--2 bd2 ba1.1k sqft4054 Great Plains Way, Las Vegas, NV 89121AuctionAuction.com 2
- $489,9003 bd3 ba1.6k sqft1432 Evening Song Ave, Henderson, NV 89012For SaleMLS ID #2772620, Jill Amsel, Realty ONE Group, Inc. LVR
- $--3 bd3 ba1.5k sqft4202 Heller Dr, Las Vegas, NV 89115AuctionAuction.com 2
- $379,9002 bd2 ba1.1k sqft500 Prescott St, Las Vegas, NV 89110For SaleMLS ID #2774048, Jill Amsel, Realty ONE Group, Inc. LVR
- $375,0004 bd2 ba1.1k sqft3783 Briarcliff Rd, Sunrise Manor Town, NV 89115For SaleMLS ID #2794574, Roxanne A. Brown, Keller Williams VIP. LVR
