Live above the store! Income Opportunity! Mixed-use, previously a three unit building. This unique property has residential access off Elston and commercial access off Hamlin. It features a three bedroom residential unit in addition to a warehouse space with a heated workshop and a storefront. This Property has 3-phase electrical service, which is ideal for a wide variety of equipment. This could be an amazing income opportunity for a live-in business owner or an investor. This property was formerly a 1,800 sf multi-level tool & die shop with offices, storefront,400 AMP electric, drive-in garage, plus basement before the current owner. CURRENTLY USED AS a 3-bedroom, 1,500 sf apartment which offers a large kitchen, dining room, living room, in-unit laundry, central heat/air & family room w/sliding doors leading to a huge rooftop deck. Rear entrance to shop located on Hamlin Ave, not an alley. Nice high visibility. CAPITAL IMPROVEMENTS INCLUDE: Furnace & air conditioning 2015, Windows 2013 & 2017, Bathrooms renovated in 2013 & 2018, Kitchen remodeling in 2014, Water heater 2016, City required exit signs hardwired for business area. 2022, Second floor air conditioner replaced 2022, Tuck pointing 2023, Furnace installed in garage 2023, New sump pump 2025, Roof serviced in 2023/2026, New commercial entry door to second floor. Extremely well cared for a very versatile property!
Active
$600,000
4163 N Elston Ave, Chicago, IL 60618
3beds
--sqft
Multi Family
Built in 1933
-- sqft lot
$649,100 Zestimate®
$--/sqft
$-- HOA
What's special
Nice high visibilityLarge kitchenIn-unit laundryDining roomThree bedroom residential unit
- 5 days
- 774
- 55
Zillow last checked:
Listing updated:
Listed by:
Bud Caruso (708)672-9500,
Coldwell Banker Realty
Source: MRED as distributed by MLS GRID,MLS#: 12750405
Facts & features
Interior
Bedrooms & bathrooms
- Bedrooms: 3
- Bathrooms: 2
- Full bathrooms: 2
Heating
- Natural Gas, Forced Air, Indv Controls, Zoned
Features
- Basement: Unfinished,Full
Property
Parking
- Total spaces: 4
- Parking features: Garage Door Opener, Heated Garage, Yes, Attached, Garage
- Attached garage spaces: 4
- Has uncovered spaces: Yes
Lot
- Dimensions: 25x90x24x25x13x80
Details
- Parcel number: 13143200090000
- Special conditions: None
Construction
Type & style
- Home type: MultiFamily
- Property subtype: Multi Family
Materials
- Brick
Condition
- New construction: No
- Year built: 1933
Utilities & green energy
- Sewer: Public Sewer
- Water: Lake Michigan
Community & HOA
Location
- Region: Chicago
Financial & listing details
- Tax assessed value: $480,000
- Annual tax amount: $8,046
- Date on market: 9/3/2026
- Ownership: Fee Simple
Estimated market value
$649,100
$604,000 - $701,000
$2,244/mo
Price history
| Date | Event | Price |
|---|---|---|
| 9/3/2026 | Listed for sale | $600,000+25% |
Source:  MRED as distributed by MLS GRID #12750405 Report a problem MRED as distributed by MLS GRID #12750405 Report a problem | ||
| 6/9/2022 | Sold | $480,000+89.3% |
Source: Public Record Report a problem | ||
| 9/7/2012 | Sold | $253,500 |
Source: Public Record Report a problem | ||
Public tax history
| Year | Property taxes | Tax assessment |
|---|---|---|
| 2024 | $9,676 +20.3% | $48,000 +26.3% |
| 2023 | $8,046 +12.7% | $38,000 |
| 2022 | $7,138 +2% | $38,000 |
| 2021 | $6,995 -2.6% | $38,000 +7.8% |
| 2020 | $7,184 -2.7% | $35,238 -12% |
| 2019 | $7,381 -5.2% | $40,044 -6.3% |
| 2018 | $7,789 -0.5% | $42,737 +7.9% |
| 2017 | $7,829 +4.9% | $39,623 |
| 2016 | $7,461 +9.7% | $39,623 |
| 2015 | $6,804 +7.1% | $39,623 +8% |
| 2014 | $6,352 +2.2% | $36,681 |
| 2013 | $6,216 -5.6% | $36,681 |
| 2012 | $6,582 +10.1% | $36,681 -19% |
| 2011 | $5,976 +48.3% | $45,262 |
| 2010 | $4,030 +14.4% | $45,262 |
| 2009 | $3,522 -23.5% | $45,262 +12.8% |
| 2008 | $4,602 +38.6% | $40,139 |
| 2007 | $3,320 -10.8% | $40,139 |
| 2006 | $3,721 +6.9% | $40,139 +35.1% |
| 2005 | $3,481 +2.4% | $29,720 |
| 2004 | $3,399 +3.8% | $29,720 |
| 2003 | $3,274 | $29,720 |
Find assessor info on the county website
Monthly payment
Est. payment
Payment breakdown
Explore the cost of this home by adjusting the details. Changes won't be saved.Climate risks
Neighborhood: Irving Park
Nearby schools


Similar homes
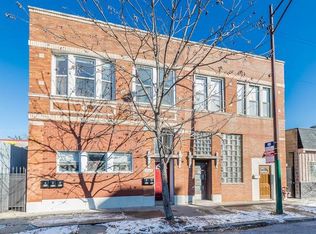
- $600,0003 bd2 ba1.5k sqft1925 W Irving Park Rd #3, Chicago, IL 60618Active
 MLS ID #12736150, Maureen K Flavin, ABR,PSA,SRES, Berkshire Hathaway HomeServices Chicago. MRED as distributed by MLS GRID
 - $--4 bd3 ba2.5k sqft4032 N Kimball Ave, Chicago, IL 60618Auction
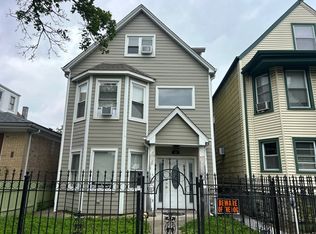 Auction.com 2
 - $759,9004 bd2 ba-- sqft3445 N Monticello Ave, Chicago, IL 60618Active
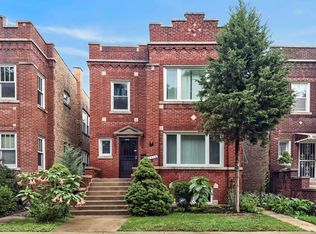 MLS ID #12703740, Sylwia Chliborob, Redfin Corporation. MRED as distributed by MLS GRID
 - $585,0006 bd2 ba-- sqft4140 W Barry Ave, Chicago, IL 60641Active
 MLS ID #12738628, Chi Zhang, Coldwell Banker Realty. MRED as distributed by MLS GRID
