Excellent opportunity to own a custom-built home by Everlast Homes, a licensed and trusted Niagara builder renowned for quality craftsmanship and attention to detail. Situated on a generous 109 ft x 42 ft lot, this thoughtfully designed home offers an open-concept main floor with abundant natural light, spacious living areas, and a large unfinished basement with excellent potential for future expansion. Standard features include quartz kitchen countertops, central air conditioning, an owned water heater, and a rough-in for a basement bathroom, providing exceptional value and modern comfort. The basement has been designed with a separate entrance and the potential for a secondary residential unit, with the option to professionally finish the space. Ideal for rental income, multi-generational living, or additional living space. Buyers are encouraged to inquire about available basement layouts, pricing, and customization options. Estimated completion is April 2027. Buyers are encouraged to inquire about a limited-time HST rebate opportunity that may provide significant savings for eligible purchasers. Disclaimer: Renderings and images have been generated and enhanced using AI for illustrative purposes only. Actual home appearance, colours, finishes, and details may vary upon construction.
New construction
C$974,900
4167 Linden St, Lincoln, ON L0R 1G0
3beds
3baths
Single Family Residence
Built in ----
4,619 Square Feet Lot
$-- Zestimate®
C$--/sqft
C$-- HOA
What's special
Open-concept main floorAbundant natural lightQuartz kitchen countertopsCentral air conditioning
- 4 days |
- 4 |
- 0 |
Zillow last checked:
Listing updated:
Listed by:
ROYAL LEPAGE NRC REALTY
Source: TRREB,MLS®#: X13618272 Originating MLS®#: Niagara Association of REALTORS
Originating MLS®#: Niagara Association of REALTORSFacts & features
Interior
Bedrooms & bathrooms
- Bedrooms: 3
- Bathrooms: 3
Bedroom
- Level: Main
- Dimensions: 8.23 x 0
Bedroom
- Level: Main
- Dimensions: 4.27 x 4.27
Bedroom
- Level: Main
- Dimensions: 3.35 x 3.05
Bedroom
- Level: Main
- Dimensions: 3.35 x 4.11
Bathroom
- Level: Main
- Dimensions: 0.01 x 0
Bathroom
- Level: Main
- Dimensions: 0.01 x 0.01
Bathroom
- Level: Main
- Dimensions: 0.01 x 0.01
Other
- Level: Main
Dining room
- Level: Main
- Dimensions: 4.88 x 2.9
Foyer
- Level: Main
- Dimensions: 0.01 x 0.01
Great room
- Level: Main
- Dimensions: 4.88 x 4.27
Kitchen
- Level: Main
- Dimensions: 4.88 x 2.95
Heating
- Forced Air, Gas
Cooling
- Central Air
Appliances
- Included: Water Heater Owned
Features
- Primary Bedroom - Main Floor
- Basement: Unfinished
- Has fireplace: No
Interior area
- Living area range: 1100-1500 null
Property
Parking
- Total spaces: 3
- Parking features: Available
- Has garage: Yes
Features
- Patio & porch: Porch
- Pool features: None
Lot
- Size: 4,619 Square Feet
- Features: Rectangular Lot
Details
- Parcel number: 460870516
Construction
Type & style
- Home type: SingleFamily
- Architectural style: Bungalow-Raised
- Property subtype: Single Family Residence
Materials
- Brick Veneer, Vinyl Siding
- Foundation: Poured Concrete
- Roof: Asphalt Shingle
Condition
- New construction: Yes
Utilities & green energy
- Sewer: Sewer
- Water: Cistern
Community & HOA
Community
- Security: Carbon Monoxide Detector(s), Smoke Detector(s)
Location
- Region: Lincoln
Financial & listing details
- Date on market: 7/29/2026
ROYAL LEPAGE NRC REALTY
ROYAL LEPAGE NRC REALTY
By pressing Contact Agent, you agree that the real estate professional identified above may call/text you about your search, which may involve use of automated means and pre-recorded/artificial voices. You don't need to consent as a condition of buying any property, goods, or services. Message/data rates may apply. You also agree to our Terms of Use. Zillow does not endorse any real estate professionals. We may share information about your recent and future site activity with your agent to help them understand what you're looking for in a home.
Price history
Price history is unavailable.
Public tax history
Tax history is unavailable.
Climate risks
Neighborhood: L0R
Nearby schools
GreatSchools rating
- 4/10Maple Avenue SchoolGrades: PK-6Distance: 19.2 mi
- 3/10Gaskill Preparatory SchoolGrades: 7-8Distance: 20.6 mi
- 3/10Niagara Falls High SchoolGrades: 9-12Distance: 21.3 mi
- C$299,900429.19 Square Feet4169 Linden St, Lincoln, ON L0R1G0Lot/Land

- C$798,0003 bd2 ba1.3k sqft3555 Campden Rd, Lincoln, ON L0R1G0For Sale

- C$1,125,0004 bd3 ba2.8k sqft3545 Campden Rd #8, Lincoln, ON L0R1G0Sold
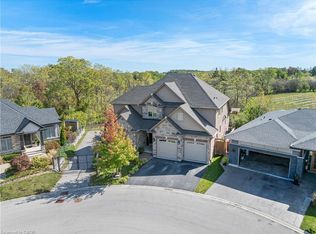
- C$---- bd-- ba-- sqft3614 Campden Rd, Lincoln, ON L0R1G0Off Market
- C$---- bd-- ba-- sqft4132 Fly Rd, Lincoln, ON L0R1G0Off Market
- C$---- bd-- ba-- sqft4235 Fly Rd LOT 4, Lincoln, ON L0R1G0Off Market
- C$---- bd-- ba-- sqft4235 Fly Rd LOT 1, Lincoln, ON L0R1G0Off Market
- C$---- bd-- ba-- sqft4235 Fly Rd LOT 2, Lincoln, ON L0R1G0Off Market
Similar homes
- C$1,140,0004 bd4 ba2.3k sqft4239 Fly Rd, Lincoln, ON L0R 1G0For Sale
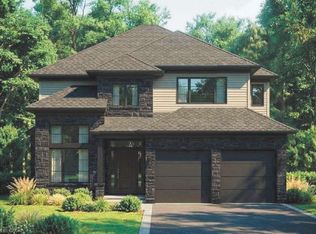 MLS ID #40847691, Dan Ferguson, Broker, Royal LePage NRC Realty Inc.. ITSO
 - C$1,170,0004 bd4 ba2.4k sqft4233 Fly Rd, Lincoln, ON L0R 1G0For Sale
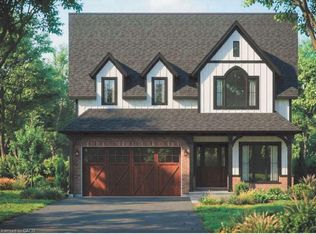 MLS ID #40847679, Dan Ferguson, Broker, Royal LePage NRC Realty Inc.. ITSO
 - C$1,190,0004 bd4 ba2.5k sqft4237 Fly Rd, Lincoln, ON L0R 1G0For Sale
 MLS ID #40847729, Dan Ferguson, Broker, Royal LePage NRC Realty Inc.. ITSO
 - C$949,9902 bd2 ba1.3k sqft2797 Red Maple Ave #12, Lincoln, ON L0R 1S0For Sale
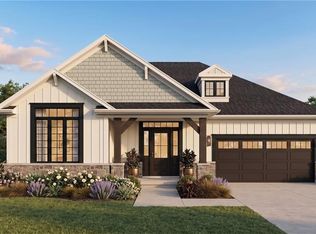 MLS ID #40848605, Melissa Ward, Salesperson, JJN REALTY BROKERAGE INC.. ITSO
 - C$1,099,9902 bd2 ba1.7k sqft2797 Red Maple Ave #26, Lincoln, ON L0R 1S0For SaleMLS ID #40848616, Melissa Ward, Salesperson, JJN REALTY BROKERAGE INC.. ITSO
- C$1,099,9903 bd3 ba2k sqft2797 Red Maple Ave #6, Lincoln, ON L0R 1S0For SaleMLS ID #40831866, Robert Greco, Salesperson, JJN REALTY BROKERAGE INC.. ITSO
- C$799,9002 bd2 ba1.3k sqft4968 Greenlane Rd Lot 2, Lincoln, ON L0R 0C2For SaleMLS ID #40845030, Nicholas Kazan, Broker, RE/MAX Escarpment Realty Inc.. ITSO
- C$799,9002 bd2 ba1.3k sqft4968 Greenlane Rd Lot 1, Lincoln, ON L0R 0C2For SaleMLS ID #40844934, Nicholas Kazan, Broker, RE/MAX Escarpment Realty Inc.. ITSO
- C$1,199,9004 bd5 ba2.6k sqft74 Lampman Dr, Grimsby, ON L3M 0E5For SaleMLS ID #40851520, Diego Balcazar Jimenez, Salesperson, RE/MAX Escarpment Realty Inc.. ITSO
- C$1,089,9003 bd2 ba1.8k sqft43026 Bunz Ln #2, Wainfleet, ON L0S 1V0For SaleMLS ID #40839304, Corey Schilstra, Salesperson, RE/MAX Escarpment Realty Inc.. ITSO
- C$949,9003 bd3 ba1.8k sqft32035 Bell Rd Lot 4, Wainfleet, ON L0S 1V0For SaleMLS ID #40779341, Mark Vandervelde, Salesperson, Royal LePage NRC Realty Inc.. ITSO
- C$1,035,0003 bd3 ba2.4k sqft32035 Bell Rd Lot 3, Wainfleet, ON L0S 1V0For SaleMLS ID #40790461, Mark Vandervelde, Salesperson, Royal LePage NRC Realty Inc.. ITSO
- C$899,0005 bd2 ba-- sqft782 N Shore Dr, Moulton, ON N1A 2W5For SaleMLS ID #X13586966, RE/MAX GARDEN CITY REALTY INC, BROKERAGE. TRREB
- C$974,9006 bd5 ba2.1k sqft374 Viger Dr, Welland, ON L3B 0E2For SaleMLS ID #40833739, Rob Golfi, Salesperson, RE/MAX Escarpment Golfi Realty Inc.. ITSO
- C$999,9994 bd3 ba-- sqft17 Samuel Ave, Pelham, ON L0S 1E1For SaleMLS ID #X13423688, ROYAL LEPAGE NRC REALTY. TRREB
- C$1,100,0005 bd2 ba1.2k sqft355 Ridge Rd W, Grimsby, ON L3M 4E7For SaleMLS ID #40847359, Tashi Baburi, Salesperson, HOMELIFE MIRACLE REALTY LTD. ITSO
- C$899,9003 bd3 ba1.5k sqft32035 Bell Rd Lot 2, Wainfleet, ON L0S 1V0For SaleMLS ID #40790455, Mark Vandervelde, Salesperson, Royal LePage NRC Realty Inc.. ITSO
- C$838,8002 bd3 ba1.6k sqft9 Efthemio Ct, West Lincoln, ON L0R 2A0For SaleMLS ID #40843138, John A Bald, Broker, Royal LePage NRC Realty Inc.. ITSO
- C$975,0004 bd3 ba-- sqft7040 Garner Rd #3, Niagara Falls, ON L2H 0X7New ConstructionMLS ID #X12998608, REVEL Realty Inc., Brokerage. TRREB
- C$995,0002 bd2 ba-- sqft16 Linden Ln Lot 3, Grimsby, ON L3M 5M6New ConstructionMLS ID #X13048370, SAM MCDADI REAL ESTATE INC.. TRREB
