Experience the enduring appeal of this charming 1936 Mediterranean-style estate at 41699 Acacia Avenue in Hemet, CA 92544, set on approximately 8.92 acres that include the main parcel and an adjacent vacant land parcel. This vintage home features spacious bedrooms—with two upstairs and a third plus primary downstairs—a sunny retro kitchen with built-in breakfast nook, vintage tiling, and glass cabinet doors, a formal living room boasting a wood-paneled ceiling and grand fireplace, retro bathrooms, and a massive finished basement with knotty pine ceilings ideal for storage, recreation, family gatherings, or guest quarters. Outside, enjoy mature trees, multiple brick patios, full wrought-iron fencing with gated access, a detached two-car garage offering potential for ADU conversion, and extensive concrete parking for RVs or toys.
Under contract
Listed by: Allison James Estates & Homes • Joseph Rahhal • Contact: 9515148161
$1,100,000
41699 Acacia Ave, Hemet, CA 92544
4beds
3,374sqft
:
Get pre-qualified$7,092/mo
Single Family Residence
Built in 1936
8.92 Acres Lot
$1,062,200 Zestimate®
$326/sqft
$-- HOA
What's special
- 193 days |
- 447 |
- 20 |
Zillow last checked:
Listing updated:
Listed by:
Joseph Rahhal DRE #01939076 9515148161,
Allison James Estates & Homes,
John Cox DRE #01188930 951-903-3148,
Allison James Estates & Homes
Source: CRMLS,MLS#: SW26002328 Originating MLS: California Regional MLS
Originating MLS: California Regional MLSFacts & features
Interior
Bedrooms & bathrooms
- Bedrooms: 4
- Bathrooms: 2
- Full bathrooms: 2
- Main level bathrooms: 1
- Main level bedrooms: 2
Rooms
- Room types: Bonus Room, Bedroom, Den, Entry/Foyer, Living Room
Bedroom
- Features: Bedroom on Main Level
Bathroom
- Features: Bathtub, Separate Shower
Heating
- Central, Forced Air
Cooling
- Central Air
Appliances
- Laundry: In Kitchen
Features
- Bedroom on Main Level
- Has fireplace: Yes
- Fireplace features: Living Room
- Common walls with other units/homes: No Common Walls
Interior area
- Total interior livable area: 3,374 sqft
Video & virtual tour
Property
Parking
- Total spaces: 2
- Parking features: Driveway
- Garage spaces: 2
Accessibility
- Accessibility features: Parking, Accessible Approach with Ramp
Features
- Levels: Two
- Stories: 2
- Entry location: 1
- Patio & porch: Brick
- Pool features: None
- Has view: Yes
- View description: Hills
Lot
- Size: 8.92 Acres
- Features: Horse Property, Level
Details
- Additional parcels included: 449060004
- Parcel number: 449060003
- Special conditions: Standard,Trust
- Horses can be raised: Yes
Construction
Type & style
- Home type: SingleFamily
- Property subtype: Single Family Residence
Materials
- Brick, Stucco
- Roof: Spanish Tile
Condition
- New construction: No
- Year built: 1936
Utilities & green energy
- Sewer: Septic Tank
- Water: Public
Community & HOA
Community
- Features: Curbs, Suburban
- Security: 24 Hour Security
Location
- Region: Hemet
Financial & listing details
- Price per square foot: $326/sqft
- Tax assessed value: $232,588
- Annual tax amount: $2,598
- Date on market: 1/16/2026
- Cumulative days on market: 193 days
- Listing terms: Cash,Conventional,1031 Exchange,Submit
- Road surface type: Paved
Estimated market value
$1,062,200
$1.01M - $1.12M
$3,432/mo
Price history
| Date | Event | Price |
|---|---|---|
| 7/27/2026 | Contingent | $1,100,000$326/sqft |
Source:  CRMLS #SW26002328 Report a problem CRMLS #SW26002328 Report a problem | ||
| 1/16/2026 | Listed for sale | $1,100,000+22.2%$326/sqft |
Source: CRMLS #SW26002328 Report a problem | ||
| 10/2/2025 | Listing removed | $899,900$267/sqft |
Source:  SDMLS #SW25093680 Report a problem SDMLS #SW25093680 Report a problem | ||
| 6/23/2025 | Listed for sale | $899,900$267/sqft |
Source: SDMLS #SW25093680 Report a problem | ||
Public tax history
| Year | Property taxes | Tax assessment |
|---|---|---|
| 2025 | $2,598 +2% | $232,588 +2% |
| 2024 | $2,547 +1.4% | $228,028 +2% |
| 2023 | $2,512 +2% | $223,558 +2% |
| 2022 | $2,462 +1.7% | $219,176 +2% |
| 2021 | $2,420 +1.4% | $214,879 +1% |
| 2020 | $2,385 +2.3% | $212,677 +2% |
| 2019 | $2,332 +3.3% | $208,508 +2% |
| 2018 | $2,258 +1.3% | $204,421 +2% |
| 2017 | $2,229 | $200,413 +2% |
| 2016 | $2,229 +1.2% | $196,484 +1.5% |
| 2015 | $2,204 +4.8% | $193,534 +2% |
| 2014 | $2,103 | $189,745 +0.5% |
| 2013 | -- | $188,889 +2% |
| 2012 | -- | $185,186 +2% |
| 2011 | -- | $181,556 +0.8% |
| 2010 | -- | $180,201 -0.2% |
| 2009 | -- | $180,630 +2% |
| 2008 | -- | $177,089 +2% |
| 2007 | -- | $173,618 +2% |
| 2006 | -- | $170,214 +2% |
| 2005 | -- | $166,877 +3.9% |
| 2003 | -- | $160,609 +2% |
| 2002 | -- | $157,460 +2% |
| 2001 | $1,539 +1.9% | $154,374 +2% |
| 2000 | $1,510 | $151,348 |
Find assessor info on the county website
Monthly payment
Est. payment
Payment breakdown
Explore the cost of this home by adjusting the details. Changes won't be saved.Climate risks
Neighborhood: 92544
Nearby schools
GreatSchools rating
- 3/10Little Lake Elementary SchoolGrades: K-5Distance: 0.3 mi
- 2/10Dartmouth Middle SchoolGrades: 6-8Distance: 0.3 mi
- 6/10Hemet High SchoolGrades: 9-12Distance: 1 mi
- $422,5003 bd2 ba1.5k sqft41704 Acacia Ave, Hemet, CA 92544Off Market

- $455,5003 bd2 ba1.6k sqft41680 Acacia Ave, Hemet, CA 92544Off Market

- $528,2003 bd2 ba1.8k sqft41670 Acacia Ave, Hemet, CA 92544Off Market
- $453,0003 bd2 ba1.6k sqft41638 Acacia Ave, Hemet, CA 92544Off Market

- $403,4003 bd2 ba1.3k sqft26070 Stanford St, Hemet, CA 92544Off Market
- $305,8002 bd1 ba804 sqft41783 Acacia Ave, Hemet, CA 92544Off Market
- $373,4004 bd1 ba1.1k sqft26090 Stanford St, Hemet, CA 92544Off Market
- $452,7003 bd2 ba1.4k sqft25958 Clearview Dr, Hemet, CA 92544Off Market
A local agent can set up tours, give advice and negotiate with sellers.
Similar homes
- $1,050,0004 bd3 ba2.9k sqft41531 Acacia Ave, Hemet, CA 92544For Sale
 MLS ID #SW26088422, Joseph Rahhal, Allison James Estates & Homes. CRMLS
 - $999,9994 bd3 ba2.6k sqft300 Anderson Dr, Hemet, CA 92544For Sale
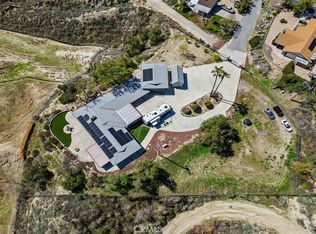 MLS ID #OC25048355, Ann Harris, Alta Realty Group CA, Inc. CRMLS
 - $949,0004 bd5 ba3.6k sqft28368 Rawlings Rd, Hemet, CA 92544For Sale
 MLS ID #SW26038251, Bud Feaster, Coldwell Banker Kivett-Teeters. CRMLS
 - $959,9974 bd3 ba4k sqft43840 Citrus View Dr, Hemet, CA 92544For Sale
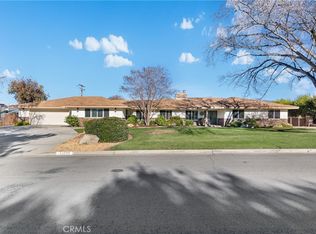 MLS ID #IV26012348, ADAM RODRIGUEZ, REALTY MASTERS & ASSOCIATES. CRMLS
 - $1,429,0003 bd3 ba2.5k sqft6905 W Devonshire Ave, Hemet, CA 92545For SaleMLS ID #SW26161194, Kimberly Ingram, Allison James Estates & Homes- Kimberly Ingram. CRMLS
- $692,0003 bd2 ba2.9k sqft42385 Mayberry Ave, Hemet, CA 92544For SaleMLS ID #CV26100953, Marisela Pompa, CENTURY 21 MASTERS. CRMLS
- $990,0005 bd4 ba3.9k sqft34150 Stowe Rd, Winchester, CA 92596For SaleMLS ID #SW26111713, Bhupinder Dhillon, Dhillon Realty Group Inc. CRMLS
- $569,0004 bd5 ba2.8k sqft42966 Avenida Gato, Hemet, CA 92544For SaleMLS ID #OC26111714, Chen Hu, Wetrust Realty. CRMLS
- $625,0003 bd2 ba2.3k sqft40330 Indian Tree St, Hemet, CA 92544For SaleMLS ID #IG26142210, MICHAEL SARAVIA, PONCE & PONCE REALTY, INC. CRMLS
- $629,0003 bd2 ba2.4k sqft27830 Hemet St, Hemet, CA 92544For SaleMLS ID #OC26084212, Astrid Kennedy, Pacific Sotheby's Int'l Realty. CRMLS
- $550,0003 bd2 ba2.3k sqft27266 Pacifica Ct, Hemet, CA 92544For SaleMLS ID #IG26097155, Lorena Gutierrez, KELLER WILLIAMS LAKE ARROWHEAD. CRMLS
- $650,0003 bd2 ba3.2k sqft44465 Ruellin Rd, Hemet, CA 92544For SaleMLS ID #SW26136448, Jaime Burlile, Allison James Estates & Homes. CRMLS
- $1,050,0004 bd3 ba2.9k sqft37540 Via El Dorado, Temecula, CA 92592For SaleMLS ID #SW26128834, Kimberly Meeker, eXp Realty of California Inc. CRMLS
- $1,099,9993 bd3 ba1.8k sqft38680 Avenida De La Bandolero, Temecula, CA 92592For SaleMLS ID #SW26072288, Nathaniel Bunnell, eXp Realty of California, Inc.. CRMLS
- $830,0003 bd3 ba2.5k sqft39100 Saddle Ridge Rd, Hemet, CA 92543For SaleMLS ID #OC26088788, Sherman Bien-Aime, Eriksen Properties Inc.. CRMLS
- $1,189,5004 bd4 ba3.2k sqft39275 Chaparral Dr, Temecula, CA 92592For SaleMLS ID #SW26064591, Lorie Anne Auer, eXp Realty of California, Inc.. CRMLS
- $589,9004 bd2 ba2.5k sqft34715 Empty Saddle Trl, Hemet, CA 92544For SaleMLS ID #SW26128356, Amy Maidment, RE/MAX Connections. CRMLS
- $629,0003 bd3 ba1.7k sqft26660 Rim Rd, Hemet, CA 92544For SaleMLS ID #SW26134198, Lauren Espey, Century 21 Masters. CRMLS
- $694,9004 bd3 ba3.6k sqft3422 Marvel St, Hemet, CA 92543For SaleMLS ID #SW26097249, Karen Myatt, Century 21 Masters. CRMLS
- $995,0004 bd3 ba2.9k sqft26784 Lemon Grass Way, Murrieta, CA 92562For SaleMLS ID #SW26108584, Sebastian Valente, RE/MAX One. CRMLS
Local buyer's agents are ready to help
