Welcome home to this spacious and beautifully designed two-story, conveniently located within walking distance of the high school! Step inside to an impressive two-story entry that opens to a light-filled great room featuring 9-foot ceilings and a cozy gas fireplace. The well-appointed kitchen offers quartz countertops, a center island, stainless steel appliances, so many cabinet & a generous walk-in pantry. The adjoining dining area provides easy access to the newly stained deck—an ideal spot to enjoy your morning coffee while overlooking the fenced backyard. The property extends beyond the existing fence, offering additional yard space. Upstairs, you’ll find three spacious bedrooms, two full bathrooms, and a conveniently located laundry room. The primary suite features a cathedral ceiling, walk-in closet, and private bathroom with dual sinks, a linen closet, and a tub/shower. Additional spacious bedrooms share a Jack-and-Jill bathroom, also equipped with double sinks. The newly finished lower level adds even more living space with a large family room, fourth bedroom, bathroom, and plenty of storage. The lower-level closet door will be installed prior to closing. Additional updates include a newly installed roof, with new siding scheduled to be installed soon.
For sale
$340,000
417 Dawson Dr, West Branch, IA 52358
4beds
2,385sqft
Zero Lot, Residential
Built in 2021
0.26 Acres Lot
$334,700 Zestimate®
$143/sqft
$-- HOA
What's special
Adjoining dining areaPlenty of storageConveniently located laundry roomWalk-in closetThree spacious bedroomsGenerous walk-in pantryQuartz countertops
- 34 days |
- 550 |
- 15 |
Likely to sell faster than
Zillow last checked:
Listing updated:
Listed by:
Tricia Van Roekel 319-331-1370,
Urban Acres Real Estate
Source: Iowa City Area AOR,MLS#: 202604441
Facts & features
Interior
Bedrooms & bathrooms
- Bedrooms: 4
- Bathrooms: 4
- Full bathrooms: 3
- 1/2 bathrooms: 1
Rooms
- Room types: Family Room, Great Room, Primary Bath
Heating
- Electric, Forced Air, Natural Gas
Cooling
- Ceiling Fan(s), Central Air
Appliances
- Included: Dishwasher, Microwave, Range Or Oven, Refrigerator
- Laundry: Main Level, Laundry Room
Features
- Bookcases, Foyer Two Story, Breakfast Bar, Kitchen Island, Pantry
- Flooring: Carpet, LVP
- Basement: Full,Finished
- Number of fireplaces: 1
- Fireplace features: Gas, Living Room
Interior area
- Total structure area: 2,385
- Total interior livable area: 2,385 sqft
- Finished area above ground: 1,735
- Finished area below ground: 650
Property
Parking
- Total spaces: 2
- Parking features: Garage - Attached
- Has attached garage: Yes
Features
- Levels: Two
- Stories: 2
- Patio & porch: Deck
- Fencing: Fenced
Lot
- Size: 0.26 Acres
- Dimensions: 43 x 255
- Features: Less Than Half Acre, Back Yard
Details
- Parcel number: 050013063540450
- Zoning: res
- Special conditions: Standard
Construction
Type & style
- Home type: SingleFamily
- Property subtype: Zero Lot, Residential
Materials
- Brick, Vinyl, Frame
Condition
- Year built: 2021
Details
- Builder name: Midwest
Utilities & green energy
- Sewer: Public Sewer
- Water: Public
Green energy
- Indoor air quality: Passive Radon, Roof Vent Fans
Community & HOA
Community
- Features: Close To School, Sidewalks
- Security: Smoke Detector(s)
- Subdivision: Meadow Part 4B
HOA
- Services included: None
Location
- Region: West Branch
Financial & listing details
- Price per square foot: $143/sqft
- Tax assessed value: $382,470
- Annual tax amount: $5,936
- Date on market: 7/16/2026
- Listing terms: Cash,Conventional
Estimated market value
$334,700
$318,000 - $351,000
$2,560/mo
Price history
| Date | Event | Price |
|---|---|---|
| 7/16/2026 | Listed for sale | $340,000+21.9%$143/sqft |
Source:  Iowa City Area AOR #202604441 Report a problem Iowa City Area AOR #202604441 Report a problem | ||
| 2/26/2024 | Listing removed | -- |
Source: Iowa City Area AOR #202100364 Report a problem | ||
| 1/7/2022 | Sold | $278,900$117/sqft |
Source: Iowa City Area AOR #202101216 Report a problem | ||
| 11/23/2021 | Pending sale | $278,900$117/sqft |
Source:  CRAAR, CDRMLS #2100288 Report a problem CRAAR, CDRMLS #2100288 Report a problem | ||
| 11/23/2021 | Contingent | $278,900$117/sqft |
Source: Iowa City Area AOR #202101216 Report a problem | ||
| 2/26/2021 | Price change | $278,900+5.3%$117/sqft |
Source: CRAAR, CDRMLS #2100288 Report a problem | ||
| 1/14/2021 | Listed for sale | $264,900$111/sqft |
Source: Iowa City Area AOR #202100364 Report a problem | ||
Public tax history
| Year | Property taxes | Tax assessment |
|---|---|---|
| 2025 | $5,926 +11.9% | $382,470 +9.6% |
| 2024 | $5,294 -5.5% | $348,810 +10.6% |
| 2023 | $5,604 +93300% | $315,350 +11.5% |
| 2022 | $6 | $282,900 |
Find assessor info on the county website
Monthly payment
Est. payment
Payment breakdown
Explore the cost of this home by adjusting the details. Changes won't be saved.Climate risks
Neighborhood: 52358
Nearby schools
GreatSchools rating
- 6/10West Branch Middle SchoolGrades: 5-8Distance: 0.5 mi
- 6/10West Branch High SchoolGrades: 9-12Distance: 0.5 mi
- 3/10Hoover Elementary SchoolGrades: PK-4Distance: 0.8 mi
Schools provided by the listing agent
- Elementary: WestBranch
- Middle: WestBranch
- High: WestBranch
Source: Iowa City Area AOR. This data may not be complete. We recommend contacting the local school district to confirm school assignments for this home.
- $361,4003 bd2 ba2k sqft419 Dawson Dr, West Branch, IA 52358Off Market
- $334,9004 bd3 ba2.3k sqft909 Prairie View Dr, West Branch, IA 52358Off Market
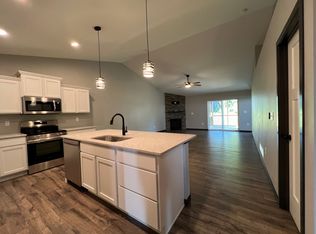
- $316,0003 bd3 ba1.7k sqft415 Dawson Dr, West Branch, IA 52358Sold
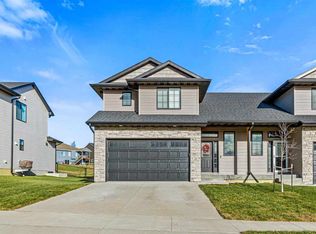
- $339,0003 bd2 ba2k sqft413 Dawson Dr, West Branch, IA 52358Off Market
- $318,2003 bd2 ba1.7k sqft421 Dawson Dr, West Branch, IA 52358Off Market
- $333,5003 bd2 ba1.7k sqft423 Dawson Dr, West Branch, IA 52358Off Market
- $314,9003 bd2 ba1.7k sqft411 Dawson Dr, West Branch, IA 52358Off Market
- $312,8003 bd2 ba1.7k sqft409 Dawson Dr, West Branch, IA 52358Off Market
A local agent can set up tours, give advice and negotiate with sellers.
Similar homes
- $395,0004 bd3 ba2k sqft709 Prairie View Dr, West Branch, IA 52358For Sale
 MLS ID #202605009, Monica Hayes. Iowa City Area AOR
 - $334,9004 bd3 ba2.3k sqft825 Prairie View Dr, West Branch, IA 52358New Construction
 MLS ID #202604811, Karla Davis. Iowa City Area AOR
 - $329,9004 bd3 ba2.3k sqft827 Prairie View Dr, Westbranch, IA 52358New ConstructionMLS ID #202604809, Karla Davis. Iowa City Area AOR
- $324,9004 bd3 ba2.1k sqft817 Prairie View Dr, West Branch, IA 52358For Sale
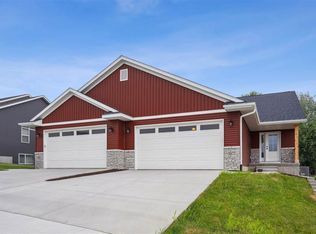 MLS ID #202604930, Karla Davis. Iowa City Area AOR
 - $324,9004 bd3 ba2.1k sqft819 Prairie View Dr, West Branch, IA 52358For SaleMLS ID #202604104, Karla Davis. Iowa City Area AOR
- $505,0005 bd3 ba2.9k sqft211 Dawson Dr, West Branch, IA 52358For SaleMLS ID #202604897, Erin Elliott. Iowa City Area AOR
- $359,0003 bd3 ba2.1k sqft216 W Main St, West Branch, IA 52358New ConstructionMLS ID #202604577, Leslie Fitzpatrick. Iowa City Area AOR
- $249,9995 bd4 ba2.1k sqft318 W Main St, West Branch, IA 52358For Sale By Owner
- $379,5003 bd2 ba2.3k sqft168 290th St, West Branch, IA 52358For SaleMLS ID #202602349, Jami Wolf. Iowa City Area AOR
- $335,0003 bd2 ba2.5k sqft5419 420th St SE, Iowa City, IA 52240For SaleMLS ID #202604948, Teague Case. Iowa City Area AOR
- $174,9005 bd3 ba2.5k sqft426 N 1st St, West Branch, IA 52358For SaleMLS ID #202602094, Marisa Stout. Iowa City Area AOR
- $179,0003 bd1 ba1.9k sqft623 E Main St, West Branch, IA 52358For SaleMLS ID #202604287, Wendy Fountain. Iowa City Area AOR
- $434,9003 bd2 ba1.6k sqft336 260th St, West Branch, IA 52358For SaleMLS ID #202604290, Jeff Tackaberry. Iowa City Area AOR
- $325,0004 bd3 ba1.9k sqft1816 Rochester Ave, Iowa City, IA 52245For SaleMLS ID #202604774, Craig Petitgout. Iowa City Area AOR
- $319,9004 bd3 ba1.7k sqft84 Amhurst St, Iowa City, IA 52245For SaleMLS ID #202604852, Brandi Radcliffe. Iowa City Area AOR
- $339,0004 bd2 ba1.8k sqft442 4th Ave, Iowa City, IA 52245For SaleMLS ID #202604319, Jerome Edwards. Iowa City Area AOR
- $230,0003 bd3 ba1.5k sqft604 Riley Ln, West Branch, IA 52358For SaleMLS ID #202604348, Chris Boddicker. Iowa City Area AOR
- $340,0004 bd2 ba2.7k sqft1442 Langenberg Ave, Iowa City, IA 52240For SaleMLS ID #202604794, Julie Dancer. Iowa City Area AOR
- $340,0006 bd3 ba2k sqft515 3rd Ave, Iowa City, IA 52245For SaleMLS ID #202604062, Jim Jensen. Iowa City Area AOR
- $299,0004 bd3 ba1.9k sqft3029 Cornell Ave, Iowa City, IA 52245For SaleMLS ID #202604895, Jarrett Beireis. Iowa City Area AOR
